Welcome home to this beautifully updated 3-bedroom, 2-full-bath tri-level, perfectly positioned on a spacious corner lot in Southfield! Offering over 1,650 square feet of total finished living space, this inviting home combines timeless charm, thoughtful improvements, and a versatile floor plan designed for everyday comfort and entertaining.
Step inside to discover bright, airy living spaces featuring fresh neutral paint, plush carpeting, and an abundance of natural light. The beautifully refreshed kitchen showcases classic white cabinetry, updated countertops, generous workspace, and a complete appliance package. An open sightline overlooking the lower-level living area creates an inviting connection between the spaces, adding character to this unique tri-level design. The upper level features three comfortable bedrooms and a full bathroom, while the finished lower level provides additional living space ideal for a second lounge, entertainment area, or home office, complete with another full bathroom.
Enjoy added peace of mind with numerous improvements, including electrical and plumbing updates, a new hot water heater, serviced mechanicals, and exterior enhancements. Outside, the spacious corner lot offers room to relax, entertain, and enjoy the outdoors, featuring a freshly stained deck and detached 2-car garage with convenient motion-activated lighting. An included security system adds another layer of convenience. Located near shopping, dining, and major roadways, with new luxury senior housing development planned across the street. Seller to provide Certificate of Occupancy. With its desirable layout, extensive updates, and inviting living spaces, this Southfield home offers an exceptional opportunity. Schedule your private showing today!
For sale
$225,000
21025 Indian St, Southfield, MI 48033
3beds
1,756sqft
Single Family Residence
Built in 1978
0.26 Acres Lot
$221,700 Zestimate®
$128/sqft
$-- HOA
What's special
- 3 days
- 315
- 46
Zillow last checked:
Listing updated:
Listed by:
Arianna Lee 313-401-9190,
National Realty Centers, Inc 248-468-1444,
Ryan Donahue 734-377-3203,
National Realty Centers, Inc
Source: Realcomp II,MLS#: 20261090013
Facts & features
Interior
Bedrooms & bathrooms
- Bedrooms: 3
- Bathrooms: 2
- Full bathrooms: 2
Primary bedroom
- Level: Upper
- Area: 168
- Dimensions: 12 X 14
Bedroom
- Level: Upper
- Area: 120
- Dimensions: 10 X 12
Bedroom
- Level: Upper
- Area: 144
- Dimensions: 12 X 12
Other
- Level: Upper
Other
- Level: Lower
Heating
- Forced Air, Natural Gas
Cooling
- Ceiling Fans
Appliances
- Included: Dishwasher, Dryer, Free Standing Gas Range, Free Standing Refrigerator, Range Hood, Washer
- Laundry: Gas Dryer Hookup, Washer Hookup
Features
- Programmable Thermostat
- Basement: Daylight,Finished
- Has fireplace: No
Interior area
- Total interior livable area: 1,756 sqft
- Finished area above ground: 1,656
- Finished area below ground: 100
Property
Parking
- Total spaces: 2
- Parking features: Two Car Garage, Detached, Garage Door Opener
- Garage spaces: 2
Features
- Levels: Tri Level
- Entry location: GroundLevel
- Patio & porch: Deck, Porch
- Exterior features: Awnings
- Pool features: None
- Fencing: Back Yard,Fenced
Lot
- Size: 0.26 Acres
- Dimensions: 40 x 142
Details
- Parcel number: 2431354017
- Special conditions: Short Sale No,Standard
Construction
Type & style
- Home type: SingleFamily
- Architectural style: Split Level
- Property subtype: Single Family Residence
Materials
- Brick
- Foundation: Basement, Block
- Roof: Asphalt
Condition
- New construction: No
- Year built: 1978
- Major remodel year: 2026
Utilities & green energy
- Sewer: Public Sewer
- Water: Public
Community & HOA
Community
- Security: Smoke Detectors
- Subdivision: OAKLAND MEADOWS
HOA
- Has HOA: No
Location
- Region: Southfield
Financial & listing details
- Price per square foot: $128/sqft
- Tax assessed value: $98,100
- Annual tax amount: $2,640
- Date on market: 11/8/2026
- Cumulative days on market: 3 days
- Listing agreement: Exclusive Right To Sell
- Listing terms: Cash,Conventional,FHA,Va Loan,Warranty Deed
Estimated market value
$221,700
$211,000 - $233,000
$2,148/mo
Price history
| Date | Event | Price |
|---|---|---|
| 11/8/2026 | Listed for sale | $225,000+25.1%$128/sqft |
Source:  Realcomp II #20261090013 Report a problem | ||
| 10/1/2026 | Listing removed | $179,900$102/sqft |
Source: Realcomp II #20261071628 Report a problem | ||
| 9/6/2026 | Listed for sale | $179,900+56.4%$102/sqft |
Source: Realcomp II #20261071628 Report a problem | ||
| 12/22/2016 | Sold | $115,000$65/sqft |
Source: Public Record Report a problem | ||
| 11/15/2016 | Pending sale | $115,000$65/sqft |
Source: Keller Williams - Plymouth/Canton #216108039 Report a problem | ||
| 11/8/2016 | Price change | $115,000-4.1%$65/sqft |
Source: Keller Williams - Plymouth/Canton #216108039 Report a problem | ||
| 10/18/2016 | Pending sale | $119,900$68/sqft |
Source: RE/MAX Classic #216094236 Report a problem | ||
| 10/2/2016 | Price change | $119,900-4%$68/sqft |
Source: RE/MAX Classic #216094236 Report a problem | ||
| 9/22/2016 | Listed for sale | $124,900$71/sqft |
Source: RE/MAX Classic #216094236 Report a problem | ||
Public tax history
| Year | Property taxes | Tax assessment |
|---|---|---|
| 2025 | -- | $92,040 +3.5% |
| 2024 | -- | $88,890 +11.3% |
| 2023 | -- | $79,840 +23% |
| 2022 | -- | $64,920 +2.3% |
| 2021 | -- | $63,460 +24.2% |
| 2020 | -- | $51,090 +37.6% |
| 2019 | -- | $37,140 +22.1% |
| 2018 | -- | $30,420 +42% |
| 2015 | -- | $21,430 -3.6% |
| 2014 | -- | $22,240 -17% |
| 2011 | -- | $26,790 -54.2% |
| 2010 | -- | $58,480 |
| 2009 | -- | $58,480 -16.1% |
| 2003 | -- | $69,740 +15.3% |
| 2002 | -- | $60,510 +54.3% |
| 2001 | $2,341 +5.5% | $39,210 +3.2% |
| 2000 | $2,220 | $38,000 |
Find assessor info on the county website
Monthly payment
Est. payment
Payment breakdown
Explore the cost of this home by adjusting the details. Changes won't be saved.Climate risks
Neighborhood: 48033
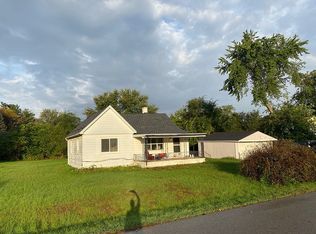
Similar homes
- $230,0003 bd2 ba1.7k sqft31524 Windsor St, Garden City, MI 48135For Sale
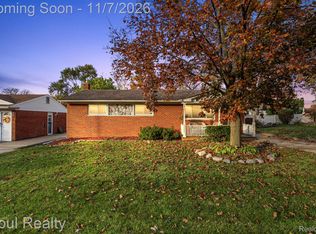
 MLS ID #20261089175, Brittany Thomas, Opul Realty. Realcomp II
- $199,9003 bd2 ba1.6k sqft18497 Wakenden, Redford, MI 48240For Sale
 MLS ID #20261085402, Adam York, Max Broock Realtors. Realcomp II
- $249,9003 bd2 ba1.9k sqft17083 Arlington Ave, Allen Park, MI 48101For Sale
 MLS ID #20261089658, Ali M Sobh, RE/MAX Team 2000. Realcomp II
- $234,9003 bd1 ba1k sqft1913 Romeo St, Ferndale, MI 48220For Sale
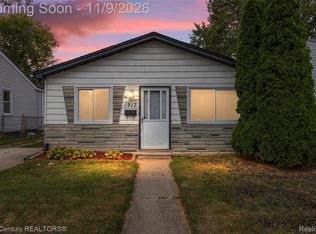 MLS ID #20261089850, Kelly K Finley, New Century REALTORS®. Realcomp II
- $239,9003 bd2 ba2k sqft14141 Rockland, Redford, MI 48239For SaleMLS ID #20261069728, Victor F Fawaz, RE/MAX Team 2000. Realcomp II
- $167,4993 bd1 ba1.8k sqft20454 Denby, Redford, MI 48240For SaleMLS ID #20261070590, Matthew Wilhide, EXP Realty - Northville. Realcomp II
- $225,0003 bd1 ba1.3k sqft18885 Lancashire St, Detroit, MI 48223For SaleMLS ID #20261085009, Martin Hill, Century 21 Curran & Oberski. Realcomp II
- $199,9003 bd2 ba1.8k sqft9055 Columbia, Redford, MI 48239For SaleMLS ID #20261086680, Adriana Leaf, Max Broock, REALTORS®-Birmingham. Realcomp II
- $149,9002 bd2 ba1k sqft23720 Lahser Rd, Southfield, MI 48033For SaleMLS ID #20261089244, Bianca Toma, Max Broock, REALTORS®-Bloomfield Hills. Realcomp II
- $234,0003 bd1 ba1.1k sqft19421 Filmore St, Southfield, MI 48075For SaleMLS ID #20261062424, Robert Seggie, Keller Williams Paint Creek. Realcomp II
- $235,0003 bd3 ba2.3k sqft18642 Tracey St, Detroit, MI 48235For SaleMLS ID #20261083399, James T Silver, Keller Williams Somerset. Realcomp II
- $212,5003 bd1 ba962 sqft26585 Palmer Blvd, Madison Heights, MI 48071For SaleMLS ID #20261085886, Deborah Rice, Century 21 Professionals Troy. Realcomp II
- $245,9003 bd2 ba1.4k sqft24584 Olde Orchard St, Novi, MI 48375For SaleMLS ID #20261071781, Lori Mayes, Century 21 Professionals Livonia. Realcomp II
- $194,9002 bd2 ba1.2k sqft4519 Washington St, Wayne, MI 48184For SaleMLS ID #20261088852, James Kakos, @properties Christie's Int'l R.E. Birmingham. Realcomp II
- $249,9003 bd3 ba1.6k sqft32566 Revere Dr, Warren, MI 48092For SaleMLS ID #20261088951, Nadia T Salmou, Realty Executives Home Towne. Realcomp II
- $269,9004 bd1 ba1k sqft1863 Ellwood Ave, Berkley, MI 48072For SaleMLS ID #20261088237, Patti McCarty, Coldwell Banker Professionals-Birm. Realcomp II
- $214,9003 bd1 ba2k sqft23095 Hill Ave, Warren, MI 48091For SaleMLS ID #20261080406, Nathaniel Korkis, Summit Union Real Estate. Realcomp II
- $215,0003 bd2 ba1.9k sqft31600 Grandview Ave, Westland, MI 48186For SaleMLS ID #20261070528, Therese Antonelli, Moving The Mitten RE Group Inc. Realcomp II
- $199,9003 bd2 ba1.3k sqft256 W Goulson Ave, Hazel Park, MI 48030For SaleMLS ID #20261083820, Jim Shaffer, Good Company. Realcomp II
- $205,0003 bd2 ba960 sqft15587 Oakbrook St, Romulus, MI 48174For SaleMLS ID #20261087844, Hassan T Bazzi, Keller Williams Advantage. Realcomp II
