Completely remodeled in 2026, this move-in-ready Southfield home blends classic character with extensive modern updates in an exceptional location. Set directly across from Evergreen Hills Golf Course and the Southfield City Nature Trail, the home offers scenic surroundings and convenient access to outdoor recreation right from the neighborhood. Evergreen Hills is a City of Southfield 9-hole, par-34 public course located on the municipal campus.
Inside, the home has been thoughtfully transformed with new flooring, fresh interior paint, updated lighting and fixtures, new interior doors, and a newly added oversized walk-in closet. Major updates—including a new furnace, water heater, attic fan, and windows—add comfort and peace of mind. The renovated kitchen features new cabinetry, sink, disposal, and a complete new appliance package, while the updated bathroom offers clean modern finishes and useful added storage. A practical mudroom with a sink and hall tree brings everyday organization home.
In addition to the existing bedroom layout, the home offers potential for a fourth bedroom, providing flexibility for a growing household, home office, playroom, guest space, or other lifestyle needs.
Fresh exterior paint and new front siding create inviting curb appeal, while the location puts Southfield City Centre, the Southfield Public Library, retail, and a wide selection of restaurants within easy reach. Southfield City Centre offers numerous nearby dining, shopping, recreation, and service options. This is a rare opportunity to own a fully refreshed, turn-key home with golf-course views, nature-trail access, potential fourth-bedroom flexibility, and outstanding convenience in Southfield’s established Evershire subdivision.
For sale
Price cut: $10K (10/3)
$239,000
19421 Filmore St, Southfield, MI 48075
3beds
1,146sqft
Single Family Residence
Built in 1949
10,018 Square Feet Lot
$238,600 Zestimate®
$209/sqft
$-- HOA
What's special
- 62 days
- 267
- 41
Zillow last checked:
Listing updated:
Listed by:
Robert Seggie 586-979-4200,
Keller Williams Paint Creek 248-609-8000
Source: Realcomp II,MLS#: 20261062424
Facts & features
Interior
Bedrooms & bathrooms
- Bedrooms: 3
- Bathrooms: 1
- Full bathrooms: 1
Primary bedroom
- Level: Entry
- Area: 176
- Dimensions: 16 X 11
Bedroom
- Level: Entry
- Area: 117
- Dimensions: 13 X 9
Bedroom
- Level: Entry
- Area: 117
- Dimensions: 13 X 9
Other
- Level: Entry
- Area: 48
- Dimensions: 8 X 6
Dining room
- Level: Entry
- Area: 63
- Dimensions: 9 X 7
Family room
- Level: Entry
- Area: 220
- Dimensions: 20 X 11
Kitchen
- Level: Entry
- Area: 99
- Dimensions: 11 X 9
Laundry
- Level: Entry
- Area: 84
- Dimensions: 12 X 7
Living room
- Level: Entry
- Area: 210
- Dimensions: 14 X 15
Heating
- Forced Air, Natural Gas
Cooling
- Ceiling Fans, Central Air
Appliances
- Included: Dishwasher, Free Standing Gas Range, Free Standing Refrigerator, Microwave, Stainless Steel Appliances
Features
- Has basement: No
- Has fireplace: No
Interior area
- Total interior livable area: 1,146 sqft
- Finished area above ground: 1,146
Property
Parking
- Total spaces: 4
- Parking features: Four Car Garage, Detached
- Garage spaces: 4
Features
- Levels: One
- Stories: 1
- Entry location: GroundLevelwSteps
- Patio & porch: Deck
- Pool features: None
- Fencing: Back Yard
Lot
- Size: 10,018 Square Feet
- Dimensions: 80 x 128
Details
- Parcel number: 2423376004
- Special conditions: Short Sale No,Standard
Construction
Type & style
- Home type: SingleFamily
- Architectural style: Ranch
- Property subtype: Single Family Residence
Materials
- Block, Wood Siding
- Foundation: Crawl Space
- Roof: Asphalt
Condition
- New construction: No
- Year built: 1949
- Major remodel year: 2026
Utilities & green energy
- Sewer: Public Sewer
- Water: Public
Community & HOA
Community
- Security: Carbon Monoxide Detectors, Smoke Detectors
- Subdivision: EVERSHIRE
HOA
- Has HOA: No
Location
- Region: Southfield
Financial & listing details
- Price per square foot: $209/sqft
- Tax assessed value: $98,570
- Annual tax amount: $2,268
- Date on market: 8/16/2026
- Cumulative days on market: 62 days
- Listing agreement: Exclusive Right To Sell
- Listing terms: Cash,Conventional,FHA,Va Loan
- Exclusions: Exclusion(s) Do Not Exist
Estimated market value
$238,600
$227,000 - $251,000
$1,749/mo
Price history
| Date | Event | Price |
|---|---|---|
| 10/3/2026 | Price change | $239,000-4%$209/sqft |
Source:  Realcomp II #20261062424 Report a problem Realcomp II #20261062424 Report a problem | ||
| 8/25/2026 | Price change | $249,000-3.9%$217/sqft |
Source: Realcomp II #20261062424 Report a problem | ||
| 8/16/2026 | Listed for sale | $259,000+131.3%$226/sqft |
Source: Realcomp II #20261062424 Report a problem | ||
| 6/13/2025 | Sold | $112,000+40%$98/sqft |
Source: Public Record Report a problem | ||
| 4/10/2025 | Sold | $80,000+6500.7%$70/sqft |
Source: Public Record Report a problem | ||
| 1/20/2012 | Sold | $1,212$1/sqft |
Source: Public Record Report a problem | ||
Public tax history
| Year | Property taxes | Tax assessment |
|---|---|---|
| 2025 | -- | $98,570 +28.1% |
| 2024 | -- | $76,920 +11% |
| 2023 | -- | $69,300 +2.8% |
| 2022 | -- | $67,410 +13.4% |
| 2021 | -- | $59,470 +20.8% |
| 2020 | -- | $49,250 +10.9% |
| 2019 | -- | $44,390 +26% |
| 2018 | -- | $35,220 +18.4% |
| 2015 | -- | $29,740 +11.1% |
| 2014 | -- | $26,780 -9.6% |
| 2011 | -- | $29,620 -37% |
| 2010 | -- | $47,050 |
| 2009 | -- | $47,050 -14.6% |
| 2003 | -- | $55,120 +5% |
| 2002 | -- | $52,500 +66.1% |
| 2001 | $1,918 +5.4% | $31,610 +3.2% |
| 2000 | $1,819 | $30,630 |
Find assessor info on the county website
Monthly payment
Est. payment
Payment breakdown
Explore the cost of this home by adjusting the details. Changes won't be saved.Climate risks
Neighborhood: 48075
Similar homes
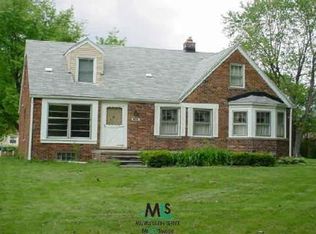
- $245,0003 bd3 ba1.6k sqft28494 Everett St, Southfield, MI 48076For Sale

 MLS ID #20261069263, Ivica Simjanoski, DOBI Real Estate. Realcomp II
 - $238,5003 bd2 ba1k sqft22796 Watt Dr, Farmington Hills, MI 48336For Sale
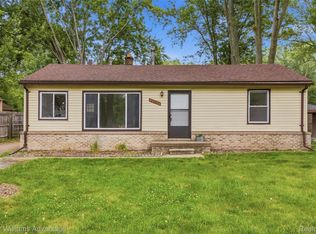 MLS ID #20261056835, Athba Yacoub, Keller Williams Advantage. Realcomp II
 - $225,0003 bd2 ba1.4k sqft29261 Marshall St, Southfield, MI 48076For Sale
 MLS ID #20261043847, Julie Trauben, Five Star Real Estate-Commerce. Realcomp II
 - $240,0002 bd1 ba968 sqft2304 Brockton Ave, Royal Oak, MI 48067For Sale
 MLS ID #20261070636, Peter Barry, Max Broock, REALTORS-Royal Oak. Realcomp II
 - $150,0003 bd1 ba1k sqft21004 Westover Ave, Southfield, MI 48075For SaleMLS ID #20261068217, Jennifer Rogers, Good Company. Realcomp II
- $305,0003 bd2 ba1k sqft31560 Leelane Rd, Farmington, MI 48336For SaleMLS ID #20261080728, John K Goodman, Century 21 Curran & Oberski. Realcomp II
- $269,9003 bd1 ba1.1k sqft618 Kensington Ave, Ferndale, MI 48220For SaleMLS ID #20261068782, Maggie Z Ng, BE Realty Team. Realcomp II
- $189,0002 bd1 ba838 sqft30768 Brentwood St, Southfield, MI 48076For SaleMLS ID #20261056637, Erica Fink, KW Metro. Realcomp II
- $250,0003 bd2 ba1.5k sqft16581 Mendota St, Detroit, MI 48221For SaleMLS ID #20261067071, Brionna Barksdale, @properties Christie's Int'l RE Northville. Realcomp II
- $229,9993 bd1 ba975 sqft8031 N Silvery Ln, Dearborn Heights, MI 48127For SaleMLS ID #20261075260, Hassan Makhzoum, Keller Williams Legacy. Realcomp II
- $199,9003 bd1 ba1k sqft2190 Mapledale St, Ferndale, MI 48220For SaleMLS ID #20261062155, Katherine Nolff, The Brokerage Real Estate Enthusiasts. Realcomp II
- $269,9003 bd1 ba1k sqft460 W Chesterfield St, Ferndale, MI 48220For SaleMLS ID #20261060524, Andrew Hanagan, @properties Christie's Int'l R.E. Birmingham. Realcomp II
- $189,9993 bd2 ba993 sqft12723 Hazelton St, Detroit, MI 48223For SaleMLS ID #20261074703, Demontay Scott, EXP Z Real Estate. Realcomp II
- $173,5002 bd1 ba800 sqft880 Jewell St, Ferndale, MI 48220For SaleMLS ID #20261080302, Kaitlyn Pangrazzi, @properties Christie's Int'l R.E. Birmingham. Realcomp II
- $339,0003 bd2 ba1.6k sqft28513 W Kalong Cir, Southfield, MI 48034For SaleMLS ID #20261073207, Rita Khayat, Max Broock Realtors. Realcomp II
- $250,0003 bd1 ba999 sqft31736 Ann Arbor Trl, Westland, MI 48185For SaleMLS ID #20261070090, Michael Perna, EXP Realty The Perna Team. Realcomp II
- $220,0003 bd1 ba1.4k sqft4512 Treadwell St, Wayne, MI 48184For SaleMLS ID #20261064365, Melanie Gaston, EXP Realty - Mark White & Associates. Realcomp II
- $225,0003 bd1 ba1.2k sqft22306 Rosedale St, Saint Clair Shores, MI 48080For SaleMLS ID #20261049606, Zachary Van Elslander, Jim Saros Real Estate Services. Realcomp II
- $192,5003 bd1 ba906 sqft23704 Davey Ave, Hazel Park, MI 48030For SaleMLS ID #20261070910, Justin Bercheny, Max Broock, REALTORS-Royal Oak. Realcomp II
- $229,0003 bd2 ba1.1k sqft21508 Lanse St, Saint Clair Shores, MI 48081For SaleMLS ID #20261060456, Rory MacDonald, EXP Realty Clinton Twp. Realcomp II
