This well maintained 3 bedroom, 1 bath ranch offers single level living with plenty of additional space inside and out. The main level features wood flooring throughout, which can easily be refinished to a color that fits your vibe. The partially finished basement provides valuable additional living or recreation space, along with plenty of room for storage, gym, or additional entertaining area. The pool table and table light is included.
As you step outside, enjoy the benefit of the fully fenced backyard, that is perfect for pets, entertaining, or relaxing. A spacious 16' x 20' deck extends from the rear of the home and provides an ideal setting for summer gatherings, outdoor dining, or morning coffee.
The long driveway leading to the detached 2.5-car garage offers excellent parking opportunity, as well as, offers additional storage and workspace options. With its functional layout of the home, a generous outdoor space, hardwood flooring, partially finished basement area, and oversized garage, this ranch offers a great combination of comfort and practicality. A great opportunity for a buyer looking for a home with both indoor and outdoor living space. Brand new furnace Feb. '26. BATVAI.
For sale
$167,500
20454 Denby, Redford, MI 48240
3beds
1,830sqft
Single Family Residence
Built in 1953
5,227 Square Feet Lot
$166,600 Zestimate®
$92/sqft
$-- HOA
What's special
- 41 days
- 760
- 117
Likely to sell faster than
Zillow last checked:
Listing updated:
Listed by:
Matthew Wilhide 734-673-6025,
EXP Realty - Northville 248-790-4646
Source: Realcomp II,MLS#: 20261070590
Facts & features
Interior
Bedrooms & bathrooms
- Bedrooms: 3
- Bathrooms: 1
- Full bathrooms: 1
Bedroom
- Level: Entry
- Area: 168
- Dimensions: 14 X 12
Bedroom
- Level: Entry
- Area: 120
- Dimensions: 12 X 10
Bedroom
- Level: Entry
- Area: 120
- Dimensions: 12 X 10
Other
- Level: Entry
- Area: 32
- Dimensions: 4 X 8
Kitchen
- Level: Entry
- Area: 168
- Dimensions: 14 X 12
Living room
- Level: Entry
- Area: 196
- Dimensions: 14 X 14
Heating
- Forced Air, Natural Gas
Cooling
- Central Air
Features
- Basement: Partially Finished
- Has fireplace: No
Interior area
- Total interior livable area: 1,830 sqft
- Finished area above ground: 915
- Finished area below ground: 915
Property
Parking
- Total spaces: 2.5
- Parking features: Twoand Half Car Garage, Detached, Garage Faces Front, Garage Door Opener
- Garage spaces: 2.5
Features
- Levels: One
- Stories: 1
- Entry location: GroundLevel
- Patio & porch: Deck, Porch
- Exterior features: Awnings
- Pool features: None
- Fencing: Back Yard,Fenced
Lot
- Size: 5,227 Square Feet
- Dimensions: 41 x 130
- Features: Dead End Street
Details
- Parcel number: 79004011312002
- Special conditions: Short Sale No,Standard
Construction
Type & style
- Home type: SingleFamily
- Architectural style: Ranch
- Property subtype: Single Family Residence
Materials
- Brick, Brick Veneer, Vinyl Siding
- Foundation: Basement, Poured
- Roof: Asphalt
Condition
- New construction: No
- Year built: 1953
Utilities & green energy
- Electric: Circuit Breakers
- Sewer: Public Sewer
- Water: Public
Community & HOA
Community
- Subdivision: CHESTERFIELD SUB 4
HOA
- Has HOA: No
Location
- Region: Redford
Financial & listing details
- Price per square foot: $92/sqft
- Tax assessed value: $67,151
- Annual tax amount: $4,137
- Date on market: 9/5/2026
- Cumulative days on market: 41 days
- Listing agreement: Exclusive Right To Sell
- Listing terms: Cash,Conventional,FHA,Va Loan,Warranty Deed
- Exclusions: Exclusion(s) Do Not Exist
Estimated market value
$166,600
$158,000 - $175,000
$1,677/mo
Price history
| Date | Event | Price |
|---|---|---|
| 9/5/2026 | Listed for sale | $167,500+11.7%$92/sqft |
Source:  Realcomp II #20261070590 Report a problem Realcomp II #20261070590 Report a problem | ||
| 9/21/2022 | Sold | $150,000$82/sqft |
Source: Public Record Report a problem | ||
Public tax history
| Year | Property taxes | Tax assessment |
|---|---|---|
| 2025 | -- | $71,600 +18.5% |
| 2024 | -- | $60,400 +19.6% |
| 2023 | -- | $50,500 +5.9% |
| 2022 | -- | $47,700 +19.3% |
| 2021 | -- | $40,000 |
| 2020 | $1,504 +15.9% | $40,000 +20.1% |
| 2019 | $1,297 | $33,300 +24.3% |
| 2018 | $1,297 | $26,800 +8.5% |
| 2017 | -- | $24,700 +1.2% |
| 2016 | $1,427 | $24,400 +11.9% |
| 2015 | $1,427 -28.3% | $21,800 +5.3% |
| 2013 | $1,990 +39.4% | $20,700 -13.8% |
| 2012 | $1,427 | $24,000 -16.4% |
| 2011 | -- | $28,700 -32.2% |
| 2009 | -- | $42,300 -20% |
| 2008 | -- | $52,900 -12% |
| 2007 | -- | $60,100 +8.7% |
| 2005 | $718 | $55,300 -4.3% |
| 2003 | -- | $57,800 +61.4% |
| 2001 | $1,416 +7.2% | $35,801 +3.2% |
| 2000 | $1,321 | $34,691 |
Find assessor info on the county website
Monthly payment
Est. payment
Payment breakdown
Explore the cost of this home by adjusting the details. Changes won't be saved.Climate risks
Neighborhood: 48240
Similar homes
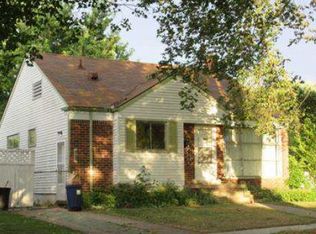
- $165,0004 bd2 ba1.4k sqft19950 Norborne, Redford, MI 48240For Sale
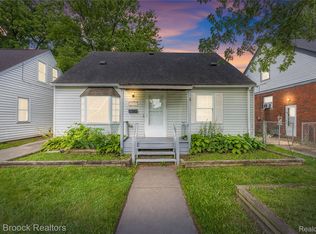
 MLS ID #20261069095, Jason Dabish, Max Broock Realtors. Realcomp II
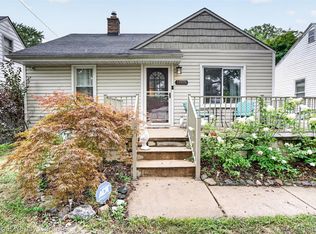
 - $180,0003 bd2 ba1.5k sqft18424 Glenmore, Redford, MI 48240For Sale
 MLS ID #20261057310, Ahmad El-Atrache, Century 21 Professionals Livonia. Realcomp II
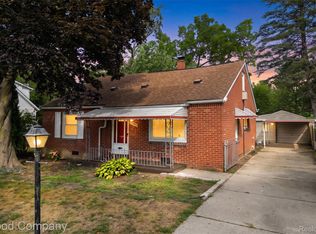
 - $199,9004 bd2 ba1.7k sqft19936 Poinciana, Redford, MI 48240For Sale
 MLS ID #20261070573, Todd L Allen, National Realty Centers, Inc. Realcomp II
 - $139,9004 bd1 ba1.4k sqft19498 Brady, Redford, MI 48240For Sale
 MLS ID #20261069670, Emi Cross, Good Company. Realcomp II
 - $154,9003 bd1 ba1k sqft17125 Lennane St, Redford, MI 48240For SaleMLS ID #20261039523, Craig Hickey, Power House Group Realty. Realcomp II
- $185,0003 bd2 ba2.2k sqft20310 Redfern St, Detroit, MI 48219For SaleMLS ID #20261056096, Patricia Cannon, Keller Williams Advantage. Realcomp II
- $125,0003 bd1 ba1.1k sqft18504 Five Points St, Detroit, MI 48240For SaleMLS ID #20261074525, Hisham Abdallah, Century 21 Curran & Oberski. Realcomp II
- $165,0003 bd3 ba1.9k sqft14574 Vaughan St, Detroit, MI 48223For SaleMLS ID #20261072072, Monica Wimbush, Century 21 Curran & Oberski. Realcomp II
- $150,0003 bd1 ba1k sqft21004 Westover Ave, Southfield, MI 48075For SaleMLS ID #20261068217, Jennifer Rogers, Good Company. Realcomp II
- $163,0003 bd2 ba1.4k sqft15162 Faust Ave, Detroit, MI 48223For SaleMLS ID #20261064741, Jamie L Jones, Real Deal Management LLC. Realcomp II
- $185,0003 bd3 ba2.3k sqft15354 Archdale St, Detroit, MI 48227For SaleMLS ID #20261058652, Taranji C Grant, Keller Williams Advantage. Realcomp II
- $220,0003 bd2 ba1.8k sqft9055 Columbia, Redford, MI 48239For SaleMLS ID #20261079875, Adriana Leaf, Max Broock, REALTORS®-Birmingham. Realcomp II
- $174,9003 bd1 ba1k sqft23336 Hoover Ave, Hazel Park, MI 48030For SaleMLS ID #20261082024, Ali Samer Shami, RE/MAX Team 2000. Realcomp II
- $155,0003 bd2 ba2k sqft19428 Gallagher St, Detroit, MI 48234For SaleMLS ID #20261064889, Willie Graham, National Realty Centers, Inc. Realcomp II
- $159,9003 bd1 ba1k sqft26016 Pennie St, Dearborn Heights, MI 48125For SaleMLS ID #20261081059, Stacy Bazman, Century 21 Curran & Oberski. Realcomp II
- $199,9003 bd2 ba1.5k sqft9012 Roosevelt St, Taylor, MI 48180For SaleMLS ID #20261082788, Erin L Fritz, Clients First, REALTORS®. Realcomp II
- $180,0003 bd1 ba1.6k sqft34345 Rosslyn St, Westland, MI 48185For SaleMLS ID #20261071192, Laila Dakroub, RE/MAX Team 2000. Realcomp II
- $199,9993 bd2 ba2.1k sqft23531 Scotia Rd, Oak Park, MI 48237For SaleMLS ID #20261077656, Thomas J Acho, Max Broock Realtors. Realcomp II
- $179,0003 bd1 ba2.4k sqft6420 London St, Detroit, MI 48221For SaleMLS ID #20261059301, Lashonne Joe Hardy, National Realty Centers, Inc. Realcomp II
- $155,0003 bd1 ba1.2k sqft12882 Riverdale Ave, Detroit, MI 48223For SaleMLS ID #20261052279, Lindsey Shobe, Good Company. Realcomp II
