Welcome to this unique home that offers a first floor bedroom and bathroom, oversized primary on the second level with additional full size bath across the hall. The extra deep lot is beautifully landscaped, fully fenced and would be great for entertaining! This kitchen offers plenty of space to bring out the chef in you. This home has a newer hot water tank, boiler system, newer vinyl siding and exterior upgrades. Bring your creative and finishing touches to the interior of this home to truly make it your own!
For sale
$190,000
18424 Glenmore, Redford, MI 48240
3beds
1,584sqft
Single Family Residence
Built in 1954
5,227 Square Feet Lot
$-- Zestimate®
$120/sqft
$-- HOA
What's special
- 47 days
- 270
- 19
Likely to sell faster than
Zillow last checked:
Listing updated:
Listed by:
Ahmad El-Atrache 734-464-7111,
Century 21 Professionals Livonia 734-464-7111,
Kimberly M Dixon 248-756-1851,
Century 21 Professionals Livonia
Source: Realcomp II,MLS#: 20261057310
Facts & features
Interior
Bedrooms & bathrooms
- Bedrooms: 3
- Bathrooms: 2
- Full bathrooms: 2
Primary bedroom
- Level: Second
- Area: 209
- Dimensions: 19 X 11
Bedroom
- Level: Entry
- Area: 120
- Dimensions: 10 X 12
Bedroom
- Level: Second
- Area: 132
- Dimensions: 11 X 12
Primary bathroom
- Level: Entry
- Area: 35
- Dimensions: 5 X 7
Other
- Level: Second
- Area: 84
- Dimensions: 7 X 12
Heating
- Baseboard, Natural Gas
Cooling
- Ceiling Fans
Features
- Basement: Unfinished
- Has fireplace: No
Interior area
- Total interior livable area: 1,584 sqft
- Finished area above ground: 1,584
Property
Parking
- Parking features: No Garage
Features
- Levels: Two
- Stories: 2
- Entry location: GroundLevelwSteps
- Pool features: None
- Fencing: Fenced
Lot
- Size: 5,227 Square Feet
- Dimensions: 40 x 126
Details
- Additional structures: Sheds
- Parcel number: 79011040086000
- Special conditions: Short Sale No,Standard
Construction
Type & style
- Home type: SingleFamily
- Architectural style: Bungalow,Cape Cod,Colonial
- Property subtype: Single Family Residence
Materials
- Vinyl Siding
- Foundation: Basement, Poured
- Roof: Asphalt
Condition
- New construction: No
- Year built: 1954
- Major remodel year: 2017
Utilities & green energy
- Electric: Circuit Breakers
- Sewer: Public Sewer
- Water: Public
Community & HOA
Community
- Subdivision: PINE RIDGE
HOA
- Has HOA: No
Location
- Region: Redford
Financial & listing details
- Price per square foot: $120/sqft
- Tax assessed value: $29,861
- Annual tax amount: $2,003
- Date on market: 7/24/2026
- Cumulative days on market: 48 days
- Listing agreement: Exclusive Right To Sell
- Listing terms: Cash,Conventional,FHA,FHA 203K,Va Loan
Estimated market value
Not available
Estimated sales range
Not available
Not available
Price history
| Date | Event | Price |
|---|---|---|
| 7/24/2026 | Listed for sale | $190,000$120/sqft |
Source:  Realcomp II #20261057310 Report a problem Realcomp II #20261057310 Report a problem | ||
Public tax history
| Year | Property taxes | Tax assessment |
|---|---|---|
| 2025 | -- | $77,300 +23.5% |
| 2024 | -- | $62,600 +16.6% |
| 2023 | -- | $53,700 +11% |
| 2022 | -- | $48,400 +22.5% |
| 2021 | -- | $39,500 |
| 2020 | $1,733 +13.8% | $39,500 +7.3% |
| 2019 | $1,523 | $36,800 +42.6% |
| 2018 | $1,523 | $25,800 +2.8% |
| 2017 | -- | $25,100 -2% |
| 2016 | $1,626 | $25,600 +9.9% |
| 2015 | $1,626 -29.6% | $23,300 -3.3% |
| 2013 | $2,310 +42% | $24,100 -11.7% |
| 2012 | $1,626 | $27,300 -16.8% |
| 2011 | -- | $32,800 -27.4% |
| 2009 | -- | $45,200 -18.9% |
| 2008 | -- | $55,700 -10.7% |
| 2007 | -- | $62,400 +8.9% |
| 2005 | $694 | $57,300 -3% |
| 2003 | -- | $59,100 +61.7% |
| 2001 | $1,445 +7.2% | $36,543 +3.2% |
| 2000 | $1,348 | $35,410 |
Find assessor info on the county website
Monthly payment
Est. payment
Payment breakdown
Explore the cost of this home by adjusting the details. Changes won't be saved.Climate risks
Neighborhood: 48240
Similar homes
- $190,0003 bd2 ba2k sqft26075 Fordson Hwy, Redford, MI 48239For Sale
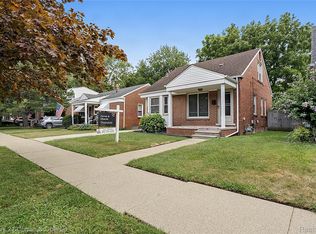
 MLS ID #20261064052, Sam Abdallah, Century 21 Curran & Oberski. Realcomp II
 - $185,0003 bd2 ba2.2k sqft20310 Redfern St, Detroit, MI 48219For Sale
 MLS ID #20261056096, Patricia Cannon, Keller Williams Advantage. Realcomp II
 - $119,9002 bd1 ba1.1k sqft18843 Norborne, Redford, MI 48240For Sale
 MLS ID #20261061765, Jon Ruud, Keller Williams Home. Realcomp II
 - $199,9004 bd1 ba1.2k sqft20195 Westhampton Ave, Southfield, MI 48075For Sale
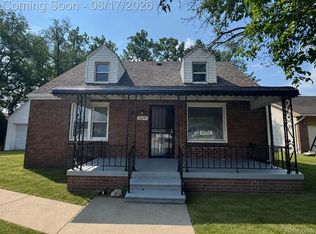 MLS ID #20261064014, Erica Skapyak, JWH Real Estate LLC. Realcomp II
 - $160,9003 bd2 ba1.9k sqft8841 Wormer Ave, Redford, MI 48239For SaleMLS ID #20261059510, Jennifer M Fanning, Mutual Realty, LLC. Realcomp II
- $238,5003 bd2 ba1k sqft22796 Watt Dr, Farmington Hills, MI 48336For SaleMLS ID #20261056835, Athba Yacoub, Keller Williams Advantage. Realcomp II
- $177,5002 bd1 ba1.2k sqft30008 Beechwood St, Garden City, MI 48135For SaleMLS ID #20261065190, Michael Beydoun, RE/MAX Team 2000. Realcomp II
- $199,9003 bd3 ba2.3k sqft13556 Mettetal St, Detroit, MI 48227For SaleMLS ID #20261057954, Arianna Lee, National Realty Centers, Inc. Realcomp II
- $199,9003 bd1 ba1.2k sqft15681 Leader St, Taylor, MI 48180For SaleMLS ID #20261068169, Jeffrey Garner, Real Estate One-Monroe. Realcomp II
- $195,5004 bd2 ba1.5k sqft19615 Eastwood Dr, Harper Woods, MI 48225For SaleMLS ID #20261057088, Victor F Fawaz, RE/MAX Team 2000. Realcomp II
- $219,9003 bd1 ba1k sqft29414 Florence St, Garden City, MI 48135For SaleMLS ID #20261069434, Austin LeBlanc, Century 21 Dynamic Realty. Realcomp II
- $125,0002 bd2 ba1.8k sqft12726 Chatham St, Detroit, MI 48223For SaleMLS ID #20261068080, Elizabeth L Schlum, Max Broock, REALTORS®-Birmingham. Realcomp II
- $174,9003 bd1 ba880 sqft39089 Wade Rd, Romulus, MI 48174For SaleMLS ID #20261069463, Matthew Wilhide, EXP Realty - Northville. Realcomp II
- $210,0003 bd1 ba1k sqft28111 Brentwood St, Southfield, MI 48076For SaleMLS ID #20261042176, Angela David, National Realty Centers, Inc. Realcomp II
- $184,9004 bd2 ba1.4k sqft5635 Clippert St, Dearborn Heights, MI 48125For SaleMLS ID #20261068653, Scott Bergeron, Century 21 Curran & Oberski. Realcomp II
- $219,0003 bd2 ba2.1k sqft23531 Scotia Rd, Oak Park, MI 48237For SaleMLS ID #20261053405, Thomas J Acho, Max Broock Realtors. Realcomp II
- $205,0003 bd2 ba1.4k sqft21032 Carlysle St, Dearborn, MI 48124For SaleMLS ID #20261051441, Leah G Sohlden, Century 21 Curran & Oberski. Realcomp II
- $219,9003 bd2 ba1k sqft6816 Mansfield St, Garden City, MI 48135For SaleMLS ID #20261062337, Al Alfarajalla, RE/MAX Team 2000. Realcomp II
- $159,9003 bd1 ba1k sqft6636 N Waverly St, Dearborn Heights, MI 48127For SaleMLS ID #20261058555, Hassan M Osseili, RE/MAX Team 2000. Realcomp II
- $219,9993 bd2 ba1.7k sqft18467 Santa Rosa Dr, Detroit, MI 48221For SaleMLS ID #20261060264, Kevin L Bell, Clients First, REALTORS®. Realcomp II
