Welcome to this spacious home tucked into a quiet, established neighborhood with a large lot and an expansive backyard. Originally a three-bedroom, the home was thoughtfully converted to two bedrooms to create an extra-large primary bedroom and can easily be converted back to a three-bedroom layout if desired. The open floor plan provides a comfortable flow between living spaces with plenty of room to gather and entertain. A finished basement adds even more usable living space, perfect for a family room, home office, workout area, or recreation space. Newer mechanicals add peace of mind, while the generous yard offers plenty of room to enjoy the outdoors.
For sale
$125,000
12726 Chatham St, Detroit, MI 48223
2beds
1,850sqft
Single Family Residence
Built in 1956
0.3 Acres Lot
$121,900 Zestimate®
$68/sqft
$-- HOA
What's special
- 49 days
- 112
- 16
Zillow last checked:
Listing updated:
Listed by:
Elizabeth L Schlum 248-302-4338,
Max Broock, REALTORS®-Birmingham 248-644-6700
Source: Realcomp II,MLS#: 20261068080
Facts & features
Interior
Bedrooms & bathrooms
- Bedrooms: 2
- Bathrooms: 2
- Full bathrooms: 1
- 1/2 bathrooms: 1
Bedroom
- Level: Entry
- Area: 392
- Dimensions: 28 X 14
Bedroom
- Level: Entry
- Area: 90
- Dimensions: 10 X 9
Other
- Level: Entry
- Area: 60
- Dimensions: 10 X 6
Other
- Level: Basement
- Area: 30
- Dimensions: 5 X 6
Dining room
- Level: Entry
- Area: 168
- Dimensions: 14 X 12
Kitchen
- Level: Entry
- Area: 99
- Dimensions: 11 X 9
Laundry
- Level: Basement
- Area: 140
- Dimensions: 14 X 10
Living room
- Level: Entry
- Area: 168
- Dimensions: 14 X 12
Heating
- Forced Air, Natural Gas
Cooling
- Ceiling Fans
Features
- Basement: Full,Partially Finished
- Has fireplace: Yes
- Fireplace features: Basement
Interior area
- Total interior livable area: 1,850 sqft
- Finished area above ground: 1,050
- Finished area below ground: 800
Property
Parking
- Total spaces: 2
- Parking features: Two Car Garage, Detached
- Garage spaces: 2
Features
- Levels: One
- Stories: 1
- Entry location: GroundLevel
- Exterior features: Lighting
- Pool features: None
Lot
- Size: 0.3 Acres
- Dimensions: 50 x 262
Details
- Parcel number: W22I116880S005
- Special conditions: Short Sale No,Standard
Construction
Type & style
- Home type: SingleFamily
- Architectural style: Ranch
- Property subtype: Single Family Residence
Materials
- Brick
- Foundation: Basement, Poured
- Roof: Asphalt
Condition
- New construction: No
- Year built: 1956
Utilities & green energy
- Sewer: Public Sewer
- Water: Public
Community & HOA
Community
- Subdivision: ROUGE OUTER DRIVE ALSO PG 83
HOA
- Has HOA: No
Location
- Region: Detroit
Financial & listing details
- Price per square foot: $68/sqft
- Tax assessed value: $17,083
- Annual tax amount: $2,627
- Date on market: 8/29/2026
- Cumulative days on market: 49 days
- Listing agreement: Exclusive Right To Sell
- Listing terms: Cash,Conventional,FHA,Va Loan
Estimated market value
$121,900
$116,000 - $128,000
$1,612/mo
Price history
| Date | Event | Price |
|---|---|---|
| 8/29/2026 | Listed for sale | $125,000+455.6%$68/sqft |
Source:  Realcomp II #20261068080 Report a problem Realcomp II #20261068080 Report a problem | ||
| 1/9/2009 | Sold | $22,500-70.6%$12/sqft |
Source: Public Record Report a problem | ||
| 4/15/2008 | Sold | $76,500-41.2%$41/sqft |
Source: Public Record Report a problem | ||
| 8/26/2005 | Sold | $130,000$70/sqft |
Source: Public Record Report a problem | ||
Public tax history
| Year | Property taxes | Tax assessment |
|---|---|---|
| 2025 | -- | $45,500 +25.3% |
| 2024 | -- | $36,300 +12.4% |
| 2023 | -- | $32,300 +20.5% |
| 2022 | -- | $26,800 +15% |
| 2021 | -- | $23,300 |
| 2020 | $677 -41.3% | $23,300 +20.1% |
| 2019 | $1,155 | $19,400 +18.3% |
| 2018 | $1,155 | $16,400 +10.1% |
| 2017 | -- | $14,900 -2.6% |
| 2016 | $2,989 | $15,300 |
| 2015 | $2,989 -18.2% | $15,300 -58.1% |
| 2013 | $3,653 +22.2% | $36,532 -30.2% |
| 2010 | $2,989 | $52,344 |
| 2009 | -- | $52,344 -13.5% |
| 2008 | -- | $60,513 |
| 2007 | -- | $60,513 +5.5% |
| 2005 | $674 | $57,358 +3% |
| 2004 | -- | $55,687 |
Find assessor info on the county website
Monthly payment
Est. payment
Payment breakdown
Explore the cost of this home by adjusting the details. Changes won't be saved.Climate risks
Neighborhood: Castle Rouge
Similar homes
- $119,9003 bd2 ba1.9k sqft9023 Evergreen Ave, Detroit, MI 48228For Sale

 MLS ID #20261071023, Alex H Saad, RE/MAX Team 2000. Realcomp II
 - $124,0003 bd2 ba1.3k sqft24235 Puritan, Redford, MI 48239For Sale
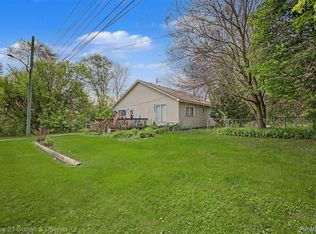 MLS ID #20261079898, Amber Belcher, Century 21 Curran & Oberski. Realcomp II
 - $115,0003 bd2 ba1.6k sqft18426 Winthrop St, Detroit, MI 48235For Sale
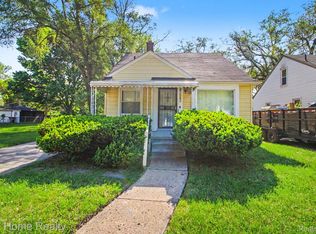 MLS ID #20261041718, Adrienne Stewart, Keller Williams Home. Realcomp II
 - $124,9003 bd1 ba1.8k sqft18665 Birwood St, Detroit, MI 48221For Sale
 MLS ID #20261054376, Ashley Hintz, Concierge Management Services LLC. Realcomp II
 - $119,0004 bd3 ba2.1k sqft18693 Whitcomb St, Detroit, MI 48235For SaleMLS ID #20261044649, Henry A Ohia, Newsite Real Estate. Realcomp II
- $120,0003 bd2 ba1.6k sqft4030 W Davison, Detroit, MI 48238For SaleMLS ID #20261079146, Fadi Jarrous, Century 21 Curran & Oberski. Realcomp II
- $95,0003 bd1 ba1.3k sqft13600 Rosemont Ave, Detroit, MI 48223For SaleMLS ID #20261059172, Kenneth F Evans, Reach Realty Group. Realcomp II
- $129,9003 bd1 ba1k sqft6895 Grandville Ave, Detroit, MI 48228For SaleMLS ID #20261062695, Hamze Husseini, RE/MAX Team 2000. Realcomp II
- $164,9003 bd2 ba1.5k sqft17134 Brady, Redford, MI 48240For SaleMLS ID #20261082138, Rerhi Onomake, Community Choice Realty Inc. Realcomp II
- $149,9993 bd1 ba1.1k sqft6741 Vaughan St, Detroit, MI 48228For SaleMLS ID #20261057760, Abbas A El Dirani, RE/MAX Leading Edge. Realcomp II
- $139,9004 bd1 ba1.4k sqft19498 Brady, Redford, MI 48240For SaleMLS ID #20261069670, Emi Cross, Good Company. Realcomp II
- $149,9003 bd1 ba964 sqft15549 Winston, Redford, MI 48239For SaleMLS ID #20261080723, Judee Taormina, Real Estate One-Northville. Realcomp II
- $98,0003 bd2 ba1.8k sqft12778 Meyers Rd, Detroit, MI 48227For SaleMLS ID #20261074699, Chad Apap, EXP Z Real Estate. Realcomp II
- $90,0003 bd2 ba1.8k sqft16019 Ellsworth St, Detroit, MI 48227For SaleMLS ID #20261072952, Julie Golich, Keller Williams Legacy. Realcomp II
- $155,0004 bd2 ba2.6k sqft13967 Saint Marys St, Detroit, MI 48227For SaleMLS ID #20261030610, Shelley S Taylor, LAS Realty Solutions, LLC. Realcomp II
- $128,9003 bd2 ba1.7k sqft5280 Eastlawn St, Detroit, MI 48213For SaleMLS ID #20261058759, Hassan Zein, Empire Realty Group. Realcomp II
- $109,9002 bd1 ba1.1k sqft18843 Norborne, Redford, MI 48240For SaleMLS ID #20261061765, Jon Ruud, Keller Williams Home. Realcomp II
- $139,9003 bd2 ba1.2k sqft26095 Powers Ave, Dearborn Heights, MI 48125For SaleMLS ID #20261075383, Zaid Kassab, EXP Realty Main. Realcomp II
- $110,0002 bd1 ba1.8k sqft18411 Snowden St, Detroit, MI 48235For SaleMLS ID #20261057242, Sonya Marshall, KW Metro. Realcomp II
- $141,5003 bd2 ba1.9k sqft20308 Gilchrist St, Detroit, MI 48235For SaleMLS ID #20261041127, Talisa Cohen, EXP Realty Main. Realcomp II
