Beautiful 4-bedroom brick Tudor with over 1500 square feet of well thought out living spaces. Located near Grandmont subdivision, this spacious property features many original architectural appointments like leaded glass windows, original doors w/glass knobs and hardwood floors throughout. Solid wood kitchen cabinetry provides loads of storage and will outlast newer inexpensive particle board. Generous living spaces include a formal dining room, expansive upstairs bedrooms/ craft areas, cedar closet and finished basement with bar, workshop, pantry, and much more. First floor bath has been renovated to include spacious walk-in shower. Sunroom is a relaxing retreat with access to fenced backyard. Freshly painted inside and out. Priced to sell. Home warranty offered.
For sale
Price cut: $15.1K (7/15)
$159,900
13967 Saint Marys St, Detroit, MI 48227
4beds
2,616sqft
:
Get pre-qualified$1,419/mo
Single Family Residence
Built in 1935
5,227 Square Feet Lot
$160,000 Zestimate®
$61/sqft
$-- HOA
What's special
- 18 days |
- 1,267 |
- 129 |
Zillow last checked:
Listing updated:
Listed by:
Shelley S Taylor 248-910-8708,
LAS Realty Solutions, LLC 248-910-8708
Source: Realcomp II,MLS#: 20261030610
Facts & features
Interior
Bedrooms & bathrooms
- Bedrooms: 4
- Bathrooms: 2
- Full bathrooms: 1
- 1/2 bathrooms: 1
Primary bedroom
- Level: Entry
- Area: 108
- Dimensions: 12 X 9
Bedroom
- Level: Entry
- Area: 120
- Dimensions: 12 X 10
Bedroom
- Level: Second
- Area: 247
- Dimensions: 19 X 13
Bedroom
- Level: Second
- Area: 140
- Dimensions: 14 X 10
Other
- Level: Entry
- Area: 48
- Dimensions: 8 X 6
Other
- Level: Basement
- Area: 40
- Dimensions: 8 X 5
Dining room
- Level: Entry
- Area: 180
- Dimensions: 15 X 12
Kitchen
- Level: Entry
- Area: 96
- Dimensions: 12 X 8
Laundry
- Level: Basement
- Area: 130
- Dimensions: 13 X 10
Other
- Level: Basement
- Area: 442
- Dimensions: 34 X 13
Other
- Level: Entry
- Area: 117
- Dimensions: 13 X 9
Heating
- Forced Air, Natural Gas
Cooling
- Ceiling Fans, Central Air
Appliances
- Included: Dryer, Exhaust Fan, Free Standing Electric Oven, Free Standing Freezer, Free Standing Refrigerator, Microwave, Washer
Features
- Entrance Foyer
- Basement: Finished,Full
- Has fireplace: Yes
- Fireplace features: Living Room, Wood Burning
Interior area
- Total interior livable area: 2,616 sqft
- Finished area above ground: 1,577
- Finished area below ground: 1,039
Property
Parking
- Total spaces: 1
- Parking features: One Car Garage, Detached, Driveway, Garage Faces Front, Garage Door Opener
- Garage spaces: 1
Features
- Levels: Two
- Stories: 2
- Entry location: GroundLevelwSteps
- Patio & porch: Porch
- Exterior features: Lighting
- Pool features: None
- Fencing: Back Yard,Fenced
Lot
- Size: 5,227 Square Feet
- Dimensions: 41 x 127.63
Details
- Parcel number: W22I059191S
- Special conditions: Short Sale No,Standard
Construction
Type & style
- Home type: SingleFamily
- Architectural style: Bungalow
- Property subtype: Single Family Residence
Materials
- Brick, Vinyl Siding
- Foundation: Basement, Block
- Roof: Asphalt
Condition
- New construction: No
- Year built: 1935
Details
- Warranty included: Yes
Utilities & green energy
- Sewer: Public Sewer
- Water: Public
- Utilities for property: Above Ground Utilities, Cable Available
Community & HOA
Community
- Security: Closed Circuit Cameras, Exterior Video Surveillance, Security System Owned
- Subdivision: B E TAYLORS STRATHMOOR-ORTMAN
HOA
- Has HOA: No
Location
- Region: Detroit
Financial & listing details
- Price per square foot: $61/sqft
- Tax assessed value: $21,116
- Annual tax amount: $1,624
- Date on market: 7/9/2026
- Cumulative days on market: 19 days
- Listing agreement: Exclusive Right To Sell
- Listing terms: Cash,Conventional,FHA
- Exclusions: Exclusion(s) Exist
Estimated market value
$160,000
$152,000 - $168,000
$1,409/mo
Price history
| Date | Event | Price |
|---|---|---|
| 7/15/2026 | Price change | $159,900-8.6%$61/sqft |
Source:  Realcomp II #20261030610 Report a problem Realcomp II #20261030610 Report a problem | ||
| 7/9/2026 | Listed for sale | $175,000$67/sqft |
Source: Realcomp II #20261030610 Report a problem | ||
Public tax history
| Year | Property taxes | Tax assessment |
|---|---|---|
| 2025 | -- | $42,800 +24.8% |
| 2024 | -- | $34,300 +19.1% |
| 2023 | -- | $28,800 +19% |
| 2022 | -- | $24,200 +12% |
| 2021 | -- | $21,600 |
| 2020 | $828 -40.9% | $21,600 +14.9% |
| 2019 | $1,401 | $18,800 +10.6% |
| 2018 | $1,401 | $17,000 -2.3% |
| 2017 | -- | $17,400 -18.3% |
| 2016 | $1,740 | $21,300 |
| 2015 | $1,740 -34.2% | $21,300 -19.9% |
| 2013 | $2,644 +51.9% | $26,603 -28% |
| 2010 | $1,740 | $36,925 -18% |
| 2009 | -- | $45,030 -14% |
| 2008 | -- | $52,360 -3.5% |
| 2007 | -- | $54,259 +5.5% |
| 2005 | $265 | $51,430 +3% |
| 2004 | -- | $49,932 |
Find assessor info on the county website
Monthly payment
Est. payment
Payment breakdown
Explore the cost of this home by adjusting the details. Changes won't be saved.Climate risks
Neighborhood: Greendfield-Grand River
Nearby schools
GreatSchools rating
- 3/10Dossin Elementary-Middle SchoolGrades: PK-8Distance: 0.4 mi
- 3/10Cody High SchoolGrades: 9-12Distance: 2 mi
- $124,900-- bd2 ba2.2k sqft13975 Saint Marys St, Detroit, MI 48227Off Market
- $113,0004 bd2 ba1.4k sqft13959 Saint Marys St, Detroit, MI 48227Off Market
- $135,0003 bd2 ba1.7k sqft13985 Saint Marys St, Detroit, MI 48227Sold
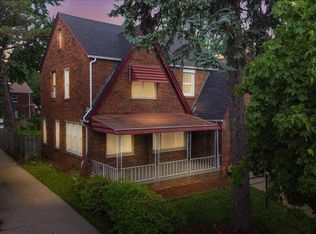
- $140,0002 bd1 ba947 sqft13951 Saint Marys St, Detroit, MI 48227Sold

- $106,3003 bd1 ba1.5k sqft13970 Mettetal St, Detroit, MI 48227Off Market
- $93,300-- bd1 ba1.2k sqft13976 Mettetal St, Detroit, MI 48227Off Market
- $87,7003 bd2 ba1.4k sqft13960 Mettetal St, Detroit, MI 48227Off Market
- $121,500-- bd1 ba1.5k sqft13991 Saint Marys St, Detroit, MI 48227Off Market
A local agent can set up tours, give advice and negotiate with sellers.
Similar homes
- $140,0005 bd2 ba2.7k sqft14376 Mansfield St, Detroit, MI 48227For Sale

 MLS ID #20261049495, Arianna Lee, National Realty Centers, Inc. Realcomp II
 - $149,0003 bd2 ba1.4k sqft15470 Murray Hill St, Detroit, MI 48227For Sale
 MLS ID #20261049078, Ania Mack, Paramount One Realty LLC. Realcomp II
 - $130,0004 bd2 ba1.9k sqft13572 Saint Marys St, Detroit, MI 48227For Sale
 MLS ID #20261045472, Jade Fox, Toman & Co LLC. Realcomp II
 - $150,0003 bd2 ba1.9k sqft7308 Winthrop St, Detroit, MI 48228For Sale
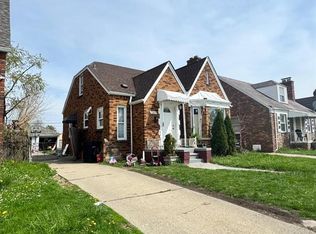 MLS ID #20261033074, Osama Kaid, XPI Realty. Realcomp II
 - $169,0004 bd2 ba1.8k sqft12618 W Outer Dr, Detroit, MI 48223For Sale
 MLS ID #26035605, John Wallen, Michigan Dream Homes, LLC. MichRIC
 - $139,0003 bd2 ba1.4k sqft16199 Archdale St, Detroit, MI 48235For SaleMLS ID #20261046368, Collin Shopshear, Thrive Realty Company. Realcomp II
- $119,0004 bd3 ba2.1k sqft18693 Whitcomb St, Detroit, MI 48235For SaleMLS ID #20261044649, Henry A Ohia, Newsite Real Estate. Realcomp II
- $165,0003 bd1 ba1.4k sqft16241 Inverness St, Detroit, MI 48221For SaleMLS ID #20261047356, Matthew J Stransky, Good Company. Realcomp II
- $220,0004 bd1 ba1.7k sqft15330 Lindsay St, Detroit, MI 48227For SaleMLS ID #20261046461, Roy S Callan, Keller Williams Home. Realcomp II
- $150,0003 bd3 ba1.7k sqft17311 Santa Rosa Dr, Detroit, MI 48221For SaleMLS ID #20261048549, Luis A Rodriguez, RE/MAX Leading Edge. Realcomp II
- $143,0003 bd2 ba1.9k sqft20308 Gilchrist St, Detroit, MI 48235For SaleMLS ID #20261041127, Talisa Cohen, EXP Realty Main. Realcomp II
- $135,0004 bd2 ba1.6k sqft6515 Ashton Ave, Detroit, MI 48228For SaleMLS ID #20261042660, Amenah Alkarsifi, Apex Realty Centers. Realcomp II
- $169,9003 bd1 ba1.5k sqft9572 Beaverland, Detroit, MI 48239For SaleMLS ID #20261041080, Natalie Schlosberg, EXP Realty Main. Realcomp II
- $88,0003 bd1 ba1.4k sqft15008 Strathmoor St, Detroit, MI 48227For SaleMLS ID #20261053268, Miguel Rivera, EXP Realty Main. Realcomp II
- $124,9004 bd3 ba1.8k sqft9327 Cloverlawn St, Detroit, MI 48204For SaleMLS ID #20261048444, Tenasia Hatch, Irongate Realty Group. Realcomp II
- $169,9003 bd2 ba1.5k sqft17134 Brady, Redford, MI 48240For SaleMLS ID #20261031162, Rerhi Onomake, Community Choice Realty Inc. Realcomp II
- $105,0003 bd1 ba1.4k sqft15891 Murray Hill St, Detroit, MI 48227For SaleMLS ID #20261024966, Joseph Hammel, Keller Williams Somerset. Realcomp II
- $134,0003 bd2 ba1.8k sqft16863 Birwood St, Detroit, MI 48221For SaleMLS ID #20261033087, Bill Swanson, O'Connor Realty Detroit, LLC. Realcomp II
- $110,0004 bd2 ba2.3k sqft2311 Glendale St, Detroit, MI 48238For Sale
 MLS ID #50213155, Anthony Kilian, Realteam Real Estate. MiRealSource
 - $150,0005 bd2 ba2.6k sqft9359 Otsego St, Detroit, MI 48204For SaleMLS ID #20261015586, Michael Gerisch, KW Professionals. Realcomp II
