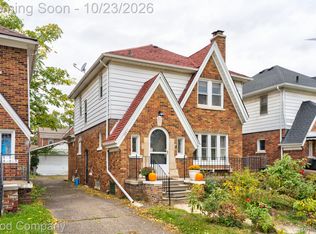
Spacious four-bedroom Colonial offering nearly 2,944 finished square feet in Highland Park, combining classic character with generous living space and a functional layout designed for everyday living. Conveniently located near major roads, shopping, parks, and Downtown Detroit, this home presents an excellent opportunity for homeowners and investors alike.
Inside, the traditional floor plan features well-defined living and dining spaces, creating flexibility for entertaining and daily life. The expansive living room centers around a wood-burning fireplace, while the dining room flows into the kitchen, providing plenty of room for gathering. Upstairs, the oversized primary bedroom offers exceptional space rarely found at this price point, complemented by additional spacious bedrooms and ample closet storage throughout.
The partially finished basement provides additional flexible living space, perfect for a recreation room, hobby area, workout space, or home office.
Outside, enjoy a fenced backyard with a deck for relaxing or entertaining, along with a detached one-car garage and shared paved driveway. Central air, forced-air heating, and a sump pump add everyday comfort and functionality.
With four bedrooms, generous room sizes, nearly 3,000 finished square feet, and a layout that offers both privacy and versatility, this home delivers exceptional value and endless potential for its next owner.
For sale
Price cut: $5K (10/7)
$155,000
154 Moss St, Highland Park, MI 48203
4beds
2,944sqft
Single Family Residence
Built in 1917
6,098 Square Feet Lot
$153,400 Zestimate®
$53/sqft
$-- HOA
What's special
- 78 days
- 155
- 16
Zillow last checked:
Listing updated:
Listed by:
Michael Perna 248-886-4450,
EXP Realty The Perna Team 888-501-7085,
Kristina Grzembski-Mayberry 734-363-0057,
EXP Realty Main
Source: Realcomp II,MLS#: 20261054663
Facts & features
Interior
Bedrooms & bathrooms
- Bedrooms: 4
- Bathrooms: 1
- Full bathrooms: 1
Primary bedroom
- Level: Second
- Area: 759
- Dimensions: 33 X 23
Bedroom
- Level: Entry
- Area: 168
- Dimensions: 14 X 12
Bedroom
- Level: Entry
- Area: 144
- Dimensions: 12 X 12
Bedroom
- Level: Entry
- Area: 121
- Dimensions: 11 X 11
Other
- Level: Entry
- Area: 49
- Dimensions: 7 X 7
Bonus room
- Level: Basement
- Area: 416
- Dimensions: 26 X 16
Dining room
- Level: Entry
- Area: 180
- Dimensions: 15 X 12
Kitchen
- Level: Entry
- Area: 130
- Dimensions: 13 X 10
Living room
- Level: Entry
- Area: 294
- Dimensions: 21 X 14
Heating
- Forced Air, Natural Gas
Cooling
- Central Air
Appliances
- Laundry: Electric Dryer Hookup, Washer Hookup
Features
- High Speed Internet, Programmable Thermostat
- Basement: Full,Partially Finished
- Has fireplace: Yes
- Fireplace features: Living Room, Wood Burning
Interior area
- Total interior livable area: 2,944 sqft
- Finished area above ground: 2,244
- Finished area below ground: 700
Property
Parking
- Total spaces: 1
- Parking features: One Car Garage, Detached, Driveway, Shared Driveway
- Garage spaces: 1
Features
- Levels: One And One Half
- Stories: 1.5
- Entry location: GroundLevelwSteps
- Patio & porch: Deck, Porch
- Exterior features: Lighting
- Pool features: None
- Fencing: Fenced
Lot
- Size: 6,098 Square Feet
- Dimensions: 51 x 120
- Features: Level
Details
- Parcel number: 43003030983000
- Special conditions: Short Sale No,Standard
Construction
Type & style
- Home type: SingleFamily
- Architectural style: Colonial
- Property subtype: Single Family Residence
Materials
- Wood Siding
- Foundation: Basement, Block, Sump Pump
- Roof: Asphalt
Condition
- Platted Sub
- New construction: No
- Year built: 1917
Utilities & green energy
- Electric: Circuit Breakers
- Sewer: Public Sewer
- Water: Public
- Utilities for property: Above Ground Utilities, Cable Available, Underground Utilities
Community & HOA
Community
- Features: Sidewalks
- Security: Exterior Video Surveillance
- Subdivision: THE MEDBURY SUB
HOA
- Has HOA: No
Location
- Region: Highland Park
Financial & listing details
- Price per square foot: $53/sqft
- Tax assessed value: $16,146
- Annual tax amount: $841
- Date on market: 8/8/2026
- Cumulative days on market: 78 days
- Listing agreement: Exclusive Right To Sell
- Listing terms: Cash,Conventional,FHA,Va Loan
- Exclusions: Exclusion(s) Do Not Exist
Estimated market value
$153,400
$146,000 - $161,000
$1,415/mo
Price history
| Date | Event | Price |
|---|---|---|
| 10/7/2026 | Price change | $155,000-3.1%$53/sqft |
Source:  Realcomp II #20261054663 Report a problem Realcomp II #20261054663 Report a problem | ||
| 9/8/2026 | Price change | $160,000-5.9%$54/sqft |
Source: Realcomp II #20261054663 Report a problem | ||
| 8/8/2026 | Listed for sale | $170,000+3423.3%$58/sqft |
Source: Realcomp II #20261054663 Report a problem | ||
| 10/13/2015 | Listing removed | $850 |
Source: Property Management Inc Michigan Report a problem | ||
| 6/19/2015 | Price change | $850-5.6% |
Source: Property Management Inc Michigan Report a problem | ||
| 6/7/2015 | Price change | $900-5.3% |
Source: Property Management Inc Michigan Report a problem | ||
| 5/21/2015 | Price change | $950-2.6% |
Source: Property Management Inc Michigan Report a problem | ||
| 5/17/2015 | Listed for rent | $975 |
Source: Property Management Inc Michigan Report a problem | ||
| 5/18/2012 | Sold | $4,825-94%$2/sqft |
Source: Public Record Report a problem | ||
| 4/9/2007 | Sold | $80,750-15%$27/sqft |
Source: Public Record Report a problem | ||
| 8/14/2006 | Sold | $95,000$32/sqft |
Source: Public Record Report a problem | ||
Public tax history
| Year | Property taxes | Tax assessment |
|---|---|---|
| 2025 | -- | $49,000 +11.9% |
| 2024 | -- | $43,800 |
Find assessor info on the county website
Monthly payment
Est. payment
Payment breakdown
Explore the cost of this home by adjusting the details. Changes won't be saved.Climate risks
Neighborhood: 48203

Similar homes
- $190,0004 bd1 ba1.9k sqft115 Moss St, Highland Park, MI 48203For Sale

 MLS ID #20261063170, Joseph Delia, Keller Williams Paint Creek. Realcomp II
 - $159,0004 bd2 ba2.3k sqft7444 Pilgrim St, Detroit, MI 48238For Sale
 MLS ID #20261081254, Abdul Khan, EXP Realty Main. Realcomp II
 - $179,9003 bd2 ba1.5k sqft18411 Santa Rosa Dr, Detroit, MI 48221For Sale
 MLS ID #20261084149, Jim Shaffer, Good Company. Realcomp II
 - $155,0004 bd2 ba2.6k sqft13967 Saint Marys St, Detroit, MI 48227For Sale
 MLS ID #20261030610, Shelley S Taylor, LAS Realty Solutions, LLC. Realcomp II
 - $164,9994 bd3 ba2.1k sqft3328 Blaine St, Detroit, MI 48206For SaleMLS ID #20261035514, Nazareth Sanchez, RE/MAX Leading Edge. Realcomp II
- $145,0004 bd2 ba1.5k sqft1125 E Hayes Ave, Hazel Park, MI 48030For SaleMLS ID #20261073396, Rrok Koleci, RK Real Estate LLC. Realcomp II
- $170,0003 bd2 ba3k sqft520 E Muir Ave, Hazel Park, MI 48030For SaleMLS ID #20261081182, Jim Shaffer, Good Company. Realcomp II
- $150,0004 bd2 ba3k sqft15803 Appoline St, Detroit, MI 48227For SaleMLS ID #20261069224, Future D Davis, EXP Realty Main. Realcomp II
- $89,9003 bd2 ba1.6k sqft348 Monterey St, Highland Park, MI 48203For SaleMLS ID #20261062968, Zach Soccorsi, EXP Z Real Estate. Realcomp II
- $179,9003 bd3 ba1.8k sqft3210 Glendale St, Detroit, MI 48238For SaleMLS ID #20261071175, Jonathan Kassab, Top Agent Realty. Realcomp II
- $149,9003 bd2 ba1.5k sqft21227 Panama St, Warren, MI 48091For SaleMLS ID #20261078045, Fahad Hussain, Amin Realty. Realcomp II
- $159,9003 bd2 ba1.7k sqft19485 Eastwood Dr, Harper Woods, MI 48225For SaleMLS ID #20261058208, Kevin Mahone, Keller Williams Realty-Great Lakes. Realcomp II
- $149,9003 bd2 ba1.5k sqft1424 Fort Park Blvd, Lincoln Park, MI 48146For SaleMLS ID #20261084693, Jeffrey Garner, Real Estate One-Monroe. Realcomp II
- $134,0003 bd2 ba1.8k sqft16863 Birwood St, Detroit, MI 48221For SaleMLS ID #20261078161, Bill Swanson, O'Connor Realty Detroit, LLC. Realcomp II
- $189,0004 bd3 ba2.5k sqft3196 Helen St, Detroit, MI 48207For SaleMLS ID #20261061338, Jennifer Aparicio-Zavalza, EXP Realty Main. Realcomp II
- $169,9006 bd2 ba1.8k sqft6703 Grandville Ave, Detroit, MI 48228For SaleMLS ID #20261084427, Mohamed Alshubi, Keller Williams Legacy. Realcomp II
- $189,9003 bd3 ba2.2k sqft16661 Ardmore St, Detroit, MI 48235For SaleMLS ID #20261069967, Charles McKinney, RE/MAX Leading Edge. Realcomp II
- $164,9003 bd2 ba1.5k sqft17134 Brady, Redford, MI 48240For SaleMLS ID #20261082138, Rerhi Onomake, Community Choice Realty Inc. Realcomp II
- $140,0004 bd1 ba1.5k sqft18785 Glenhurst St, Detroit, MI 48219For SaleMLS ID #20261058906, Robert Neely, Keller Williams Legacy. Realcomp II
- $155,0003 bd1 ba1.9k sqft8310 Whitcomb St, Detroit, MI 48228For SaleMLS ID #20261047973, Shadi Sobh, EXP Z Real Estate. Realcomp II
