Hazel Park's leading home seller presents this character-filled bungalow with coved ceilings, hardwood floors, and a spacious upstairs primary suite, set on a deep lot just minutes from downtown. A covered front porch welcomes you into a bright living room with coved ceilings, hardwood floors, and arched passageways that flow into the dining room. The kitchen offers stainless steel appliances, ample cabinet space, and tile flooring. Two comfortable main-floor bedrooms with hardwood floors share a full bath. Upstairs, an expansive primary bedroom features a walk-in closet and its own full bath with subway tile. The full unfinished basement provides laundry, a workbench, and abundant storage space. Out back, a fenced yard includes a deck and a detached two-car garage. Ideally located close to local shops, parks, and major expressways. Welcome Home!
For sale
$170,000
520 E Muir Ave, Hazel Park, MI 48030
3beds
3,051sqft
Single Family Residence
Built in 1926
6,098 Square Feet Lot
$-- Zestimate®
$56/sqft
$-- HOA
What's special
- 16 days
- 529
- 63
Zillow last checked:
Listing updated:
Listed by:
Jim Shaffer 248-834-3030,
Good Company 248-733-5811
Source: Realcomp II,MLS#: 20261081182
Facts & features
Interior
Bedrooms & bathrooms
- Bedrooms: 3
- Bathrooms: 2
- Full bathrooms: 2
Primary bedroom
- Level: Second
- Area: 288
- Dimensions: 18 X 16
Bedroom
- Level: Entry
- Area: 110
- Dimensions: 11 X 10
Bedroom
- Level: Entry
- Area: 77
- Dimensions: 11 X 7
Other
- Level: Entry
- Area: 48
- Dimensions: 8 X 6
Other
- Level: Second
- Area: 36
- Dimensions: 4 X 9
Dining room
- Level: Entry
- Area: 121
- Dimensions: 11 X 11
Kitchen
- Level: Entry
- Area: 96
- Dimensions: 8 X 12
Laundry
- Level: Basement
- Area: 77
- Dimensions: 11 X 7
Living room
- Level: Entry
- Area: 216
- Dimensions: 18 X 12
Heating
- Forced Air, Natural Gas
Cooling
- Ceiling Fans
Appliances
- Included: Dryer, Free Standing Gas Oven, Free Standing Refrigerator, Washer
Features
- Basement: Unfinished
- Has fireplace: No
Interior area
- Total interior livable area: 3,051 sqft
- Finished area above ground: 1,408
- Finished area below ground: 1,643
Property
Parking
- Total spaces: 2
- Parking features: Two Car Garage, Detached
- Garage spaces: 2
Features
- Levels: One And One Half
- Stories: 1.5
- Entry location: GroundLevelwSteps
- Pool features: None
Lot
- Size: 6,098 Square Feet
- Dimensions: 45 x 140
Details
- Parcel number: 2536360003
- Special conditions: Short Sale No,Standard
Construction
Type & style
- Home type: SingleFamily
- Architectural style: Bungalow
- Property subtype: Single Family Residence
Materials
- Vinyl Siding
- Foundation: Basement, Block
Condition
- New construction: No
- Year built: 1926
Utilities & green energy
- Sewer: Public Sewer
- Water: Public
Community & HOA
Community
- Subdivision: FORD PARK
HOA
- Has HOA: No
Location
- Region: Hazel Park
Financial & listing details
- Price per square foot: $56/sqft
- Tax assessed value: $67,600
- Annual tax amount: $4,758
- Date on market: 10/7/2026
- Cumulative days on market: 117 days
- Listing agreement: Exclusive Right To Sell
- Listing terms: Cash,Conventional,FHA,Va Loan
Estimated market value
Not available
Estimated sales range
Not available
Not available
Price history
| Date | Event | Price |
|---|---|---|
| 10/7/2026 | Listed for sale | $170,000$56/sqft |
Source:  Realcomp II #20261081182 Report a problem Realcomp II #20261081182 Report a problem | ||
| 10/7/2026 | Listing removed | $170,000$56/sqft |
Source: Realcomp II #20261055964 Report a problem | ||
| 8/2/2026 | Price change | $170,000-2.9%$56/sqft |
Source: Realcomp II #20261055964 Report a problem | ||
| 7/26/2026 | Price change | $175,000-5.4%$57/sqft |
Source: Realcomp II #20261055964 Report a problem | ||
| 7/20/2026 | Listed for sale | $185,000$61/sqft |
Source: Realcomp II #20261055964 Report a problem | ||
| 7/20/2026 | Listing removed | $185,000$61/sqft |
Source: Realcomp II #20261047146 Report a problem | ||
| 7/6/2026 | Price change | $185,000-2.6%$61/sqft |
Source: Realcomp II #20261047146 Report a problem | ||
| 6/26/2026 | Listed for sale | $190,000+8.6%$62/sqft |
Source: Realcomp II #20261047146 Report a problem | ||
| 12/15/2023 | Sold | $175,000-2.7%$57/sqft |
Source: Realcomp II #20230096011 Report a problem | ||
| 11/27/2023 | Pending sale | $179,900$59/sqft |
Source: Realcomp II #20230096011 Report a problem | ||
| 11/14/2023 | Contingent | $179,900$59/sqft |
Source: Realcomp II #20230096011 Report a problem | ||
| 11/10/2023 | Listed for sale | $179,900-5.3%$59/sqft |
Source: Realcomp II #20230096011 Report a problem | ||
| 11/10/2023 | Listing removed | -- |
Source: Realcomp II #20230093112 Report a problem | ||
| 11/1/2023 | Price change | $189,900-4.6%$62/sqft |
Source: Realcomp II #20230093112 Report a problem | ||
| 10/19/2023 | Listed for sale | $199,000+111.7%$65/sqft |
Source: Realcomp II #20230088466 Report a problem | ||
| 6/6/2018 | Sold | $94,000-6%$31/sqft |
Source: Public Record Report a problem | ||
| 12/19/2017 | Price change | $99,999-4.8%$33/sqft |
Source: Harvest Homes Realty #217097146 Report a problem | ||
| 10/27/2017 | Listed for sale | $105,000+200%$34/sqft |
Source: Harvest Homes Realty #217097146 Report a problem | ||
| 9/25/2011 | Listing removed | $35,000$11/sqft |
Source: Coldwell Banker Weir Manuel #211060195 Report a problem | ||
| 6/27/2011 | Price change | $35,000-12.5%$11/sqft |
Source: Weir Manuel #211060195 Report a problem | ||
| 3/20/2011 | Listed for sale | $40,000-54%$13/sqft |
Source: COLDWELL BANKER WEIR MANUEL-GPW #211027976 Report a problem | ||
| 11/14/2001 | Sold | $86,900+17.8%$28/sqft |
Source: Public Record Report a problem | ||
| 7/6/1998 | Sold | $73,800$24/sqft |
Source: Public Record Report a problem | ||
Public tax history
| Year | Property taxes | Tax assessment |
|---|---|---|
| 2025 | $4,666 +38.4% | $83,120 +26.8% |
| 2024 | $3,370 +4.8% | $65,570 +12.5% |
| 2023 | $3,216 +1.7% | $58,280 +14.5% |
| 2022 | $3,163 +0.1% | $50,910 +10.8% |
| 2021 | $3,160 | $45,960 +10.3% |
| 2020 | -- | $41,650 +12.7% |
| 2019 | $6,270 +281.2% | $36,960 +40.8% |
| 2018 | $1,645 +0.3% | $26,250 +7.3% |
| 2017 | $1,640 | $24,470 +14% |
| 2016 | $1,640 | $21,460 +14.7% |
| 2015 | -- | $18,710 +6.5% |
| 2014 | -- | $17,570 -31.7% |
| 2011 | -- | $25,740 -28% |
| 2010 | $1,835 -12.9% | $35,750 -13.8% |
| 2009 | $2,107 +7.1% | $41,480 -57.4% |
| 2005 | $1,967 | $97,340 +92.3% |
| 2003 | -- | $50,610 +20.8% |
| 2002 | -- | $41,900 +27.5% |
| 2001 | $1,978 -3.3% | $32,870 +3.2% |
| 2000 | $2,045 | $31,860 |
Find assessor info on the county website
Monthly payment
Est. payment
Payment breakdown
Explore the cost of this home by adjusting the details. Changes won't be saved.Climate risks
Neighborhood: 48030

Similar homes
- $179,9003 bd2 ba1.5k sqft18411 Santa Rosa Dr, Detroit, MI 48221For Sale
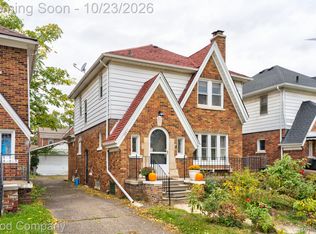
 MLS ID #20261084149, Jim Shaffer, Good Company. Realcomp II
 - $179,0003 bd1 ba2.4k sqft6420 London St, Detroit, MI 48221For Sale
 MLS ID #20261059301, Lashonne Joe Hardy, National Realty Centers, Inc. Realcomp II
 - $179,9003 bd3 ba1.8k sqft3210 Glendale St, Detroit, MI 48238For Sale
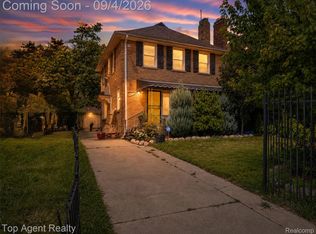 MLS ID #20261071175, Jonathan Kassab, Top Agent Realty. Realcomp II
 - $179,0004 bd3 ba1.6k sqft5993 Lakewood St, Detroit, MI 48213For Sale
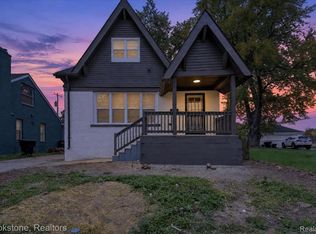 MLS ID #20261083377, Alan Garbacik, Brookstone, Realtors LLC. Realcomp II
 - $174,9003 bd2 ba2.2k sqft16884 Freeland St, Detroit, MI 48235For SaleMLS ID #20261039471, Hassan Scheib, Own It Realty. Realcomp II
- $200,0003 bd2 ba2.6k sqft17617 Kentucky St, Detroit, MI 48221For Sale
 MLS ID #50223598, Megan Carlo, Blacktree Realty. MiRealSource
 - $160,0004 bd3 ba2.3k sqft4096 Vicksburg St, Detroit, MI 48204For SaleMLS ID #20261060249, Jaleissa Speight, National Realty Centers, Inc. Realcomp II
- $183,9003 bd2 ba1.9k sqft20190 Stansbury St, Detroit, MI 48235For SaleMLS ID #20261047981, Hassan Scheib, Own It Realty. Realcomp II
- $185,0003 bd3 ba2.3k sqft15354 Archdale St, Detroit, MI 48227For SaleMLS ID #20261058652, Taranji C Grant, Keller Williams Advantage. Realcomp II
- $149,9003 bd2 ba1.5k sqft21227 Panama St, Warren, MI 48091For SaleMLS ID #20261078045, Fahad Hussain, Amin Realty. Realcomp II
- $240,0003 bd3 ba2.3k sqft18642 Tracey St, Detroit, MI 48235For SaleMLS ID #20261083399, James T Silver, Keller Williams Somerset. Realcomp II
- $199,0004 bd2 ba2k sqft17158 Greenlawn St, Detroit, MI 48221For SaleMLS ID #20261083986, Carol M McGarvey, Coldwell Banker Professionals-Northville. Realcomp II
- $190,0004 bd1 ba1.9k sqft115 Moss St, Highland Park, MI 48203For SaleMLS ID #20261063170, Joseph Delia, Keller Williams Paint Creek. Realcomp II
- $194,0003 bd2 ba2k sqft17127 Santa Barbara Dr, Detroit, MI 48221For SaleMLS ID #20261041989, Hassan Scheib, Own It Realty. Realcomp II
- $140,0003 bd1 ba1.6k sqft19138 San Juan Dr, Detroit, MI 48221For SaleMLS ID #20261030808, Tyson T Reeves, Stonehouse Realty. Realcomp II
- $188,0005 bd2 ba1.6k sqft15875 Northlawn St, Detroit, MI 48238For SaleMLS ID #20261071559, Graylon J Prophet, Own It Realty. Realcomp II
- $135,0004 bd2 ba1.9k sqft19926 Roselawn St, Detroit, MI 48221For SaleMLS ID #20261075990, Nicole L Sammons, Keller Williams Advantage. Realcomp II
- $198,5003 bd3 ba2.1k sqft18979 Lindsay St, Detroit, MI 48235For SaleMLS ID #20261068803, Hassan Scheib, Own It Realty. Realcomp II
- $95,0004 bd3 ba1.7k sqft47 Church St, Highland Park, MI 48203For SaleMLS ID #20261081418, Jay Taylor, Good Company. Realcomp II
- $170,0006 bd2 ba2.1k sqft4281 Duane St, Detroit, MI 48204For SaleMLS ID #20261061028, Joseph Hammel, Keller Williams Somerset. Realcomp II
