Welcome home to this charming single-level brick ranch in fabulous Hazel Park! The light-filled main level features an open-concept layout ideal for everyday living and entertaining, showcasing beautiful hardwood floors, a spacious living room, and a seamlessly connected kitchen outfitted with shaker-style cabinetry, updated countertops, and stainless steel appliances. Both bedrooms are generously sized with ample closet space and share a clean, neutral full bathroom. Downstairs, the partially finished basement offers wonderful extra square footage for recreation, laundry facilities, abundant storage space, and comes plumbed with room to easily add a second full bathroom for instant equity. Step outside to enjoy an extra-deep, 140-foot lot featuring a huge backyard with endless potential for outdoor fun and gardening. Major updates provide true peace of mind, including a newly replaced roof in 2025, an updated water heater in 2024, a new A/C motor in 2026, and a replaced section of sewer line with a transferable warranty. Located in a vibrant, highly convenient neighborhood close to parks, dining, shopping, and major freeways, this home is ready for its next owner!
For sale
Price cut: $14.9K (9/21)
$155,000
550 E Muir Ave, Hazel Park, MI 48030
2beds
1,332sqft
Single Family Residence
Built in 1951
6,098 Square Feet Lot
$152,900 Zestimate®
$116/sqft
$-- HOA
What's special
- 56 days
- 204
- 49
Zillow last checked:
Listing updated:
Listed by:
John S Delia 248-425-5873,
Keller Williams Paint Creek 248-609-8000
Source: Realcomp II,MLS#: 20261073282
Facts & features
Interior
Bedrooms & bathrooms
- Bedrooms: 2
- Bathrooms: 1
- Full bathrooms: 1
Primary bedroom
- Level: Entry
- Area: 120
- Dimensions: 12 X 10
Bedroom
- Level: Entry
- Area: 100
- Dimensions: 10 X 10
Other
- Level: Entry
- Area: 49
- Dimensions: 7 X 7
Kitchen
- Level: Entry
- Area: 190
- Dimensions: 10 X 19
Living room
- Level: Entry
- Area: 196
- Dimensions: 14 X 14
Heating
- Forced Air, Natural Gas
Cooling
- Central Air
Appliances
- Included: Dishwasher, Dryer, Free Standing Gas Range, Free Standing Refrigerator, Microwave, Washer
Features
- Basement: Full,Partially Finished
- Has fireplace: No
Interior area
- Total interior livable area: 1,332 sqft
- Finished area above ground: 932
- Finished area below ground: 400
Property
Parking
- Parking features: No Garage
Features
- Levels: One
- Stories: 1
- Entry location: GroundLevelwSteps
- Patio & porch: Porch
- Pool features: None
- Fencing: Back Yard,Fenced
Lot
- Size: 6,098 Square Feet
- Dimensions: 45 x 140
Details
- Parcel number: 2536360006
- Special conditions: Short Sale No,Standard
Construction
Type & style
- Home type: SingleFamily
- Architectural style: Ranch
- Property subtype: Single Family Residence
Materials
- Brick
- Foundation: Basement, Block
- Roof: Asphalt
Condition
- New construction: No
- Year built: 1951
Utilities & green energy
- Electric: Circuit Breakers
- Sewer: Public Sewer
- Water: Public
Community & HOA
Community
- Subdivision: FORD PARK
HOA
- Has HOA: No
Location
- Region: Hazel Park
Financial & listing details
- Price per square foot: $116/sqft
- Tax assessed value: $64,830
- Annual tax amount: $5,949
- Date on market: 9/17/2026
- Cumulative days on market: 56 days
- Listing agreement: Exclusive Right To Sell
- Listing terms: Cash,Conventional,FHA,Va Loan
Estimated market value
$152,900
$145,000 - $161,000
$1,644/mo
Price history
| Date | Event | Price |
|---|---|---|
| 9/21/2026 | Price change | $155,000-8.8%$116/sqft |
Source:  Realcomp II #20261073282 Report a problem | ||
| 9/17/2026 | Listed for sale | $169,900-1.5%$128/sqft |
Source: Realcomp II #20261073282 Report a problem | ||
| 3/8/2024 | Sold | $172,500$130/sqft |
Source: Realcomp II #20240008472 Report a problem | ||
| 2/21/2024 | Pending sale | $172,500$130/sqft |
Source: Realcomp II #20240008472 Report a problem | ||
| 2/13/2024 | Listed for sale | $172,500+19%$130/sqft |
Source: Realcomp II #20240008472 Report a problem | ||
| 12/31/2021 | Sold | $145,000+3.6%$109/sqft |
Source:  MiRealSource #50061256 Report a problem | ||
| 12/22/2021 | Pending sale | $139,900$105/sqft |
Source: MiRealSource #50061256 Report a problem | ||
| 11/19/2021 | Listed for sale | $139,900+16.7%$105/sqft |
Source: MiRealSource #50061256 Report a problem | ||
| 9/29/2021 | Listing removed | -- |
Source: Real Living Real Estate Report a problem | ||
| 8/27/2021 | Listed for sale | $119,900+19.9%$90/sqft |
Source: Realcomp II #2210071567 Report a problem | ||
| 3/1/2019 | Listing removed | $99,999$75/sqft |
Source: RCH Brokerage Legacy Inc #218119893 Report a problem | ||
| 12/26/2018 | Listed for sale | $99,999+817.4%$75/sqft |
Source: RCH Brokerage Legacy Inc #218119893 Report a problem | ||
| 6/12/2014 | Listing removed | $750$1/sqft |
Source: ZCI Report a problem | ||
| 5/16/2014 | Price change | $750-6.3%$1/sqft |
Source: ZCI Report a problem | ||
| 4/29/2014 | Listed for rent | $800$1/sqft |
Source: ZCI Report a problem | ||
| 12/23/2008 | Sold | $10,900-88.9%$8/sqft |
Source: Public Record Report a problem | ||
| 1/23/2008 | Sold | $98,395-1.5%$74/sqft |
Source: Public Record Report a problem | ||
| 6/9/2005 | Sold | $99,900+149.8%$75/sqft |
Source: Public Record Report a problem | ||
| 11/16/1995 | Sold | $40,000$30/sqft |
Source: Public Record Report a problem | ||
Public tax history
| Year | Property taxes | Tax assessment |
|---|---|---|
| 2025 | $3,096 -6.5% | $64,830 +31.4% |
| 2024 | $3,311 +4.8% | $49,320 +12.7% |
| 2023 | $3,159 +1% | $43,780 +13.2% |
| 2022 | $3,127 +0.3% | $38,670 +13.9% |
| 2021 | $3,116 | $33,960 +13.3% |
| 2020 | -- | $29,970 +12.2% |
| 2019 | $5,692 +203.1% | $26,720 +10.7% |
| 2018 | $1,878 +0.2% | $24,130 +5.6% |
| 2017 | $1,875 | $22,860 +12.1% |
| 2016 | $1,875 | $20,390 +15% |
| 2015 | -- | $17,730 +6.8% |
| 2014 | -- | $16,600 -32% |
| 2011 | -- | $24,410 -27.6% |
| 2010 | $2,469 -22.2% | $33,720 -12.7% |
| 2009 | $3,173 +114.2% | $38,610 -53.2% |
| 2005 | $1,482 | $82,450 +75.2% |
| 2003 | -- | $47,050 +20.5% |
| 2002 | -- | $39,050 +28.5% |
| 2001 | $1,283 +5.2% | $30,390 +3.2% |
| 2000 | $1,220 | $29,450 |
Find assessor info on the county website
Monthly payment
Est. payment
Payment breakdown
Explore the cost of this home by adjusting the details. Changes won't be saved.Climate risks
Neighborhood: 48030

Similar homes
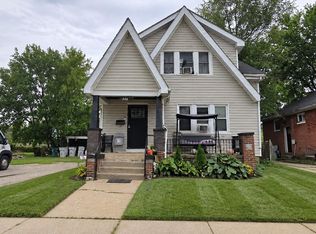
- $145,0004 bd2 ba1.5k sqft1125 E Hayes Ave, Hazel Park, MI 48030For Sale

 MLS ID #20261073396, Rrok Koleci, RK Real Estate LLC. Realcomp II
- $174,9003 bd1 ba1k sqft23336 Hoover Ave, Hazel Park, MI 48030For Sale
 MLS ID #20261082024, Ali Samer Shami, RE/MAX Team 2000. Realcomp II
- $105,0003 bd1 ba844 sqft1731 E Pearl Ave, Hazel Park, MI 48030For Sale
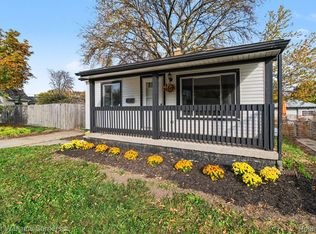 MLS ID #20261087079, Joshua Hepner, Keller Williams Somerset. Realcomp II
- $139,0003 bd2 ba1.4k sqft15919 Ferguson St, Detroit, MI 48227For Sale
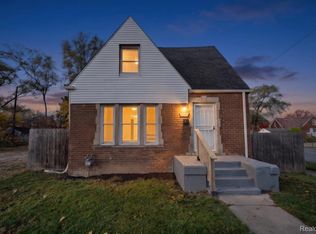 MLS ID #20261089547, Davonte Moore, KW Domain. Realcomp II
- $192,5003 bd1 ba906 sqft23704 Davey Ave, Hazel Park, MI 48030For SaleMLS ID #20261070910, Justin Bercheny, Max Broock, REALTORS-Royal Oak. Realcomp II
- $149,9003 bd2 ba1.5k sqft21227 Panama St, Warren, MI 48091For SaleMLS ID #20261078045, Fahad Hussain, Amin Realty. Realcomp II
- $173,5002 bd1 ba800 sqft880 Jewell St, Ferndale, MI 48220For SaleMLS ID #20261080302, Kaitlyn Pangrazzi, @properties Christie's Int'l R.E. Birmingham. Realcomp II
- $159,9003 bd2 ba1.2k sqft3354 E Outer Dr, Detroit, MI 48234For SaleMLS ID #20261077197, Chris J Dasaro, Coldwell Banker Professionals-GPF. Realcomp II
- $155,0003 bd2 ba1.3k sqft15846 Indiana St, Detroit, MI 48238For SaleMLS ID #20261086778, Karen Walls, REMAX City Centre. Realcomp II
- $159,9993 bd1 ba988 sqft21920 Morton Ave, Oak Park, MI 48237For SaleMLS ID #20261083540, Ali Nasser, Keller Williams Legacy. Realcomp II
- $149,9002 bd1 ba672 sqft24895 Marigold Ave, Warren, MI 48089For SaleMLS ID #20261072567, Minhaz A Laskar, PurePath Realty Group. Realcomp II
- $150,0003 bd2 ba1.7k sqft19495 Spencer St, Detroit, MI 48234For SaleMLS ID #20261070622, Michael Perna, EXP Realty The Perna Team. Realcomp II
- $135,0002 bd1 ba796 sqft26466 Couzens Ave, Madison Heights, MI 48071For SaleMLS ID #20261081235, Austin Bateman, Max Broock, REALTORS-Royal Oak. Realcomp II
- $230,0003 bd1 ba1.5k sqft23076 Hoover Ave, Hazel Park, MI 48030For SaleMLS ID #20261084899, Erik K Jurvis, DOBI Real Estate. Realcomp II
- $150,0003 bd1 ba1k sqft21004 Westover Ave, Southfield, MI 48075For SaleMLS ID #20261068217, Jennifer Rogers, Good Company. Realcomp II
- $170,0002 bd1 ba720 sqft84 E Kalama Ave, Madison Heights, MI 48071For SaleMLS ID #20261054735, Savannah Cavender Lemieux, Berkshire Hathaway HomeServices Kee Realty Clinton. Realcomp II
- $142,9002 bd1 ba900 sqft12452 Sidonie Ave, Warren, MI 48089For SaleMLS ID #20261070016, Lakeshia C Roach, Utica Realty LLC. Realcomp II
- $95,0003 bd2 ba1.6k sqft18426 Winthrop St, Detroit, MI 48235For SaleMLS ID #20261090168, Adrienne Stewart, Keller Williams HomeTowne. Realcomp II
- $150,0004 bd2 ba1.8k sqft15930 Turner St, Detroit, MI 48238For SaleMLS ID #20261089009, James Duncanson, eXp Realty Best Life and Company. Realcomp II
- $159,9003 bd2 ba1.7k sqft19485 Eastwood Dr, Harper Woods, MI 48225For SaleMLS ID #20261058208, Kevin Mahone, Keller Williams Realty-Great Lakes. Realcomp II
