Move right in to this fully renovated 3-bedroom, 1.5-bath brick home offering 1,240 square feet of updated living space. The main level features new luxury vinyl plank flooring, fresh Sherwin-Williams paint, a tiled fireplace, and a bright living room with new windows. The updated kitchen includes shaker-style cabinetry, a new Kohler sink, and a full suite of stainless steel appliances including a gas range, microwave, side-by-side refrigerator, dishwasher, and disposal.
A newly added half bath provides extra convenience on the first floor. Upstairs, all three bedrooms feature new carpet and ceiling fans. The renovated full bath features gray ceramic tile, floor-to-ceiling tile surrounding the tub and shower, matte black fixtures, and a handheld shower sprayer.
Major improvements include a new roof, new furnace, updated electrical, and a new rear deck. The unfinished basement features painted concrete floors and a black exposed ceiling, providing clean and practical additional space for storage, hobbies, or future use.
Located directly across Outer Drive from Dorais Park, currently undergoing a $1.5 million transformation into Detroit’s first BMX Bike and Nature Park, with completion scheduled for Fall 2026. Improvements include multi-use trails, new trees and meadows, benches, and a shelter/picnic area.
Convenient access to I-75, I-696, and nearby employment centers adds to the location. With the renovation complete and stainless steel appliances included, this home is truly move-in ready.
Currently occupied by house sitter through closing.
Hot water tank and new Furnace to be installed before closing.
For sale
Price cut: $9.1K (10/16)
$159,900
3354 E Outer Dr, Detroit, MI 48234
3beds
1,240sqft
Single Family Residence
Built in 1952
4,356 Square Feet Lot
$-- Zestimate®
$129/sqft
$-- HOA
What's special
- 18 days
- 422
- 52
Zillow last checked:
Listing updated:
Listed by:
Chris J Dasaro 313-268-6342,
Coldwell Banker Professionals-GPF 313-886-4200
Source: Realcomp II,MLS#: 20261077197
Facts & features
Interior
Bedrooms & bathrooms
- Bedrooms: 3
- Bathrooms: 2
- Full bathrooms: 1
- 1/2 bathrooms: 1
Primary bedroom
- Level: Second
- Area: 144
- Dimensions: 12 X 12
Bedroom
- Level: Second
- Area: 110
- Dimensions: 11 X 10
Bedroom
- Level: Second
- Area: 90
- Dimensions: 10 X 9
Other
- Level: Second
- Area: 54
- Dimensions: 9 X 6
Other
- Level: Entry
- Area: 15
- Dimensions: 5 X 3
Dining room
- Level: Entry
- Area: 90
- Dimensions: 10 X 9
Kitchen
- Level: Entry
- Area: 63
- Dimensions: 7 X 9
Living room
- Level: Second
- Area: 170
- Dimensions: 17 X 10
Heating
- Forced Air, Natural Gas
Appliances
- Included: Disposal, Energy Star Qualified Dishwasher, Free Standing Gas Oven, Free Standing Refrigerator, Microwave, Self Cleaning Oven
Features
- Windows: Energy Star Qualified Windows
- Basement: Full,Unfinished
- Has fireplace: Yes
- Fireplace features: Wood Burning
Interior area
- Total interior livable area: 1,240 sqft
- Finished area above ground: 1,240
Property
Parking
- Parking features: Driveway, No Garage
Features
- Levels: Two
- Stories: 2
- Entry location: GroundLevelwSteps
- Patio & porch: Deck, Porch
- Pool features: None
Lot
- Size: 4,356 Square Feet
- Dimensions: 39 x 120
Details
- Parcel number: W13I008699S
- Special conditions: Short Sale No,Standard
Construction
Type & style
- Home type: SingleFamily
- Architectural style: Colonial
- Property subtype: Single Family Residence
Materials
- Brick
- Foundation: Basement, Block
Condition
- New construction: No
- Year built: 1952
- Major remodel year: 2026
Utilities & green energy
- Sewer: Public Sewer
- Water: Public
Community & HOA
Community
- Subdivision: MOUND BLVD
HOA
- Has HOA: No
Location
- Region: Detroit
Financial & listing details
- Price per square foot: $129/sqft
- Tax assessed value: $31,500
- Annual tax amount: $3,095
- Date on market: 10/3/2026
- Cumulative days on market: 18 days
- Listing agreement: Exclusive Right To Sell
- Listing terms: Cash,Conventional,FHA
Estimated market value
Not available
Estimated sales range
Not available
$1,350/mo
Price history
| Date | Event | Price |
|---|---|---|
| 10/16/2026 | Price change | $159,900-5.4%$129/sqft |
Source:  Realcomp II #20261077197 Report a problem | ||
| 10/3/2026 | Listed for sale | $169,000+225%$136/sqft |
Source: Realcomp II #20261077197 Report a problem | ||
| 2/21/2025 | Sold | $52,000-13.2%$42/sqft |
Source: Realcomp II #20240094571 Report a problem | ||
| 1/27/2025 | Pending sale | $59,900$48/sqft |
Source: Realcomp II #20240094571 Report a problem | ||
| 1/1/2025 | Listed for sale | $59,900+87.2%$48/sqft |
Source: Realcomp II #20240094571 Report a problem | ||
| 10/10/2022 | Sold | $32,000-23.8%$26/sqft |
Source: Public Record Report a problem | ||
| 3/8/2019 | Sold | $42,000+40%$34/sqft |
Source: Public Record Report a problem | ||
| 1/16/2019 | Sold | $30,000$24/sqft |
Source: Public Record Report a problem | ||
| 11/14/2018 | Listed for sale | $30,000+19.5%$24/sqft |
Source: Bearing Group #218110792 Report a problem | ||
| 4/19/2017 | Sold | $25,100$20/sqft |
Source: Public Record Report a problem | ||
Public tax history
| Year | Property taxes | Tax assessment |
|---|---|---|
| 2025 | -- | $21,900 +20.3% |
| 2024 | -- | $18,200 +15.2% |
| 2023 | -- | $15,800 +35% |
| 2022 | -- | $11,700 +13.6% |
| 2021 | -- | $10,300 |
| 2020 | $1,678 +96.6% | $10,300 +6.2% |
| 2019 | $854 | $9,700 +3.2% |
| 2018 | $854 | $9,400 +6.8% |
| 2017 | -- | $8,800 -73.9% |
| 2016 | $1,233 | $33,700 +17.4% |
| 2015 | $1,233 -29.5% | $28,700 -19.8% |
| 2013 | $1,750 +41.9% | $35,792 -31.8% |
| 2010 | $1,233 | $52,475 -12% |
| 2009 | -- | $59,631 -13.5% |
| 2008 | -- | $68,938 |
| 2007 | -- | $68,938 +5.5% |
| 2005 | $175 | $65,344 +3% |
| 2004 | -- | $63,441 |
Find assessor info on the county website
Monthly payment
Est. payment
Payment breakdown
Explore the cost of this home by adjusting the details. Changes won't be saved.Climate risks
Neighborhood: Farwell
Similar homes
- $119,9003 bd2 ba1.1k sqft20018 Bloom St, Detroit, MI 48234For Sale
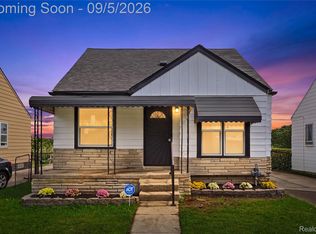
 MLS ID #20261071053, Aaron M Fox, Real Broker, LLC Troy. Realcomp II
- $159,9003 bd1 ba1.4k sqft6190 Bluehill St, Detroit, MI 48224For Sale
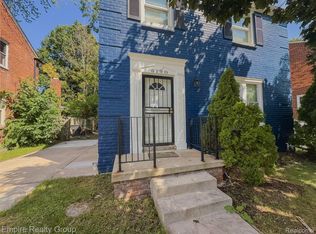 MLS ID #20261071724, Jeffery Hider, Empire Realty Group. Realcomp II
- $155,0003 bd1 ba957 sqft1530 E Evelyn Ave, Hazel Park, MI 48030For Sale
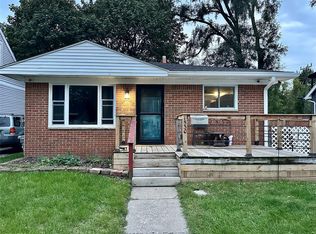 MLS ID #20261079010, Cindy L Sharp, KW Showcase Realty. Realcomp II
- $169,9993 bd2 ba1.4k sqft19676 Woodmont St, Harper Woods, MI 48225For Sale
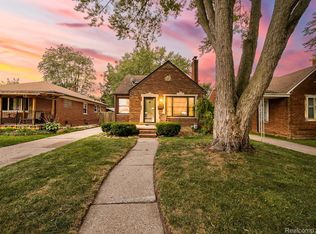 MLS ID #20261078580, Chad Apap, EXP Z Real Estate. Realcomp II
- $165,0003 bd1 ba1.1k sqft20055 Birwood St, Detroit, MI 48221For SaleMLS ID #20261072364, Camila Gill Peris, Coldwell Banker Professionals-Birm. Realcomp II
- $174,9003 bd1 ba1k sqft23336 Hoover Ave, Hazel Park, MI 48030For SaleMLS ID #20261082024, Ali Samer Shami, RE/MAX Team 2000. Realcomp II
- $179,9003 bd1 ba1.2k sqft11058 Timken Ave, Warren, MI 48089For SaleMLS ID #20261060663, Sheikh Ali, Amin Realty. Realcomp II
- $155,0002 bd1 ba1.3k sqft550 E Muir Ave, Hazel Park, MI 48030For SaleMLS ID #20261073282, John S Delia, Keller Williams Paint Creek. Realcomp II
- $135,0003 bd1 ba1.1k sqft5070 Lafontaine St, Grosse Pointe, MI 48236For SaleMLS ID #20261081575, Brandon Woodbeck, Clyde Realty LLC. Realcomp II
- $154,9993 bd1 ba730 sqft3438 Randall St, Detroit, MI 48216For SaleMLS ID #20261084258, Angelica Vazquez, Century 21 Curran & Oberski. Realcomp II
- $149,9002 bd1 ba672 sqft24895 Marigold Ave, Warren, MI 48089For SaleMLS ID #20261072567, Minhaz A Laskar, PurePath Realty Group. Realcomp II
- $179,9004 bd2 ba1.5k sqft19615 Eastwood Dr, Harper Woods, MI 48225For SaleMLS ID #20261057088, Victor F Fawaz, RE/MAX Team 2000. Realcomp II
- $149,9003 bd2 ba1.1k sqft18634 Wood St, Melvindale, MI 48122For SaleMLS ID #20261084340, Kalid Shami, Keller Williams Legacy. Realcomp II
- $180,0003 bd2 ba1.4k sqft25141 Burt St, Center Line, MI 48015For SaleMLS ID #20261048301, Kapil Roy, Brookstone, Realtors LLC. Realcomp II
- $164,9003 bd2 ba1.5k sqft17134 Brady, Redford, MI 48240For SaleMLS ID #20261082138, Rerhi Onomake, Community Choice Realty Inc. Realcomp II
- $138,0003 bd2 ba1.1k sqft16509 Woodingham Dr, Detroit, MI 48221For SaleMLS ID #20261056085, Osavbie Usenvbuwa, Century 21 Curran & Oberski. Realcomp II
- $145,0004 bd2 ba1.5k sqft1125 E Hayes Ave, Hazel Park, MI 48030For SaleMLS ID #20261073396, Rrok Koleci, RK Real Estate LLC. Realcomp II
- $194,9004 bd1 ba1.2k sqft20195 Westhampton Ave, Southfield, MI 48075For SaleMLS ID #20261084909, Erica Skapyak, JWH Real Estate LLC. Realcomp II
- $170,0003 bd1 ba864 sqft17803 Tennyson St, Roseville, MI 48066For SaleMLS ID #20261071995, Anthony Djon, Anthony Djon Luxury Real Estate. Realcomp II
- $145,0003 bd2 ba1.1k sqft820 White Ave, Lincoln Park, MI 48146For SaleMLS ID #20261084330, Kevin J Sabuda, Metropolitan Real Estate. Realcomp II
