Beautifully renovated 3-bedroom, 1-bathroom home located on a nice, quiet block near 8 Mile!
This move-in-ready property features a bright, open-concept layout with a stunning modern kitchen, beautiful cabinetry, and a spacious island perfect for everyday living and entertaining.
The home has been fully renovated with updated plumbing and electrical systems, new HVAC and A/C equipment, and thoughtful modern finishes. A detached 2-car garage provides convenient parking and additional storage.
Furnace and water heater to be installed prior to closing.
Don't miss this opportunity to own a beautifully renovated home in a convenient Detroit location!
For sale
Price cut: $5K (10/8)
$165,000
20055 Birwood St, Detroit, MI 48221
3beds
1,100sqft
Single Family Residence
Built in 1961
4,356 Square Feet Lot
$162,300 Zestimate®
$150/sqft
$-- HOA
What's special
- 42 days
- 295
- 27
Zillow last checked:
Listing updated:
Listed by:
Camila Gill Peris 248-644-6300,
Coldwell Banker Professionals-Birm 248-644-6300
Source: Realcomp II,MLS#: 20261072364
Facts & features
Interior
Bedrooms & bathrooms
- Bedrooms: 3
- Bathrooms: 1
- Full bathrooms: 1
Primary bedroom
- Level: Entry
- Area: 99
- Dimensions: 11 X 9
Bedroom
- Level: Entry
- Area: 80
- Dimensions: 8 X 10
Bedroom
- Level: Entry
- Area: 80
- Dimensions: 10 X 8
Other
- Level: Entry
- Area: 45
- Dimensions: 9 X 5
Dining room
- Level: Entry
- Area: 56
- Dimensions: 8 X 7
Kitchen
- Level: Entry
- Area: 64
- Dimensions: 8 X 8
Living room
- Level: Entry
- Area: 210
- Dimensions: 14 X 15
Heating
- Forced Air, Natural Gas
Features
- Basement: Unfinished
- Has fireplace: No
Interior area
- Total interior livable area: 1,100 sqft
- Finished area above ground: 1,100
Video & virtual tour
Property
Parking
- Total spaces: 2
- Parking features: Two Car Garage, Detached
- Garage spaces: 2
Features
- Levels: One
- Stories: 1
- Entry location: GroundLevel
- Pool features: None
Lot
- Size: 4,356 Square Feet
- Dimensions: 40 x 107.42
Details
- Parcel number: W16I042312S
- Special conditions: Short Sale No,Standard
Construction
Type & style
- Home type: SingleFamily
- Architectural style: Bungalow,Ranch
- Property subtype: Single Family Residence
Materials
- Aluminum Siding, Brick
- Foundation: Basement, Block
Condition
- New construction: No
- Year built: 1961
- Major remodel year: 2026
Utilities & green energy
- Sewer: Public Sewer
- Water: Public
Community & HOA
Community
- Subdivision: GRAND PARK
HOA
- Has HOA: No
Location
- Region: Detroit
Financial & listing details
- Price per square foot: $150/sqft
- Tax assessed value: $28,795
- Annual tax amount: $5,121
- Date on market: 9/9/2026
- Cumulative days on market: 42 days
- Listing agreement: Exclusive Right To Sell
- Listing terms: Assumable,Cash,Conventional,FHA,FHA 203K,Trade 1031 Exchange,Usda Loan,Va Loan,Warranty Deed
- Exclusions: Exclusion(s) Do Not Exist
Estimated market value
$162,300
$154,000 - $170,000
$1,411/mo
Price history
| Date | Event | Price |
|---|---|---|
| 10/8/2026 | Price change | $165,000-2.9%$150/sqft |
Source:  Realcomp II #20261072364 Report a problem | ||
| 9/24/2026 | Price change | $170,000-2.9%$155/sqft |
Source: Realcomp II #20261072364 Report a problem | ||
| 9/9/2026 | Listed for sale | $175,000+161.2%$159/sqft |
Source: Realcomp II #20261072364 Report a problem | ||
| 7/17/2026 | Sold | $67,000-16.3%$61/sqft |
Source: Realcomp II #20261040924 Report a problem | ||
| 6/23/2026 | Pending sale | $80,000$73/sqft |
Source: Realcomp II #20261040924 Report a problem | ||
| 6/15/2026 | Listed for sale | $80,000+180.7%$73/sqft |
Source: Realcomp II #20261040924 Report a problem | ||
| 11/4/2021 | Sold | $28,500$26/sqft |
Source: Public Record Report a problem | ||
Public tax history
| Year | Property taxes | Tax assessment |
|---|---|---|
| 2025 | -- | $33,300 +28.6% |
| 2024 | -- | $25,900 +13.1% |
| 2023 | -- | $22,900 +30.1% |
| 2022 | -- | $17,600 +1.7% |
| 2021 | -- | $17,300 |
| 2020 | $1,356 +52.8% | $17,300 +21.8% |
| 2019 | $887 | $14,200 +5.2% |
| 2018 | $887 | $13,500 +3.8% |
| 2017 | -- | $13,000 -44.7% |
| 2016 | $1,180 | $23,500 +117.6% |
| 2015 | $1,180 -22.5% | $10,800 -29% |
| 2013 | $1,522 +29% | $15,219 -24.6% |
| 2010 | $1,180 | $20,182 -12% |
| 2009 | -- | $22,934 -14.5% |
| 2008 | -- | $26,823 |
| 2007 | -- | $26,823 +5.5% |
| 2005 | $203 | $25,425 +3% |
| 2004 | -- | $24,684 |
Find assessor info on the county website
Monthly payment
Est. payment
Payment breakdown
Explore the cost of this home by adjusting the details. Changes won't be saved.Climate risks
Neighborhood: Eight Mile Wyoming

Similar homes
- $159,9003 bd2 ba1.1k sqft18295 Hubbell St, Detroit, MI 48235For Sale
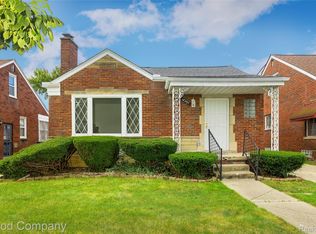
 MLS ID #20261080453, Anne M Hall, Good Company. Realcomp II
- $138,0003 bd2 ba1.1k sqft16509 Woodingham Dr, Detroit, MI 48221For Sale
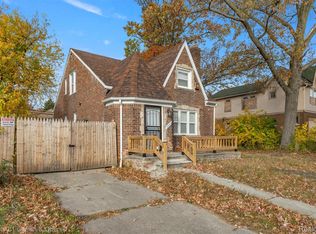 MLS ID #20261056085, Osavbie Usenvbuwa, Century 21 Curran & Oberski. Realcomp II
- $159,9003 bd2 ba900 sqft19750 Mark Twain St, Detroit, MI 48235For Sale
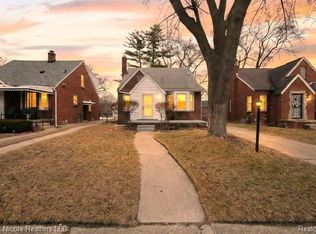 MLS ID #20261010174, Tyraa Caldwell, Tyraa Nicole Realtors LLC. Realcomp II
- $179,9003 bd1 ba756 sqft3060 Minerva St, Ferndale, MI 48220For Sale
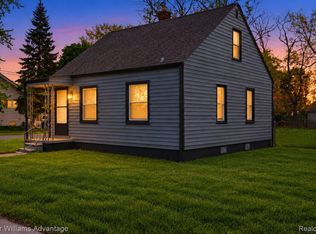 MLS ID #20261083841, Fady Fareed, Keller Williams Advantage. Realcomp II
- $199,9004 bd3 ba1.3k sqft18315 Prairie St, Detroit, MI 48221For SaleMLS ID #20261049336, Adam W Soroka, @properties Christie's Int'l R.E. Detroit. Realcomp II
- $160,0004 bd2 ba1.4k sqft19950 Norborne, Redford, MI 48240For SaleMLS ID #20261084280, Jason Dabish, Max Broock Realtors. Realcomp II
- $173,5002 bd1 ba800 sqft880 Jewell St, Ferndale, MI 48220For SaleMLS ID #20261080302, Kaitlyn Pangrazzi, @properties Christie's Int'l R.E. Birmingham. Realcomp II
- $153,0003 bd2 ba1.4k sqft15162 Faust Ave, Detroit, MI 48223For SaleMLS ID #20261064741, Jamie L Jones, Real Deal Management LLC. Realcomp II
- $155,0004 bd2 ba1.3k sqft17228 Chapel St, Detroit, MI 48219For SaleMLS ID #20261072912, Jim Shaffer, Good Company. Realcomp II
- $234,9003 bd2 ba1.6k sqft17595 Indiana St, Detroit, MI 48221For SaleMLS ID #20261081439, James R Parker, Pearl Real Estate. Realcomp II
- $205,0003 bd2 ba1.4k sqft16501 Vaughan St, Detroit, MI 48219For SaleMLS ID #20261084273, Jalen James, Front Page Properties. Realcomp II
- $220,0003 bd2 ba1.6k sqft21381 Kipling St, Oak Park, MI 48237For SaleMLS ID #20261084296, Laura Garcia, Coldwell Banker Professionals-Birm. Realcomp II
- $215,0003 bd1 ba1k sqft450 E Maplehurst St, Ferndale, MI 48220For SaleMLS ID #20261083023, Chris G Pero, Max Broock, REALTORS®-Birmingham. Realcomp II
- $145,0003 bd2 ba1k sqft20240 Hollywood St, Harper Woods, MI 48225For SaleMLS ID #20261084130, Jason Dabish, Max Broock Realtors. Realcomp II
- $190,0002 bd2 ba1.1k sqft201 W Webster St, Ferndale, MI 48220For SaleMLS ID #20261080494, Robert Campbell, Max Broock, REALTORS®-Birmingham. Realcomp II
- $165,9003 bd1 ba1.3k sqft13849 Leonard Ave, Warren, MI 48089For SaleMLS ID #20261062048, John Pickell, RE/MAX Classic. Realcomp II
- $125,0003 bd1 ba1k sqft20220 Glastonbury Rd, Detroit, MI 48219For SaleMLS ID #20261064728, Karriem R Hunter Jr, @properties Christie's Int'l R.E. Detroit. Realcomp II
- $112,9003 bd1 ba909 sqft18046 Steel St, Detroit, MI 48235For SaleMLS ID #20261072774, Joseph Hammel, Keller Williams Somerset. Realcomp II
- $118,0003 bd2 ba1.3k sqft3364 Ewald Cir, Detroit, MI 48238For SaleMLS ID #20261073955, Ryan Berns, Jim Saros Real Estate Services. Realcomp II
- $174,9003 bd2 ba1.1k sqft20284 Beaufait St, Harper Woods, MI 48225For SaleMLS ID #20261061836, Matthew Wilhide, EXP Realty - Northville. Realcomp II
