Welcome to 19950 Norborne, a spacious, move-in-ready home offering 4 bedrooms and a thoughtfully designed floor plan ideal for both everyday living and entertaining.
The beautifully updated kitchen and bathroom blend modern style with everyday functionality, creating inviting spaces you'll enjoy for years to come. Step outside to the expansive deck—the perfect place to relax, enjoy your morning coffee, or host gatherings with family and friends.
Conveniently located near restaurants, shopping, and major expressways, this home offers the perfect balance of comfort, convenience, and accessibility. Whether you're a first-time buyer or simply looking for more space, 19950 Norborne is ready to welcome you home.
Don't miss your chance to make this wonderful property your own—schedule your showing today!
For sale
$165,000
19950 Norborne, Redford, MI 48240
4beds
1,494sqft
Single Family Residence
Built in 1943
5,227 Square Feet Lot
$162,900 Zestimate®
$110/sqft
$-- HOA
What's special
- 39 days
- 891
- 134
Zillow last checked:
Listing updated:
Listed by:
Jason Dabish 248-939-4000,
Max Broock Realtors 248-851-4100
Source: Realcomp II,MLS#: 20261069095
Facts & features
Interior
Bedrooms & bathrooms
- Bedrooms: 4
- Bathrooms: 2
- Full bathrooms: 1
- 1/2 bathrooms: 1
Primary bedroom
- Level: Entry
- Area: 120
- Dimensions: 10 X 12
Bedroom
- Level: Entry
- Area: 108
- Dimensions: 9 X 12
Bedroom
- Level: Second
- Area: 196
- Dimensions: 14 X 14
Bedroom
- Level: Second
- Area: 120
- Dimensions: 10 X 12
Other
- Level: Entry
- Area: 66
- Dimensions: 6 X 11
Other
- Level: Second
Dining room
- Level: Entry
- Area: 140
- Dimensions: 10 X 14
Kitchen
- Level: Entry
- Area: 169
- Dimensions: 13 X 13
Library
- Level: Second
- Area: 64
- Dimensions: 8 X 8
Living room
- Level: Entry
- Area: 216
- Dimensions: 18 X 12
Heating
- Forced Air, Natural Gas
Cooling
- Central Air
Features
- Has basement: No
- Has fireplace: No
Interior area
- Total interior livable area: 1,494 sqft
- Finished area above ground: 1,494
Video & virtual tour
Property
Parking
- Total spaces: 1
- Parking features: One Car Garage, Detached
- Garage spaces: 1
Features
- Levels: One And One Half
- Stories: 1.5
- Entry location: GroundLevelwSteps
- Patio & porch: Deck, Porch
- Exterior features: Lighting
- Pool features: None
Lot
- Size: 5,227 Square Feet
- Dimensions: 40 x 125
Details
- Parcel number: 79003020209000
- Special conditions: Short Sale No,Standard
Construction
Type & style
- Home type: SingleFamily
- Architectural style: Bungalow
- Property subtype: Single Family Residence
Materials
- Vinyl Siding
- Foundation: Crawl Space
Condition
- New construction: No
- Year built: 1943
- Major remodel year: 2023
Utilities & green energy
- Sewer: Public Sewer
- Water: Public
Community & HOA
Community
- Subdivision: GRAND RIVER MANOR SUB
HOA
- Has HOA: No
Location
- Region: Redford
Financial & listing details
- Price per square foot: $110/sqft
- Tax assessed value: $27,251
- Annual tax amount: $2,795
- Date on market: 8/28/2026
- Cumulative days on market: 89 days
- Listing agreement: Exclusive Right To Sell
- Listing terms: Cash,Conventional,FHA,Va Loan
Estimated market value
$162,900
$155,000 - $171,000
$1,682/mo
Price history
| Date | Event | Price |
|---|---|---|
| 8/28/2026 | Listed for sale | $165,000-10.8%$110/sqft |
Source:  Realcomp II #20261069095 Report a problem Realcomp II #20261069095 Report a problem | ||
| 8/28/2026 | Listing removed | $185,000$124/sqft |
Source: Realcomp II #20261062089 Report a problem | ||
| 8/6/2026 | Listed for sale | $185,000-5.1%$124/sqft |
Source: Realcomp II #20261062089 Report a problem | ||
| 8/6/2026 | Listing removed | $195,000$131/sqft |
Source: Realcomp II #20261052262 Report a problem | ||
| 7/9/2026 | Listed for sale | $195,000+1118.8%$131/sqft |
Source: Realcomp II #20261052262 Report a problem | ||
| 11/20/2025 | Listing removed | $1,700$1/sqft |
Source: Zillow Rentals Report a problem | ||
| 10/30/2025 | Listed for rent | $1,700+70%$1/sqft |
Source: Zillow Rentals Report a problem | ||
| 7/14/2015 | Listing removed | $1,000$1/sqft |
Source: saad sawa Report a problem | ||
| 4/14/2015 | Listed for rent | $1,000$1/sqft |
Source: saad sawa Report a problem | ||
| 2/15/2015 | Listing removed | $1,000$1/sqft |
Source: saad sawa Report a problem | ||
| 11/16/2014 | Listed for rent | $1,000$1/sqft |
Source: saad sawa Report a problem | ||
| 5/8/2012 | Sold | $16,000+60%$11/sqft |
Source: Public Record Report a problem | ||
| 5/10/2011 | Sold | $10,000-80%$7/sqft |
Source: Public Record Report a problem | ||
| 8/16/2007 | Sold | $50,000-52.8%$33/sqft |
Source: Public Record Report a problem | ||
| 5/30/2006 | Sold | $106,037-11.6%$71/sqft |
Source: Public Record Report a problem | ||
| 4/30/2003 | Sold | $120,000+16.6%$80/sqft |
Source: Public Record Report a problem | ||
| 2/24/2000 | Sold | $102,900$69/sqft |
Source: Public Record Report a problem | ||
Public tax history
| Year | Property taxes | Tax assessment |
|---|---|---|
| 2025 | -- | $80,800 +18.6% |
| 2024 | -- | $68,100 +19.9% |
| 2023 | -- | $56,800 +6% |
| 2022 | -- | $53,600 +18.6% |
| 2021 | -- | $45,200 |
| 2020 | $3,082 +72.3% | $45,200 +20.2% |
| 2019 | $1,789 | $37,600 +24.9% |
| 2018 | $1,789 | $30,100 +8.3% |
| 2017 | -- | $27,800 +1.1% |
| 2016 | $2,123 | $27,500 +12.2% |
| 2015 | $2,123 -0.8% | $24,500 +9.9% |
| 2013 | $2,140 +0.8% | $22,300 -14.2% |
| 2012 | $2,123 | $26,000 -16.9% |
| 2011 | -- | $31,300 -32% |
| 2009 | -- | $46,000 -20.4% |
| 2008 | -- | $57,800 -12.4% |
| 2007 | -- | $66,000 +9.3% |
| 2005 | $803 | $60,400 +38.2% |
| 2003 | -- | $43,700 +31.1% |
| 2001 | $1,318 +14.3% | $33,333 +3.2% |
| 2000 | $1,153 | $32,300 |
Find assessor info on the county website
Monthly payment
Est. payment
Payment breakdown
Explore the cost of this home by adjusting the details. Changes won't be saved.Climate risks
Neighborhood: 48240
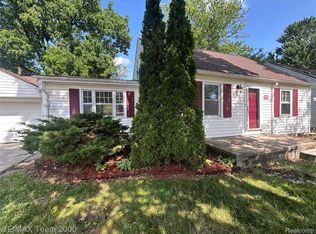

Similar homes
- $167,5003 bd1 ba1.8k sqft20454 Denby, Redford, MI 48240For Sale
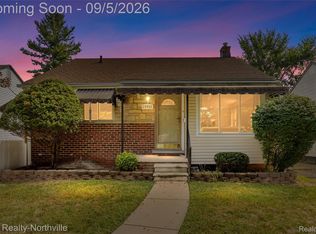
 MLS ID #20261070590, Matthew Wilhide, EXP Realty - Northville. Realcomp II
 - $209,9004 bd2 ba1.7k sqft19936 Poinciana, Redford, MI 48240For Sale
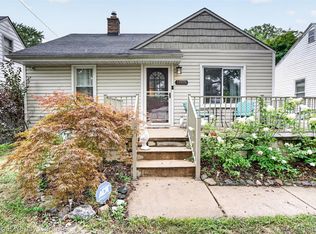 MLS ID #20261070573, Todd L Allen, National Realty Centers, Inc. Realcomp II
 - $155,0004 bd2 ba1.3k sqft17228 Chapel St, Detroit, MI 48219For Sale
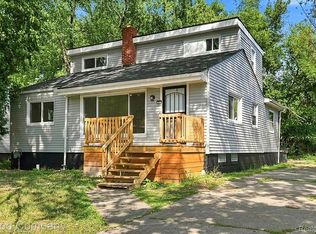 MLS ID #20261072912, Jim Shaffer, Good Company. Realcomp II
 - $159,0003 bd2 ba1.8k sqft22482 W McNichols Rd, Detroit, MI 48219For Sale
 MLS ID #20261056576, Mildred Robinson, Powell Real Estate. Realcomp II
 - $163,0003 bd2 ba1.4k sqft15162 Faust Ave, Detroit, MI 48223For SaleMLS ID #20261064741, Jamie L Jones, Real Deal Management LLC. Realcomp II
- $159,9004 bd2 ba1.9k sqft6436 Auburn St, Detroit, MI 48228For SaleMLS ID #20261067329, Etaf Mheisen, Apex Realty Centers. Realcomp II
- $199,9003 bd2 ba1.9k sqft15867 Leona Dr, Redford, MI 48239For SaleMLS ID #20261063807, Charles A Siciliano, @properties Christie's Int'l R.E. Birmingham. Realcomp II
- $149,9003 bd1 ba1.1k sqft7381 Minock St, Detroit, MI 48228For SaleMLS ID #20261078158, Matthew Bush, RE/MAX First. Realcomp II
- $170,0003 bd1 ba1.1k sqft20055 Birwood St, Detroit, MI 48221For SaleMLS ID #20261072364, Camila Gill Peris, Coldwell Banker Professionals-Birm. Realcomp II
- $159,9002 bd1 ba912 sqft24434 W Chicago St, Redford, MI 48239For SaleMLS ID #20261070064, Tim Urso, Keller Williams Advantage. Realcomp II
- $190,0002 bd2 ba1.1k sqft201 W Webster St, Ferndale, MI 48220For SaleMLS ID #20261080494, Robert Campbell, Max Broock, REALTORS®-Birmingham. Realcomp II
- $195,0003 bd1 ba1.3k sqft6521 Berwyn St, Dearborn Heights, MI 48127For SaleMLS ID #20261074499, Abdulilah Aljabur, Century 21 Curran & Oberski. Realcomp II
- $140,0004 bd2 ba1.9k sqft19926 Roselawn St, Detroit, MI 48221For SaleMLS ID #20261075990, Nicole L Sammons, Keller Williams Advantage. Realcomp II
- $135,0003 bd1 ba1.3k sqft15346 Fielding St, Detroit, MI 48223For SaleMLS ID #20261074922, Rebecca Goldberg, Real Estate One-WB/FH. Realcomp II
- $149,9003 bd1 ba1.6k sqft19138 San Juan Dr, Detroit, MI 48221For SaleMLS ID #20261030808, Tyson T Reeves, Stonehouse Realty. Realcomp II
- $140,0003 bd2 ba2.1k sqft16829 Sorrento St, Detroit, MI 48235New ConstructionMLS ID #20261064680, Rene Thomas, Coldwell Banker Professionals-Birm. Realcomp II
- $169,0004 bd2 ba1.4k sqft12621 Evanston St, Detroit, MI 48213For SaleMLS ID #20261071645, Alan Garbacik, Brookstone, Realtors LLC. Realcomp II
- $150,0004 bd1 ba1.3k sqft18641 Cardoni St, Highland Park, MI 48203For SaleMLS ID #20261072745, Patrice Henderson, Max Broock Realtors. Realcomp II
- $139,7003 bd2 ba1.1k sqft10696 Stratman St, Detroit, MI 48224For SaleMLS ID #20261079799, Mike H Ismail, Century 21 Curran & Oberski. Realcomp II
- $209,9003 bd2 ba1.8k sqft30828 Fernwood St, Westland, MI 48186For SaleMLS ID #20261079072, Robert W Kennedy, Century 21 Professionals Livonia. Realcomp II
