Skip main navigation
Sold for $174,900
  • $174,900

    19958 Norborne St, Redford, MI 48240

    4beds
    1,701sqft
    Single Family Residence
    Built in 1943
    0.26 Acres Lot
    $178,300 Zestimate®
    $103/sqft
    $1,871 Estimated rent

    Home value

    $178,300

    $162,000 - $196,000

    $1,871/mo

    Zestimate® history
    Loading
    Loading...

    Owner options

    List your home for rent

    $1,871/mo

    Rent Zestimate®

    Find your next renter with Zillow Rental Manager. Plus, with online applications, you can quickly screen prospective tenants – for free.

    Learn more

    $1,871/mo

    Rent Zestimate®

    Refinance and save

    $1,279/mo

    Est. payment

    Refinancing to a lower rate could help reduce your monthly payments and save thousands over the life of the loan.

    See today's rates

    $1,279/mo

    Est. payment

    Explore your selling options

    Work with a Zillow partner agent

    Leverage their expertise and Zillow's premium Showcase listings to get your home seen by more buyers.

    Get started

    List with your own agent

    Get your home in front of millions of buyers by listing it on Zillow.

    Learn how to do it

    Sell it yourself

    Take full control of how buyers see your home on Zillow by listing For Sale by Owner (FSBO).

    List your home

    What's special

    Spacious family roomNewer kitchen
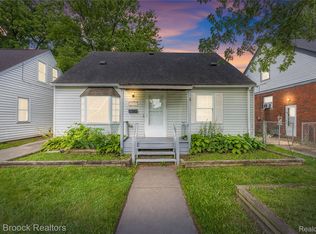
    Welcome to this beautifully updated 4-bedroom, 2-Car Attached CapeCod in Redford Twp! Boarders Livonia and Farmington Cities. Just steps from David Ellis Academy West, Stuckey Elementary & Playground, and Beech Elementary—this home is perfect for a family that values walk-to-school convenience. Inside, discover 1,700sq ft of living space featuring a newer kitchen, and a spacious family room that opens to the deck overlooking a large, fully fenced backyard on a generous 90-ft-wide lot—ideal for outdoor fun and entertaining. Recent upgrades include a new roof, fresh interior paint, updated flooring, interior doors, Refinished Deck and more—move-in ready for today’s busy families. An attached 2-car garage adds convenience and storage. You'll love the blend of classic Cape charm and modern functionality—perfect for homework sessions, weekend BBQs, and quality family time. Don’t miss this chance to settle into a thriving community with schools and parks just around the corner—schedule your showing today!

    Zillow last checked:

    Listing updated:

    Listed by:

    Sada A Hojaij 313-675-8888,

    RE/MAX Team 2000

    Bought with:

    Dan McIlhiny, 6501238334

    Home Pride Realty

    Source: Realcomp II,MLS#: 20251009253MLS Logo

    Facts & features

    Interior

    Bedrooms & bathrooms
    • Bedrooms: 4
    • Bathrooms: 1
    • Full bathrooms: 1
    Primary bedroom
    • Level: Entry
    • Area: 130
    • Dimensions: 13 X 10
    Bedroom
    • Level: Entry
    • Area: 110
    • Dimensions: 11 X 10
    Bedroom
    • Level: Second
    • Area: 195
    • Dimensions: 15 X 13
    Bedroom
    • Level: Second
    • Area: 130
    • Dimensions: 13 X 10
    Other
    • Level: Entry
    • Area: 50
    • Dimensions: 10 X 5
    Dining room
    • Level: Entry
    • Area: 88
    • Dimensions: 11 X 8
    Family room
    • Level: Entry
    • Area: 330
    • Dimensions: 22 X 15
    Kitchen
    • Level: Entry
    • Area: 91
    • Dimensions: 13 X 7
    Laundry
    • Level: Entry
    • Area: 117
    • Dimensions: 13 X 9
    Living room
    • Level: Entry
    • Area: 221
    • Dimensions: 17 X 13
    Heating
    • Forced Air, Natural Gas
    Cooling
    • Ceiling Fans
    Appliances
    • Laundry: Laundry Room
    Features
    • Has basement: No
    • Has fireplace: No
    Interior area
    • Total interior livable area: 1,701 sqft
    • Finished area above ground: 1,701

    Property

    Parking
    • Total spaces: 2
    • Parking features: Two Car Garage, Attached
    • Attached garage spaces: 2
    Features
    • Levels: Two
    • Stories: 2
    • Entry location: GroundLevel
    • Patio & porch: Deck, Porch
    • Exterior features: Lighting
    • Pool features: None
    • Fencing: Back Yard,Fenced,Fencing Allowed
    Lot
    • Size: 0.26 Acres
    • Dimensions: 90 x 125
    Details
    • Parcel number: 79003020206303
    • Special conditions: Short Sale No,Standard

    Construction

    Type & style
    • Home type: SingleFamily
    • Architectural style: Cape Cod
    • Property subtype: Single Family Residence
    Materials
    • Vinyl Siding
    • Foundation: Crawl Space
    Condition
    • New construction: No
    • Year built: 1943
    • Major remodel year: 2022

    Utilities & green energy

    • Sewer: Public Sewer, Sewer At Street
    • Water: Public, Waterat Street

    Community & neighborhood

    Location
    • Region: Redford
    • Subdivision: GRAND RIVER MANOR SUB

    Other

    Other facts
    • Listing agreement: Exclusive Right To Sell
    • Listing terms: Cash,Conventional,FHA,Va Loan,Warranty Deed

    Price history

    DateEventPrice
    11/12/2025Sold$174,900$103/sqft
    Source: Realcomp II #20251009253 Report a problem
    9/23/2025Pending sale$174,900$103/sqft
    Source: Realcomp II #20251009253 Report a problem
    9/3/2025Price change$174,900-2.8%$103/sqft
    Source: Realcomp II #20251009253 Report a problem
    8/8/2025Price change$179,900-5.3%$106/sqft
    Source: Realcomp II #20251009253 Report a problem
    7/16/2025Listed for sale$189,900+600.7%$112/sqft
    Source: Realcomp II #20251009253 Report a problem
    4/23/2015Listing removed$1,000$1/sqft
    Source: ellengee Report a problem
    4/11/2015Listed for rent$1,000$1/sqft
    Source: ellengee Report a problem
    11/3/2013Listing removed$1,000$1/sqft
    Source: ellengee Report a problem
    10/21/2013Listed for rent$1,000$1/sqft
    Source: ellengee Report a problem
    9/2/2012Listing removed$1,000$1/sqft
    Source: RE/MAX Leading Edge #212052528 Report a problem
    5/23/2012Listed for rent$1,000$1/sqft
    Source: RE/MAX Leading Edge #212052528 Report a problem
    7/8/2009Sold$27,100-69.2%$16/sqft
    Source: Public Record Report a problem
    7/28/2008Sold$88,000$52/sqft
    Source: Public Record Report a problem

    Public tax history

    YearProperty taxesTax assessment
    2025-- $88,600 +18%
    2024-- $75,100 +18.5%
    2023-- $63,400 +5.5%
    2022-- $60,100 +20.2%
    2021-- $50,000
    2020$2,259 -6.7%$50,000 +19%
    2019$2,422 $42,000 +22.8%
    2018$2,422 $34,200 +8.2%
    2017-- $31,600 +1.9%
    2016$2,336 $31,000 +10.7%
    2015$2,336 -3.5%$28,000 +11.6%
    2013$2,420 +3.6%$25,100 -13.7%
    2012$2,336 $29,100 -15.7%
    2011-- $34,500 -32.1%
    2009-- $50,800 -19.9%
    2008-- $63,400 -8.5%
    2007-- $69,300 +8.5%
    2005$695 $63,900 +7.9%
    2003-- $59,200

    Find assessor info on the county website

    Neighborhood: 48240

    Nearby schools

    GreatSchools rating
    Get a cash offer in 3 minutes
    Find out how much your home could sell for in as little as 3 minutes with a no-obligation cash offer.
    Estimated market value
    $178,300
    Get a cash offer in 3 minutes
    Find out how much your home could sell for in as little as 3 minutes with a no-obligation cash offer.
    Estimated market value
    $178,300