This well maintained 3 bedroom, 2 bathroom bungalow offers 1,112 square feet of living space. This home has a long driveway and detached 2.5-car garage situated at the back of the lot, offering excellent off-street parking opportunities. The oversized garage has already had electricity run to it for added convenience and versatility. The main floor features a spacious primary bedroom with direct access to a large enclosed sun porch, which could be converted into a year-round sitting area. The home offers a practical layout with plenty of opportunity to make the space your own. Additional highlights include Grosse Pointe Public Schools, and convenient location that is close to major roads, shopping, dining, parks, and everything the surrounding communities have to offer. BATVAI.
For sale
$184,000
20284 Beaufait St, Harper Woods, MI 48225
3beds
1,112sqft
:
Get pre-qualified$1,612/mo
Single Family Residence
Built in 1953
6,098 Square Feet Lot
$183,000 Zestimate®
$165/sqft
$-- HOA
What's special
- 3 days |
- 175 |
- 10 |
Zillow last checked:
Listing updated:
Listed by:
Matthew Wilhide 734-673-6025,
EXP Realty - Northville 248-790-4646
Source: Realcomp II,MLS#: 20261061836
Facts & features
Interior
Bedrooms & bathrooms
- Bedrooms: 3
- Bathrooms: 2
- Full bathrooms: 2
Primary bedroom
- Level: Entry
- Area: 150
- Dimensions: 15 X 10
Bedroom
- Level: Entry
- Area: 99
- Dimensions: 11 X 9
Bedroom
- Level: Second
- Area: 240
- Dimensions: 20 X 12
Other
- Level: Entry
- Area: 40
- Dimensions: 8 X 5
Other
- Level: Basement
- Area: 24
- Dimensions: 6 X 4
Dining room
- Level: Entry
- Area: 108
- Dimensions: 12 X 9
Kitchen
- Level: Entry
- Area: 110
- Dimensions: 11 X 10
Living room
- Level: Entry
- Area: 180
- Dimensions: 15 X 12
Heating
- Forced Air, Natural Gas
Cooling
- Ceiling Fans, Central Air
Features
- Basement: Unfinished
- Has fireplace: No
Interior area
- Total interior livable area: 1,112 sqft
- Finished area above ground: 1,112
Property
Parking
- Total spaces: 2.5
- Parking features: Twoand Half Car Garage, Detached, Electricityin Garage
- Garage spaces: 2.5
Features
- Levels: One And One Half
- Stories: 1.5
- Entry location: GroundLevelwSteps
- Pool features: None
Lot
- Size: 6,098 Square Feet
- Dimensions: 44 x 134.66
Details
- Parcel number: 42010080570002
- Special conditions: Short Sale No,Standard
Construction
Type & style
- Home type: SingleFamily
- Architectural style: Bungalow
- Property subtype: Single Family Residence
Materials
- Brick
- Foundation: Basement, Block, Sump Pump
- Roof: Asphalt
Condition
- New construction: No
- Year built: 1953
Utilities & green energy
- Sewer: Public Sewer
- Water: Public
Community & HOA
Community
- Subdivision: HOLTZMAN & SILVERMAN SUB 4-H WDS
HOA
- Has HOA: No
Location
- Region: Harper Woods
Financial & listing details
- Price per square foot: $165/sqft
- Tax assessed value: $36,737
- Annual tax amount: $3,646
- Date on market: 8/6/2026
- Listing agreement: Exclusive Right To Sell
- Listing terms: Cash,Conventional,Warranty Deed
- Exclusions: Exclusion(s) Do Not Exist
Estimated market value
$183,000
$174,000 - $192,000
$1,601/mo
Price history
| Date | Event | Price |
|---|---|---|
| 8/6/2026 | Listed for sale | $184,000$165/sqft |
Source:  Realcomp II #20261061836 Report a problem Realcomp II #20261061836 Report a problem | ||
Public tax history
| Year | Property taxes | Tax assessment |
|---|---|---|
| 2025 | -- | $82,000 +13.7% |
| 2024 | -- | $72,100 +10.8% |
| 2023 | -- | $65,100 +8.3% |
| 2022 | -- | $60,100 +14.7% |
| 2021 | -- | $52,400 |
| 2020 | $3,015 +12.3% | $52,400 +18.6% |
| 2019 | $2,684 | $44,200 +13.6% |
| 2018 | $2,684 | $38,900 |
| 2017 | -- | $38,900 +4.3% |
| 2016 | $445 | $37,300 +10% |
| 2015 | $445 -83.5% | $33,900 +25.6% |
| 2013 | $2,700 +507.2% | $27,000 -1.8% |
| 2012 | $445 | $27,500 -38.3% |
| 2010 | -- | $44,600 -20.1% |
| 2009 | -- | $55,800 -19.2% |
| 2008 | -- | $69,100 -4.2% |
| 2007 | -- | $72,100 +1.5% |
| 2005 | $439 | $71,000 +1.7% |
| 2003 | -- | $69,800 +38.9% |
| 2001 | -- | $50,247 +3.2% |
| 2000 | $3,140 | $48,689 |
Find assessor info on the county website
Monthly payment
Est. payment
Payment breakdown
Explore the cost of this home by adjusting the details. Changes won't be saved.Climate risks
Neighborhood: 48225
Nearby schools
GreatSchools rating
- 7/10Parcells Middle SchoolGrades: 5-8Distance: 0.9 mi
- 8/10Grosse Pointe North High SchoolGrades: 9-12Distance: 1.9 mi
- $191,300-- bd1 ba1.1k sqft20292 Beaufait St, Harper Woods, MI 48225Off Market
- $216,000-- bd1 ba1.5k sqft20274 Beaufait St, Harper Woods, MI 48225Off Market
- $160,500-- bd1 ba994 sqft20300 Beaufait St, Harper Woods, MI 48225Off Market
- $184,000-- bd1 ba1.1k sqft20256 Beaufait St, Harper Woods, MI 48225Off Market
- $252,0003 bd2 ba1.4k sqft20269 Fleetwood Dr, Harper Woods, MI 48225Off Market
- $234,500-- bd1 ba1.4k sqft20281 Fleetwood Dr, Harper Woods, MI 48225Off Market
- $237,200-- bd1 ba1.9k sqft20293 Fleetwood Dr, Harper Woods, MI 48225Off Market
- $193,2003 bd2 ba1.1k sqft20308 Beaufait St, Harper Woods, MI 48225Off Market
A local agent can set up tours, give advice and negotiate with sellers.
Similar homes
- $154,9003 bd2 ba1k sqft20240 Hollywood St, Harper Woods, MI 48225For Sale
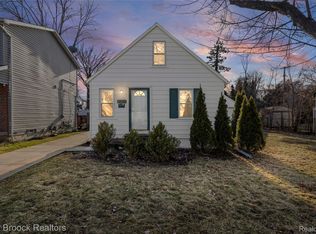
 MLS ID #20261057302, Jason Dabish, Max Broock Realtors. Realcomp II
 - $225,0003 bd1 ba1k sqft21523 Fresard St, Saint Clair Shores, MI 48080For Sale
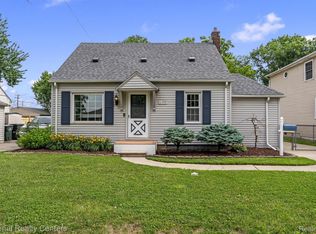 MLS ID #20261062242, Michael H Lebowski, National Realty Centers, Inc. Realcomp II
 - $199,0003 bd2 ba978 sqft22030 Harper Lake Ave, Saint Clair Shores, MI 48080For Sale
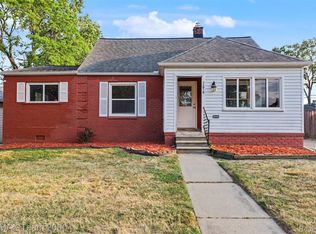 MLS ID #20261057784, Sam Hantosh, RE/MAX Team 2000. Realcomp II
 - $169,9003 bd2 ba1.6k sqft5269 Yorkshire Rd, Detroit, MI 48224For Sale
 MLS ID #20261055071, Linda L Leporowski, Keller Williams Advantage. Realcomp II
 - $185,0003 bd1 ba964 sqft400 E George Ave, Hazel Park, MI 48030For SaleMLS ID #20261060154, Susan R Kohl, Coldwell Banker Professionals-GPF. Realcomp II
- $199,9003 bd1 ba1.5k sqft4391 Bishop St, Detroit, MI 48224For SaleMLS ID #20261056954, Jason Dabish, Max Broock Realtors. Realcomp II
- $185,0003 bd1 ba1.3k sqft5911 Yorkshire Rd, Detroit, MI 48224For SaleMLS ID #20261049338, Adam W Soroka, @properties Christie's Int'l R.E. Detroit. Realcomp II
- $180,0003 bd2 ba1.5k sqft22585 N Kane St, Detroit, MI 48223For SaleMLS ID #20261062487, Ruby Pooler, KW Metro. Realcomp II
- $160,0003 bd1 ba1.2k sqft18099 Rosetta Ave, Eastpointe, MI 48021For SaleMLS ID #20261044180, David Gittens Jr, Brookstone, Realtors LLC. Realcomp II
- $119,9002 bd2 ba1.6k sqft18580 Washtenaw St, Harper Woods, MI 48225For SaleMLS ID #20261058705, Rami Jabro, Top Agent Realty. Realcomp II
- $144,9003 bd1 ba910 sqft14921 Myola Ave, Warren, MI 48089For SaleMLS ID #20261061467, Samuel M Kaplunov, @properties Christie's Int'l R.E. Birmingham. Realcomp II
- $155,0003 bd2 ba1.1k sqft10318 Beaconsfield St, Detroit, MI 48224For SaleMLS ID #20261057045, Letitia Worthy, Worthy Solomon Realty LLC. Realcomp II
- $190,0003 bd1 ba1.1k sqft134 E Barrett Ave, Madison Heights, MI 48071For SaleMLS ID #20261060784, Anthony Blaszyk, Keller Williams Paint Creek. Realcomp II
- $225,0003 bd1 ba1.3k sqft21543 Mahon Dr, Southfield, MI 48075For SaleMLS ID #20261062226, Deborah L Johnson, Remerica United Realty. Realcomp II
- $205,0004 bd2 ba1.6k sqft5984 Kensington Ave, Detroit, MI 48224For SaleMLS ID #20261045219, Adam W Soroka, @properties Christie's Int'l R.E. Detroit. Realcomp II
- $169,9003 bd2 ba1.4k sqft5251 Nottingham Rd, Detroit, MI 48224For SaleMLS ID #20261007364, Leah G Sohlden, Century 21 Curran & Oberski. Realcomp II
- $180,0003 bd2 ba1.4k sqft25141 Burt St, Center Line, MI 48015For SaleMLS ID #20261048301, Kapil Roy, Brookstone, Realtors LLC. Realcomp II
- $199,0004 bd2 ba1.5k sqft225 Ashland St, Detroit, MI 48215For SaleMLS ID #20261060480, Maricela Meza, Century 21 Curran & Oberski. Realcomp II
- $159,8003 bd1 ba1.1k sqft17606 Tennyson St, Roseville, MI 48066For SaleMLS ID #20261045594, Craig Brown, @properties Christie's Int'l R.E. Detroit. Realcomp II
- $200,0003 bd2 ba1.3k sqft31709 Grove, Fraser, MI 48026For SaleMLS ID #20261057139, Shawn Sturdivent, Elementary Homes LLC. Realcomp II
