This 3 full-sized bedroom colonial features a spacious living room with a natural fireplace, formal dining room, open kitchen layout, hardwood floors, and a partially finished basement. Furnace and HWT to be installed at closing.
Pending
Price increase: $9K (6/15)
$154,000
19138 San Juan Dr, Detroit, MI 48221
3beds
1,696sqft
:
Get pre-qualified$1,366/mo
Single Family Residence
Built in 1937
4,356 Square Feet Lot
$153,100 Zestimate®
$91/sqft
$-- HOA
What's special
- 41 days |
- 159 |
- 0 |
Zillow last checked:
Listing updated:
Listed by:
Tyson T Reeves 248-212-3312,
Tyson Reeves & Associates Realty 248-212-3312
Source: Realcomp II,MLS#: 20261030808
Facts & features
Interior
Bedrooms & bathrooms
- Bedrooms: 3
- Bathrooms: 1
- Full bathrooms: 1
Primary bedroom
- Level: Second
- Area: 182
- Dimensions: 14 X 13
Bedroom
- Level: Second
- Area: 168
- Dimensions: 14 X 12
Bedroom
- Level: Second
- Area: 144
- Dimensions: 12 X 12
Other
- Level: Second
Dining room
- Level: Entry
- Area: 100
- Dimensions: 10 X 10
Kitchen
- Level: Entry
- Area: 160
- Dimensions: 16 X 10
Living room
- Level: Entry
- Area: 352
- Dimensions: 22 X 16
Heating
- Forced Air, Natural Gas
Features
- Basement: Full,Partially Finished
- Has fireplace: No
Interior area
- Total interior livable area: 1,696 sqft
- Finished area above ground: 1,296
- Finished area below ground: 400
Property
Parking
- Total spaces: 1
- Parking features: One Car Garage, Detached
- Garage spaces: 1
Features
- Levels: Two
- Stories: 2
- Entry location: GroundLevel
- Patio & porch: Enclosed
- Pool features: None
Lot
- Size: 4,356 Square Feet
- Dimensions: 35 x 129
Details
- Parcel number: 16025668
- Special conditions: Short Sale No,Standard
Construction
Type & style
- Home type: SingleFamily
- Architectural style: Colonial
- Property subtype: Single Family Residence
Materials
- Brick
- Foundation: Basement, Block
- Roof: Asphalt
Condition
- New construction: No
- Year built: 1937
- Major remodel year: 2023
Utilities & green energy
- Electric: Circuit Breakers
- Sewer: Public Sewer
- Water: Public
Community & HOA
Community
- Subdivision: SCHERERS HUGO SEVEN MILE DRIVE
HOA
- Has HOA: No
Location
- Region: Detroit
Financial & listing details
- Price per square foot: $91/sqft
- Tax assessed value: $61,344
- Annual tax amount: $5,421
- Date on market: 5/4/2026
- Cumulative days on market: 41 days
- Listing agreement: Exclusive Right To Sell
- Listing terms: Cash,Conventional,FHA,Va Loan
Estimated market value
$153,100
$145,000 - $161,000
$1,571/mo
Price history
| Date | Event | Price |
|---|---|---|
| 7/27/2026 | Pending sale | $154,000$91/sqft |
Source:  Realcomp II #20261030808 Report a problem Realcomp II #20261030808 Report a problem | ||
| 6/15/2026 | Price change | $154,000+6.2%$91/sqft |
Source: Realcomp II #20261030808 Report a problem | ||
| 5/30/2026 | Pending sale | $145,000$85/sqft |
Source: Realcomp II #20261030808 Report a problem | ||
| 5/15/2026 | Price change | $145,000-6.4%$85/sqft |
Source: Realcomp II #20261030808 Report a problem | ||
| 5/4/2026 | Listed for sale | $154,900-3.1%$91/sqft |
Source: Realcomp II #20261030808 Report a problem | ||
| 11/5/2025 | Listing removed | $159,900$94/sqft |
Source: Realcomp II #20251024456 Report a problem | ||
| 10/24/2025 | Listed for sale | $159,900$94/sqft |
Source: Realcomp II #20251024456 Report a problem | ||
| 10/22/2025 | Pending sale | $159,900$94/sqft |
Source: Realcomp II #20251024456 Report a problem | ||
| 9/12/2025 | Price change | $159,900-3.1%$94/sqft |
Source: Realcomp II #20251024456 Report a problem | ||
| 9/2/2025 | Price change | $165,000-2.9%$97/sqft |
Source: Realcomp II #20251024456 Report a problem | ||
| 8/23/2025 | Price change | $169,900-2.9%$100/sqft |
Source: Realcomp II #20251024456 Report a problem | ||
| 8/8/2025 | Listed for sale | $175,000+25%$103/sqft |
Source: Realcomp II #20251024456 Report a problem | ||
| 12/22/2023 | Sold | $140,000-4%$83/sqft |
Source: Realcomp II #20230086734 Report a problem | ||
| 11/24/2023 | Pending sale | $145,900$86/sqft |
Source: Realcomp II #20230086734 Report a problem | ||
| 11/16/2023 | Price change | $145,900-6.4%$86/sqft |
Source: Realcomp II #20230086734 Report a problem | ||
| 10/24/2023 | Listed for sale | $155,900+41.7%$92/sqft |
Source: Realcomp II #20230086734 Report a problem | ||
| 6/20/2019 | Sold | $110,000+93%$65/sqft |
Source: Public Record Report a problem | ||
| 6/3/2019 | Listing removed | $1,200$1/sqft |
Source: Go Section8 Report a problem | ||
| 5/29/2019 | Listed for rent | $1,200$1/sqft |
Source: Go Section8 Report a problem | ||
| 1/24/2019 | Sold | $57,000$34/sqft |
Source: Public Record Report a problem | ||
Public tax history
| Year | Property taxes | Tax assessment |
|---|---|---|
| 2025 | -- | $59,500 +25.8% |
| 2024 | -- | $47,300 +27.2% |
| 2023 | -- | $37,200 +50% |
| 2022 | -- | $24,800 +8.8% |
| 2021 | -- | $22,800 |
| 2020 | $2,258 +1781.4% | $22,800 +27.4% |
| 2019 | $120 | $17,900 |
| 2018 | $120 | -- |
| 2017 | -- | $17,100 -41.2% |
| 2016 | $1,630 | $29,100 +27.6% |
| 2015 | $1,630 -32.1% | $22,800 -5% |
| 2013 | $2,399 +47.2% | $23,990 -31.8% |
| 2010 | $1,630 | $35,173 -18% |
| 2009 | -- | $42,894 -14% |
| 2008 | -- | $49,877 |
| 2007 | -- | $49,877 +5.5% |
| 2005 | $245 | $47,277 +3% |
| 2004 | -- | $45,900 |
Find assessor info on the county website
Monthly payment
Est. payment
Payment breakdown
Explore the cost of this home by adjusting the details. Changes won't be saved.Climate risks
Neighborhood: Bagley
Nearby schools
GreatSchools rating
- 5/10Pasteur Elementary SchoolGrades: PK-6Distance: 0.4 mi
- 4/10Palmer Park Preparatory AcademyGrades: PK-8Distance: 0.5 mi
- 4/10Mumford High SchoolGrades: 9-12Distance: 1.1 mi
- $141,800-- bd1 ba1.5k sqft19142 San Juan Dr, Detroit, MI 48221Off Market
- $141,000-- bd1 ba1.5k sqft19150 San Juan Dr, Detroit, MI 48221Off Market
- $176,4453 bd2 ba2.1k sqft19130 San Juan Dr, Detroit, MI 48221Sold

- $197,3003 bd2 ba1.5k sqft19156 San Juan Dr, Detroit, MI 48221Off Market
- $245,3004 bd2 ba1.9k sqft19164 San Juan Dr, Detroit, MI 48221Off Market
- $145,1004 bd2 ba1.3k sqft19170 San Juan Dr, Detroit, MI 48221Off Market
- $205,0003 bd2 ba1.4k sqft19143 San Juan Dr, Detroit, MI 48221Sold
- $220,9003 bd2 ba1.5k sqft19151 San Juan Dr, Detroit, MI 48221Off Market
A local agent can set up tours, give advice and negotiate with sellers.
Similar homes
- $209,0003 bd1 ba1.8k sqft6420 London St, Detroit, MI 48221For Sale

 MLS ID #20261059301, Lashonne Joe Hardy, National Realty Centers, Inc. Realcomp II
 - $139,0003 bd1 ba1.2k sqft16830 Sorrento St, Detroit, MI 48235For Sale
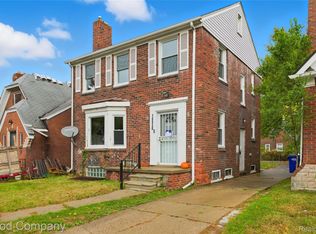 MLS ID #20261056948, Jay Taylor, Good Company. Realcomp II
 - $149,9003 bd3 ba2.1k sqft13814 Newbern St, Detroit, MI 48212For Sale
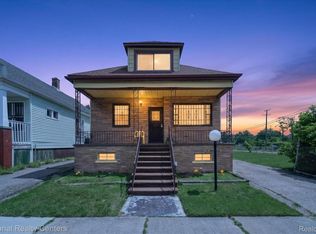 MLS ID #20261048957, Lashonne Joe Hardy, National Realty Centers, Inc. Realcomp II
 - $160,0003 bd1 ba1.3k sqft16909 Ardmore St, Detroit, MI 48235For Sale
 MLS ID #20261044648, JoElla Dean, Brookstone, Realtors LLC. Realcomp II
 - $225,0004 bd3 ba1.3k sqft18315 Prairie St, Detroit, MI 48221For SaleMLS ID #20261049336, Adam W Soroka, @properties Christie's Int'l R.E. Detroit. Realcomp II
- $230,0005 bd2 ba2.4k sqft18019 Roselawn St, Detroit, MI 48221For SaleMLS ID #20261057989, Jennifer Kinney, Century 21 Curran & Oberski. Realcomp II
- $134,9003 bd3 ba1.4k sqft18669 Coyle St, Detroit, MI 48235For SaleMLS ID #20261048580, Jim Shaffer, Good Company. Realcomp II
- $195,0003 bd3 ba2.3k sqft15354 Archdale St, Detroit, MI 48227For SaleMLS ID #20261058652, Taranji C Grant, Keller Williams Advantage. Realcomp II
- $155,0003 bd2 ba1.1k sqft10318 Beaconsfield St, Detroit, MI 48224For SaleMLS ID #20261057045, Letitia Worthy, Worthy Solomon Realty LLC. Realcomp II
- $152,0004 bd2 ba1.9k sqft15766 Ferguson St, Detroit, MI 48227For SaleMLS ID #20261042872, Joseph Hammel, Keller Williams Somerset. Realcomp II
- $139,9005 bd2 ba1.7k sqft14128 Saint Marys St, Detroit, MI 48227For SaleMLS ID #20261038721, Kenan Z Bakirci, @properties Christie's Int'l R.E. Detroit. Realcomp II
- $179,9003 bd1 ba1k sqft28524 Seven Mile Rd, Livonia, MI 48152For SaleMLS ID #20261059024, Karen M Camilleri, Century 21 Professionals Livonia. Realcomp II
- $149,0003 bd2 ba1.8k sqft6454 Vaughan St, Detroit, MI 48228For SaleMLS ID #20261048242, Hassan Scheib, Own It Realty. Realcomp II
- $179,0003 bd2 ba1.8k sqft22482 W McNichols Rd, Detroit, MI 48219For SaleMLS ID #20261056576, Mildred Robinson, Powell Real Estate. Realcomp II
- $154,9003 bd2 ba1k sqft20240 Hollywood St, Harper Woods, MI 48225For SaleMLS ID #20261057302, Jason Dabish, Max Broock Realtors. Realcomp II
- $144,5003 bd1 ba1.8k sqft26511 Marshall St, Inkster, MI 48141For SaleMLS ID #20261058265, Carol M McGarvey, Coldwell Banker Professionals-Northville. Realcomp II
- $164,8005 bd2 ba1.7k sqft2962 Ewald Cir, Detroit, MI 48238For SaleMLS ID #20251045869, Ryan Berns, Jim Saros Real Estate Services. Realcomp II
- $179,9003 bd1 ba1.5k sqft18904 Mallina St, Detroit, MI 48236For SaleMLS ID #20261058660, Matti M Matty, Max Broock, REALTORS®-Bloomfield Hills. Realcomp II
- $120,0003 bd2 ba1.6k sqft5203 Devonshire Rd, Detroit, MI 48224For SaleMLS ID #20261059653, Letitia Worthy, Worthy Solomon Realty LLC. Realcomp II
- $175,0003 bd2 ba900 sqft19750 Mark Twain St, Detroit, MI 48235For SaleMLS ID #20261010174, Tyraa Caldwell, Tyraa Nicole Realtors LLC. Realcomp II
