Beautiful Brick ranch on a Corner Lot! New Windows. Remodeled tiled bathroom, new kitchen with quartz counter tops. Roof in 2016 Featuring 3 bedrooms, Nice size living room with a fireplace, Hard wood floors throughout with Brand new Carpet on the stairs and in the Master Bedroom. Exterior features Fully Fenced in back yard with a 2.5 car garage. Great location across the street from Marquette Elementary School. Only 2 minutes away from Ascension St. John Hospital and down the street from Shopping and restaurants. BATVAI. Home has cameras, please disarm alarm when coming in
For sale
Price cut: $5K (8/19)
$174,900
18904 Mallina St, Detroit, MI 48236
3beds
1,507sqft
Single Family Residence
Built in 1948
6,098 Square Feet Lot
$171,500 Zestimate®
$116/sqft
$-- HOA
What's special
- 24 days |
- 276 |
- 19 |
Zillow last checked:
Listing updated:
Listed by:
Matti M Matty 248-379-2666,
Max Broock, REALTORS®-Bloomfield Hills 248-644-4700
Source: Realcomp II,MLS#: 20261058660
Facts & features
Interior
Bedrooms & bathrooms
- Bedrooms: 3
- Bathrooms: 1
- Full bathrooms: 1
Primary bedroom
- Level: Second
- Area: 252
- Dimensions: 18 X 14
Bedroom
- Level: Entry
- Area: 99
- Dimensions: 9 X 11
Bedroom
- Level: Entry
- Area: 120
- Dimensions: 10 X 12
Other
- Level: Entry
- Area: 60
- Dimensions: 6 X 10
Kitchen
- Level: Entry
- Area: 130
- Dimensions: 10 X 13
Living room
- Level: Entry
- Area: 165
- Dimensions: 15 X 11
Heating
- Forced Air, Natural Gas
Features
- Basement: Partially Finished
- Has fireplace: No
Interior area
- Total interior livable area: 1,507 sqft
- Finished area above ground: 1,107
- Finished area below ground: 400
Property
Parking
- Total spaces: 2.5
- Parking features: Twoand Half Car Garage, Detached
- Garage spaces: 2.5
Features
- Levels: Two
- Stories: 2
- Entry location: GroundLevelwSteps
- Pool features: None
Lot
- Size: 6,098 Square Feet
- Dimensions: 40 x 165.66
Details
- Parcel number: W21I003359S
- Special conditions: Agent Owned,Short Sale No
Construction
Type & style
- Home type: SingleFamily
- Architectural style: Colonial
- Property subtype: Single Family Residence
Materials
- Brick, Vinyl Siding
- Foundation: Basement, Block
Condition
- New construction: No
- Year built: 1948
- Major remodel year: 2026
Utilities & green energy
- Sewer: Public Sewer
- Water: Public
Community & HOA
Community
- Subdivision: YORKSHIRE WOODS 5
HOA
- Has HOA: No
Location
- Region: Detroit
Financial & listing details
- Price per square foot: $116/sqft
- Tax assessed value: $35,291
- Annual tax amount: $3,657
- Date on market: 7/30/2026
- Cumulative days on market: 24 days
- Listing agreement: Exclusive Right To Sell
- Listing terms: Cash,Conventional,FHA
Estimated market value
$171,500
$163,000 - $180,000
$1,841/mo
Price history
| Date | Event | Price |
|---|---|---|
| 8/19/2026 | Price change | $174,900-2.8%$116/sqft |
Source:  Realcomp II #20261058660 Report a problem Realcomp II #20261058660 Report a problem | ||
| 8/2/2026 | Price change | $179,900-5.3%$119/sqft |
Source: Realcomp II #20261058660 Report a problem | ||
| 7/30/2026 | Listed for sale | $189,900+121.9%$126/sqft |
Source: Realcomp II #20261058660 Report a problem | ||
| 4/15/2026 | Sold | $85,575-27.9%$57/sqft |
Source: Realcomp II #20261016413 Report a problem | ||
| 8/27/2025 | Sold | $118,742+10.9%$79/sqft |
Source: Public Record Report a problem | ||
| 8/10/2022 | Sold | $107,110-2.5%$71/sqft |
Source: Realcomp II #2220008576 Report a problem | ||
| 3/29/2022 | Pending sale | $109,900$73/sqft |
Source: Realcomp II #2220008576 Report a problem | ||
| 3/16/2022 | Listed for sale | $109,900$73/sqft |
Source: Realcomp II #2220008576 Report a problem | ||
| 3/10/2022 | Pending sale | $109,900$73/sqft |
Source: Realcomp II #2220008576 Report a problem | ||
| 2/15/2022 | Listed for sale | $109,900$73/sqft |
Source: Realcomp II #2220008576 Report a problem | ||
| 1/17/2022 | Listing removed | -- |
Source: Realcomp II #2210101592 Report a problem | ||
| 1/12/2022 | Pending sale | $109,900$73/sqft |
Source: Realcomp II #2210101592 Report a problem | ||
| 1/6/2022 | Price change | $109,900-8.3%$73/sqft |
Source: Realcomp II #2210101592 Report a problem | ||
| 12/17/2021 | Listed for sale | $119,900-7.7%$80/sqft |
Source: Realcomp II #2210101592 Report a problem | ||
| 12/7/2021 | Listing removed | -- |
Source: Realcomp II #2210031642 Report a problem | ||
| 11/1/2021 | Price change | $129,900-3.7%$86/sqft |
Source:  AAABOR #486634307 Report a problem AAABOR #486634307 Report a problem | ||
| 10/12/2021 | Listed for sale | $134,900$90/sqft |
Source: Realcomp II #2210031642 Report a problem | ||
| 7/26/2021 | Listing removed | -- |
Source: Realcomp II #2210031642 Report a problem | ||
| 5/29/2021 | Price change | $134,900-3.6%$90/sqft |
Source: Realcomp II #2210031642 Report a problem | ||
| 5/5/2021 | Listed for sale | $139,900+347.4%$93/sqft |
Source: Realcomp II #2210031642 Report a problem | ||
| 3/2/2016 | Listing removed | $800$1/sqft |
Source: Fang properties LLC Report a problem | ||
| 2/21/2016 | Price change | $800-5.9%$1/sqft |
Source: Fang properties LLC Report a problem | ||
| 1/15/2016 | Listed for rent | $850$1/sqft |
Source: Fang properties LLC Report a problem | ||
| 1/30/2009 | Sold | $31,271$21/sqft |
Source: Public Record Report a problem | ||
Public tax history
| Year | Property taxes | Tax assessment |
|---|---|---|
| 2025 | -- | $43,800 +34.4% |
| 2024 | -- | $32,600 +21.2% |
| 2023 | -- | $26,900 +27.5% |
| 2022 | -- | $21,100 +11.6% |
| 2021 | -- | $18,900 |
| 2020 | $846 -42.4% | $18,900 +18.1% |
| 2019 | $1,468 | $16,000 +12.7% |
| 2018 | $1,468 | $14,200 -2.1% |
| 2017 | -- | $14,500 -22.5% |
| 2016 | $2,788 | $18,700 |
| 2015 | $2,788 +4.7% | $18,700 -29.8% |
| 2013 | $2,663 -4.5% | $26,629 -31.8% |
| 2010 | $2,788 | $39,042 -18% |
| 2009 | -- | $47,612 -14% |
| 2008 | -- | $55,363 |
| 2007 | -- | $55,363 +5.5% |
| 2005 | $345 | $52,477 +3% |
| 2004 | -- | $50,949 |
Find assessor info on the county website
Monthly payment
Est. payment
Payment breakdown
Explore the cost of this home by adjusting the details. Changes won't be saved.Climate risks
Neighborhood: Cornerstone Village
Nearby schools
GreatSchools rating
- 3/10Marquette Elementary-Middle SchoolGrades: PK-8Distance: 0 mi
- 3/10East English Village Preparatory AcademyGrades: 9-12Distance: 0.9 mi
- $118,1003 bd1 ba1.2k sqft18920 Mallina St, Detroit, MI 48236Off Market

- $117,7003 bd1 ba1.1k sqft18912 Mallina St, Detroit, MI 48236Off Market
- $149,2003 bd1 ba1.3k sqft18929 Mallina St, Detroit, MI 48236Off Market
- $156,8003 bd1 ba1.1k sqft18937 Mallina St, Detroit, MI 48236Off Market

- $135,700-- bd1 ba1.3k sqft18942 Mallina St, Detroit, MI 48236Off Market
- $151,6003 bd2 ba1.2k sqft18928 Mallina St, Grosse Pointe, MI 48236Off Market
- $131,5003 bd1 ba1.2k sqft18945 Mallina St, Detroit, MI 48236Off Market
- $125,900-- bd1 ba1.2k sqft18953 Mallina St, Detroit, MI 48236Off Market
A local agent can set up tours, give advice and negotiate with sellers.
Similar homes
- $154,9003 bd2 ba1k sqft20240 Hollywood St, Harper Woods, MI 48225For Sale
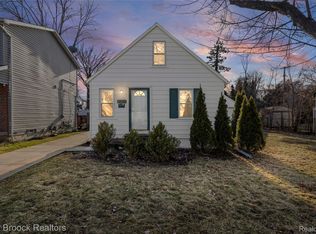
 MLS ID #20261067091, Jason Dabish, Max Broock Realtors. Realcomp II
 - $184,0003 bd2 ba1.1k sqft20284 Beaufait St, Harper Woods, MI 48225For Sale
 MLS ID #20261061836, Matthew Wilhide, EXP Realty - Northville. Realcomp II
 - $185,0003 bd1 ba1.3k sqft5911 Yorkshire Rd, Detroit, MI 48224For Sale
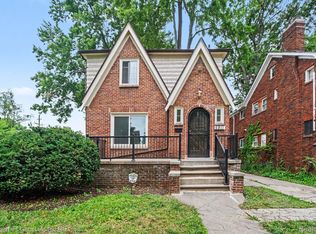 MLS ID #20261049338, Adam W Soroka, @properties Christie's Int'l R.E. Detroit. Realcomp II
 - $199,9003 bd1 ba1.5k sqft4391 Bishop St, Detroit, MI 48224For Sale
 MLS ID #20261056954, Jason Dabish, Max Broock Realtors. Realcomp II
 - $169,9003 bd2 ba1.4k sqft5251 Nottingham Rd, Detroit, MI 48224For SaleMLS ID #20261007364, Leah G Sohlden, Century 21 Curran & Oberski. Realcomp II
- $155,0003 bd2 ba1.1k sqft10318 Beaconsfield St, Detroit, MI 48224For SaleMLS ID #20261057045, Letitia Worthy, Worthy Solomon Realty LLC. Realcomp II
- $139,9003 bd1 ba1.5k sqft24242 Lexington Ave, Eastpointe, MI 48021For SaleMLS ID #20261066858, Tim Bledsoe, @properties Christie's Int'l RE Grosse Pointe. Realcomp II
- $179,9993 bd2 ba2.1k sqft18500 Asbury Park, Detroit, MI 48235For SaleMLS ID #20261067355, Essa Ahmad, Own It Realty. Realcomp II
- $159,9003 bd1 ba1k sqft21715 Dexter Ct, Warren, MI 48089For SaleMLS ID #20261063296, Rita Tohme, Top Agent Realty. Realcomp II
- $160,0003 bd1 ba1.2k sqft18099 Rosetta Ave, Eastpointe, MI 48021For SaleMLS ID #20261044180, David Gittens Jr, Brookstone, Realtors LLC. Realcomp II
- $109,9993 bd2 ba1.6k sqft5203 Devonshire Rd, Detroit, MI 48224For SaleMLS ID #20261066479, Demontay Scott, EXP Z Real Estate. Realcomp II
- $199,0004 bd2 ba1.5k sqft225 Ashland St, Detroit, MI 48215For SaleMLS ID #20261066327, Maricela Meza, Realty of America. Realcomp II
- $139,9004 bd2 ba1.6k sqft16021 Tacoma St, Detroit, MI 48205For SaleMLS ID #20261047481, Jefferson J Beckles, Barrett Real Estate. Realcomp II
- $169,9003 bd2 ba1.7k sqft22095 Elmwood Ave, Eastpointe, MI 48021For SaleMLS ID #20261048119, Nicholas Blalock, Epique Realty. Realcomp II
- $229,0003 bd1 ba1.7k sqft1981 Roslyn Rd, Grosse Pointe Woods, MI 48236For SaleMLS ID #20261053934, Willie Graham, National Realty Centers, Inc. Realcomp II
- $99,9003 bd1 ba979 sqft19963 Goulburn St, Detroit, MI 48205For SaleMLS ID #20261067341, Mohamad El Taboch, Clients First, REALTORS®. Realcomp II
- $168,0003 bd2 ba1.4k sqft15162 Faust Ave, Detroit, MI 48223For SaleMLS ID #20261064741, Jamie L Jones, Real Deal Management LLC. Realcomp II
- $210,0003 bd2 ba1.6k sqft24610 Adlai Ave, Eastpointe, MI 48021For SaleMLS ID #20261035748, Matthew Kallabat, Top Agent Realty. Realcomp II
- $179,9994 bd2 ba1.9k sqft6436 Auburn St, Detroit, MI 48228For SaleMLS ID #20261067329, Etaf Mheisen, Apex Realty Centers. Realcomp II
- $194,0003 bd2 ba978 sqft22030 Harper Lake Ave, Saint Clair Shores, MI 48080For SaleMLS ID #20261057784, Sam Hantosh, RE/MAX Team 2000. Realcomp II
