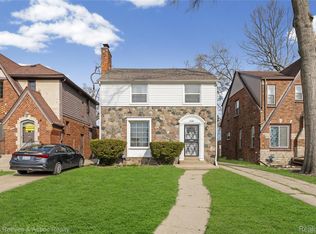
Experience the charm of this newly updated 3-bedroom, 2-bath gorgeous brick colonial nestled in the heart of the sought-after Bagley neighborhood! Tons of upgrades including recessed lighting, new siding, all new drywall, new flooring, quartz countertops, new plumbing and fixtures, new light fixtures, and more. A second bathroom is located in the basement. Relax in the formal living room by the wood-burning fireplace, adorned with original crown molding that showcases the meticulous attention to detail. Host family dinners in the formal dining room, and enjoy cooking in the spacious kitchen. The exterior boasts traditional architectural details, adorned with new, maintenance free vinyl siding, new gutters and trim. The basement offers versatile space that can be transformed into a recreational area, home office, or additional storage. Additional recent updates include a new roof (1 1/2 years old), hot water tank (5 years old), and boiler (4 years old). Great Location!! Conveniently situated within walking distance to the Livernois Business District, immerse yourself in the vibrant local community with shops, restaurants, and cultural attractions just a leisurely stroll away. Please note that the listing agent is related to the seller. Don't miss your opportunity on this gem - contact us today to set up a showing! BATVAI. Alarm is present on the home. Audio and video recording may be in effect for security purposes, and by viewing the property you expressly agree to be recorded.
Sold for $176,445
$176,445
19130 San Juan Dr, Detroit, MI 48221
3beds
2,148sqft
Single Family Residence
Built in 1929
4,356 Square Feet Lot
$186,600 Zestimate®
$82/sqft
$2,808 Estimated rent
Home value
$186,600
$166,000 - $209,000
$2,808/mo
Zestimate® history
Owner options
List your home for rent
$2,808/mo
Rent Zestimate®
Find your next renter with Zillow Rental Manager. Plus, with online applications, you can quickly screen prospective tenants – for free.
$2,808/mo
Rent Zestimate®
Refinance and save
$1,292/mo
Est. payment
Refinancing to a lower rate could help reduce your monthly payments and save thousands over the life of the loan.
$1,292/mo
Est. payment
Explore your selling options
Work with a Zillow partner agent
Leverage their expertise and Zillow's premium Showcase listings to get your home seen by more buyers.
Get startedList with your own agent
Get your home in front of millions of buyers by listing it on Zillow.
Learn how to do itSell it yourself
Take full control of how buyers see your home on Zillow by listing For Sale by Owner (FSBO).
List your homeWhat's special
Wood-burning fireplaceTraditional architectural detailsGorgeous brick colonialNew plumbing and fixturesOriginal crown moldingNew roofQuartz countertops
Zillow last checked:
Listing updated:
Listed by:
T J Brisbois 734-968-4359,
S&P Realty
Bought with:
James Fedishin, 6501445178
KW Professionals
Source: Realcomp II,MLS#: 20240078809
Facts & features
Interior
Bedrooms & bathrooms
- Bedrooms: 3
- Bathrooms: 2
- Full bathrooms: 2
Primary bedroom
- Level: Upper
- Area: 170
- Dimensions: 10 x 17
Bedroom
- Level: Upper
- Area: 90
- Dimensions: 9 x 10
Bedroom
- Level: Upper
- Area: 130
- Dimensions: 10 x 13
Other
- Level: Upper
Other
- Level: Basement
Dining room
- Level: Entry
- Area: 156
- Dimensions: 13 x 12
Kitchen
- Level: Entry
- Area: 100
- Dimensions: 10 x 10
Living room
- Level: Entry
- Area: 266
- Dimensions: 19 x 14
Heating
- Hot Water, Natural Gas
Appliances
- Included: Dishwasher, Free Standing Gas Range, Free Standing Refrigerator, Microwave, Stainless Steel Appliances
- Laundry: Gas Dryer Hookup, Washer Hookup
Features
- Basement: Partially Finished
- Has fireplace: Yes
- Fireplace features: Living Room
Interior area
- Total interior livable area: 2,148 sqft
- Finished area above ground: 1,476
- Finished area below ground: 672
Property
Parking
- Total spaces: 1
- Parking features: One Car Garage, Detached
- Garage spaces: 1
Features
- Levels: Two
- Stories: 2
- Entry location: GroundLevelwSteps
- Patio & porch: Porch
- Exterior features: Lighting
- Pool features: None
- Fencing: Back Yard
Lot
- Size: 4,356 Square Feet
- Dimensions: 35.00 x 129.00
Details
- Parcel number: W16I025667S
- Special conditions: Agent Owned,Short Sale No
Construction
Type & style
- Home type: SingleFamily
- Architectural style: Colonial
- Property subtype: Single Family Residence
Materials
- Brick
- Foundation: Basement, Block
- Roof: Asphalt
Condition
- New construction: No
- Year built: 1929
- Major remodel year: 2024
Utilities & green energy
- Sewer: Public Sewer
- Water: Public
Community & HOA
Community
- Subdivision: SCHERERS HUGO SEVEN MILE DR (PLATS)
HOA
- Has HOA: No
Location
- Region: Detroit
Financial & listing details
- Price per square foot: $82/sqft
- Tax assessed value: $15,491
- Annual tax amount: $1,579
- Date on market: 10/18/2024
- Cumulative days on market: 96 days
- Listing agreement: Exclusive Agency
- Listing terms: Cash,Contract,Conventional,FHA,Va Loan
- Exclusions: Exclusion(s) Do Not Exist
Price history
| Date | Event | Price |
|---|---|---|
| 7/7/2026 | Listing removed | $210,000+19%$98/sqft |
Source:  Realcomp II #20240019549 Report a problem Realcomp II #20240019549 Report a problem | ||
| 2/20/2025 | Sold | $176,445-2%$82/sqft |
Source: Realcomp II #20240078809 Report a problem | ||
| 1/25/2025 | Pending sale | $180,000$84/sqft |
Source: Realcomp II #20240078809 Report a problem | ||
| 1/16/2025 | Price change | $180,000-10%$84/sqft |
Source: Realcomp II #20240078809 Report a problem | ||
| 12/2/2024 | Price change | $199,999-4.7%$93/sqft |
Source: Realcomp II #20240078809 Report a problem | ||
| 10/18/2024 | Listed for sale | $209,9000%$98/sqft |
Source: Realcomp II #20240078809 Report a problem | ||
| 7/9/2024 | Listing removed | -- |
Source: Realcomp II #20240019549 Report a problem | ||
| 7/1/2024 | Price change | $210,000-4.5%$98/sqft |
Source: Realcomp II #20240019549 Report a problem | ||
| 6/4/2024 | Listed for sale | $219,900$102/sqft |
Source: Realcomp II #20240019549 Report a problem | ||
| 4/29/2024 | Pending sale | $219,900$102/sqft |
Source: Realcomp II #20240019549 Report a problem | ||
| 4/9/2024 | Price change | $219,900-6.4%$102/sqft |
Source: Realcomp II #20240019549 Report a problem | ||
| 3/30/2024 | Listed for sale | $234,900+193.6%$109/sqft |
Source: Realcomp II #20240019549 Report a problem | ||
| 12/20/2023 | Sold | $80,000-5.9%$37/sqft |
Source: Realcomp II #20230103673 Report a problem | ||
| 12/14/2023 | Pending sale | $85,000$40/sqft |
Source: Realcomp II #20230103673 Report a problem | ||
| 12/13/2023 | Listed for sale | $85,000+372.2%$40/sqft |
Source: Realcomp II #20230103673 Report a problem | ||
| 11/4/2013 | Listing removed | $18,000$8/sqft |
Source: Crystal Hardison Realtors #213044303 Report a problem | ||
| 10/18/2013 | Price change | $18,000-10%$8/sqft |
Source: Crystal Hardison Realtors #213044303 Report a problem | ||
| 6/11/2013 | Price change | $20,000-16.7%$9/sqft |
Source: Crystal Hardison Realtors #213044303 Report a problem | ||
| 5/11/2013 | Listed for sale | $24,000+500%$11/sqft |
Source: Crystal Hardison Realtors #213044303 Report a problem | ||
| 1/22/2010 | Sold | $4,000$2/sqft |
Source: Public Record Report a problem | ||
| 11/13/2009 | Listed for sale | $4,000-76.6%$2/sqft |
Source: Crystal Hardison Realtors #29145586 Report a problem | ||
| 5/1/2009 | Sold | $17,100$8/sqft |
Source: Public Record Report a problem | ||
Public tax history
| Year | Property taxes | Tax assessment |
|---|---|---|
| 2025 | -- | $53,700 +25.8% |
| 2024 | -- | $42,700 +33% |
| 2023 | -- | $32,100 +50% |
| 2022 | -- | $21,400 +8.6% |
| 2021 | -- | $19,700 |
| 2020 | $2,163 +53.7% | $19,700 +27.1% |
| 2019 | $1,407 | $15,500 +14.8% |
| 2018 | $1,407 | $13,500 -5.6% |
| 2017 | -- | $14,300 -40.7% |
| 2016 | $2,963 | $24,100 -8.7% |
| 2015 | $2,963 +6.6% | $26,400 -5% |
| 2013 | $2,780 -6.2% | $27,802 -31.8% |
| 2010 | $2,963 | $40,762 -18% |
| 2009 | -- | $49,710 -14% |
| 2008 | -- | $57,802 |
| 2007 | -- | $57,802 +5.5% |
| 2005 | $259 | $54,789 +3% |
| 2004 | -- | $53,193 +175.4% |
| 2001 | $1,257 +12.2% | $19,312 +3.2% |
| 2000 | $1,120 | $18,713 |
Find assessor info on the county website
Neighborhood: Bagley
Nearby homes
- $154,0003 bd1 ba1.6k sqft19138 San Juan Dr, Detroit, MI 48221Pending
- $140,800-- bd1 ba1.5k sqft19142 San Juan Dr, Detroit, MI 48221Off Market
- $5,5004,791 Square Feet7440 W Seven Mile Rd, Detroit, MI 48221Off Market
- $1,000-- bd2 ba1.5k sqft7448 W Seven Mile Rd, Detroit, MI 48221Off Market
- $176,700-- bd2 ba2.1k sqft7448 W Seven Mile Rd, Detroit, MI 48221Off Market
- $140,100-- bd1 ba1.5k sqft19150 San Juan Dr, Detroit, MI 48221Off Market
- $197,3003 bd2 ba1.5k sqft19156 San Juan Dr, Detroit, MI 48221Off Market
- $176,400-- bd1 ba1.7k sqft19131 San Juan Dr, Detroit, MI 48221Off Market
Nearby schools
GreatSchools rating
- 5/10Pasteur Elementary SchoolGrades: PK-6Distance: 0.5 mi
- 4/10Palmer Park Preparatory AcademyGrades: PK-8Distance: 0.5 mi
- 4/10Mumford High SchoolGrades: 9-12Distance: 1.1 mi
Get a cash offer in 3 minutes
Find out how much your home could sell for in as little as 3 minutes with a no-obligation cash offer.
Estimated market value
$186,600
Get a cash offer in 3 minutes
Find out how much your home could sell for in as little as 3 minutes with a no-obligation cash offer.
Estimated market value
$186,600
- Michigan
- Wayne County
- Detroit
- 48221
- Bagley
- 19130 San Juan Dr
Nearby cities
Nearby neighborhoods
Nearby zip codes
Other Detroit Topics
