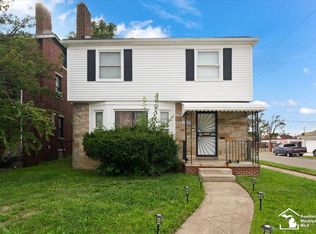
Discover an exceptional opportunity to be the owners of 15354 Archdale St. This Beautifully Remodeled (in 2018) 3 bedroom home offers a distinctive living experience for those seeking a harmonious blend of classic charm and modern functionality. The home features three well-appointed bedrooms, providing ample private spaces. The living room is spacious with hardwood flooring and a fireplace for those cozy days. The eat-in kitchen offers stainless steel appliances to include the stove and refrigerator. Enjoy meals in the formal dining room featuring built-in shelves.The expansive upper primary suite offers a peaceful retreat, complete with a private ensuite lav.. Make it your very own sanctuary! The updates also includes, Roof (2016 ), Hot Water Heater (2016), Windows (2016) Electrical updated. The Basement is spacious and waiting for your decorative touches. There is also another fireplacein the basement for your enjoyment. The Washer and Dryer are also included (basement level). There is a bonus sun room waiting for your personal touch. This inviting residence presents a unique chance to establish roots in a vibrant community. The home is located on an Extra Deep fenced Lot, great for entertaining,hosting parties/events and for kids and pets. Detached 2 car garage can be utilized for cars or extra storage. With all the amenties this home offers, you'll enjoy celebrating upcoming holidays with family and friends. **Taxes are non-homestead**- Home is conveniently located near shopping, restuarants, places of worship and highways. Schedule your appointment!
For sale
Price cut: $10K (8/13)
$185,000
15354 Archdale St, Detroit, MI 48227
3beds
2,300sqft
Single Family Residence
Built in 1950
10,454 Square Feet Lot
$183,500 Zestimate®
$80/sqft
$-- HOA
What's special
- 83 days
- 337
- 50
Zillow last checked:
Listing updated:
Listed by:
Taranji C Grant 248-380-8800,
Keller Williams Advantage 248-380-8800
Source: Realcomp II,MLS#: 20261058652
Facts & features
Interior
Bedrooms & bathrooms
- Bedrooms: 3
- Bathrooms: 3
- Full bathrooms: 2
- 1/2 bathrooms: 1
Primary bedroom
- Level: Second
- Area: 216
- Dimensions: 18 X 12
Bedroom
- Level: Entry
- Area: 100
- Dimensions: 10 X 10
Bedroom
- Level: Entry
- Area: 100
- Dimensions: 10 X 10
Other
- Level: Entry
- Area: 49
- Dimensions: 7 X 7
Other
- Level: Basement
- Area: 64
- Dimensions: 8 X 8
Other
- Level: Second
- Area: 25
- Dimensions: 5 X 5
Bonus room
- Level: Entry
- Area: 100
- Dimensions: 10 X 10
Dining room
- Level: Entry
- Area: 110
- Dimensions: 11 X 10
Kitchen
- Level: Entry
- Area: 132
- Dimensions: 12 X 11
Living room
- Level: Entry
- Area: 132
- Dimensions: 12 X 11
Heating
- Forced Air, Natural Gas
Cooling
- Ceiling Fans, Central Air
Appliances
- Included: Dryer, Free Standing Gas Oven, Free Standing Gas Range, Free Standing Refrigerator, Stainless Steel Appliances, Washer
Features
- Basement: Partially Finished
- Has fireplace: Yes
- Fireplace features: Basement, Living Room, Other Fuels, Wood Burning
Interior area
- Total interior livable area: 2,300 sqft
- Finished area above ground: 1,200
- Finished area below ground: 1,100
Property
Parking
- Total spaces: 2
- Parking features: Two Car Garage, Detached
- Garage spaces: 2
Features
- Levels: Two
- Stories: 2
- Entry location: GroundLevelwSteps
- Patio & porch: Porch
- Exterior features: Lighting
- Pool features: None
- Fencing: Back Yard,Fenced
Lot
- Size: 10,454 Square Feet
- Dimensions: 45 x 231
Details
- Parcel number: W22I071259S
- Special conditions: Short Sale No,Standard
Construction
Type & style
- Home type: SingleFamily
- Architectural style: Bungalow
- Property subtype: Single Family Residence
Materials
- Brick
- Foundation: Basement, Block
- Roof: Asphalt
Condition
- New construction: No
- Year built: 1950
- Major remodel year: 2018
Utilities & green energy
- Sewer: Public Sewer
- Water: Public
- Utilities for property: Cable Available
Community & HOA
Community
- Features: Sidewalks
- Security: Security System Leased
- Subdivision: THE J P MILLER
HOA
- Has HOA: No
Location
- Region: Detroit
Financial & listing details
- Price per square foot: $80/sqft
- Tax assessed value: $23,207
- Annual tax amount: $3,171
- Date on market: 7/29/2026
- Cumulative days on market: 83 days
- Listing agreement: Exclusive Right To Sell
- Listing terms: Cash,Conventional,FHA,Va Loan
Estimated market value
$183,500
$174,000 - $193,000
$1,913/mo
Price history
| Date | Event | Price |
|---|---|---|
| 8/13/2026 | Price change | $185,000-5.1%$80/sqft |
Source:  Realcomp II #20261058652 Report a problem Realcomp II #20261058652 Report a problem | ||
| 7/30/2026 | Listed for sale | $195,000+22.6%$85/sqft |
Source: Realcomp II #20261058652 Report a problem | ||
| 1/8/2020 | Listing removed | $159,000$69/sqft |
Source: Real Estate Management Specialists Inc #219093000 Report a problem | ||
| 9/9/2019 | Listed for sale | $159,000+76.9%$69/sqft |
Source: Real Estate Management Specialists Inc #219093000 Report a problem | ||
| 1/24/2018 | Listing removed | $89,900$39/sqft |
Source: RE/MAX Leading Edge #217111106 Report a problem | ||
| 12/26/2017 | Listed for sale | $89,900+520%$39/sqft |
Source: RE/MAX Leading Edge #217111106 Report a problem | ||
| 11/5/2010 | Listing removed | $14,500$6/sqft |
Source: BLU DIAMOND REALTY LLC #210114384 Report a problem | ||
| 10/8/2010 | Listed for sale | $14,500-88.4%$6/sqft |
Source: BLU DIAMOND REALTY LLC #210114384 Report a problem | ||
| 10/22/2004 | Sold | $125,000$54/sqft |
Source: Public Record Report a problem | ||
Public tax history
| Year | Property taxes | Tax assessment |
|---|---|---|
| 2025 | -- | $48,900 +25.1% |
| 2024 | -- | $39,100 +11.7% |
| 2023 | -- | $35,000 +26.8% |
| 2022 | -- | $27,600 +1.1% |
| 2021 | -- | $27,300 |
| 2020 | $2,678 +76.7% | $27,300 +28.8% |
| 2019 | $1,516 | $21,200 +13.4% |
| 2018 | $1,516 | $18,700 +2.2% |
| 2017 | -- | $18,300 -13.7% |
| 2016 | $3,159 | $21,200 |
| 2015 | $3,159 +6% | $21,200 -28.9% |
| 2013 | $2,981 -5.7% | $29,805 -31.8% |
| 2010 | $3,159 | $43,699 -18% |
| 2009 | -- | $53,292 -14% |
| 2008 | -- | $61,968 |
| 2007 | -- | $61,968 +5.5% |
| 2005 | $717 | $58,737 +3% |
| 2004 | -- | $57,026 |
Find assessor info on the county website
Monthly payment
Est. payment
Payment breakdown
Explore the cost of this home by adjusting the details. Changes won't be saved.Climate risks
Neighborhood: Crary

Similar homes
- $205,0003 bd2 ba1.4k sqft16501 Vaughan St, Detroit, MI 48219For Sale

 MLS ID #20261084273, Jalen James, Front Page Properties. Realcomp II
 - $153,0003 bd2 ba1.4k sqft15162 Faust Ave, Detroit, MI 48223For Sale
 MLS ID #20261064741, Jamie L Jones, Real Deal Management LLC. Realcomp II
 - $200,0003 bd2 ba2.6k sqft17617 Kentucky St, Detroit, MI 48221For Sale
 MLS ID #50223598, Megan Carlo, Blacktree Realty. MiRealSource
 - $179,0003 bd1 ba2.4k sqft6420 London St, Detroit, MI 48221For Sale
 MLS ID #20261059301, Lashonne Joe Hardy, National Realty Centers, Inc. Realcomp II
 - $149,9004 bd2 ba1.9k sqft15766 Ferguson St, Detroit, MI 48227For SaleMLS ID #20261042872, Joseph Hammel, Keller Williams Somerset. Realcomp II
- $220,0003 bd2 ba1.6k sqft21381 Kipling St, Oak Park, MI 48237For SaleMLS ID #20261084296, Laura Garcia, Coldwell Banker Professionals-Birm. Realcomp II
- $145,0003 bd2 ba2.4k sqft9976 Pierson St, Detroit, MI 48228For SaleMLS ID #20261077683, Maria Lacaria, Century 21 Curran & Oberski. Realcomp II
- $189,9003 bd2 ba1.8k sqft11377 Fenton, Redford, MI 48239For SaleMLS ID #20261074158, Dana A Franklin, Century 21 Professionals Livonia. Realcomp II
- $130,0003 bd2 ba1.3k sqft13644 Castleton St, Detroit, MI 48227For SaleMLS ID #20261079282, Laura Bedoya, EXP Realty Main. Realcomp II
- $159,9004 bd2 ba1.9k sqft6436 Auburn St, Detroit, MI 48228For SaleMLS ID #20261067329, Etaf Mheisen, Apex Realty Centers. Realcomp II
- $120,0003 bd2 ba2.7k sqft14077 Mark Twain St, Detroit, MI 48227For SaleMLS ID #20261055724, Mohamad El Taboch, Clients First, REALTORS®. Realcomp II
- $199,9003 bd2 ba1.9k sqft15867 Leona Dr, Redford, MI 48239For SaleMLS ID #20261063807, Charles A Siciliano, @properties Christie's Int'l R.E. Birmingham. Realcomp II
- $179,9003 bd1 ba1.3k sqft23060 Berdeno Ave, Hazel Park, MI 48030For SaleMLS ID #20261082836, Ereny S Gaied, Century 21 Professionals Troy. Realcomp II
- $179,9993 bd3 ba1.9k sqft4348 Somerset Ave, Detroit, MI 48224For SaleMLS ID #20261074520, Tramar Clay, National Realty Centers, Inc. Realcomp II
- $179,9003 bd1 ba1.5k sqft4391 Bishop St, Detroit, MI 48224For SaleMLS ID #20261081629, Jason Dabish, Max Broock Realtors. Realcomp II
- $199,9004 bd3 ba1.3k sqft18315 Prairie St, Detroit, MI 48221For SaleMLS ID #20261049336, Adam W Soroka, @properties Christie's Int'l R.E. Detroit. Realcomp II
- $160,0004 bd2 ba1.4k sqft19950 Norborne, Redford, MI 48240For SaleMLS ID #20261084280, Jason Dabish, Max Broock Realtors. Realcomp II
- $190,0002 bd2 ba1.1k sqft201 W Webster St, Ferndale, MI 48220For SaleMLS ID #20261080494, Robert Campbell, Max Broock, REALTORS®-Birmingham. Realcomp II
- $109,9993 bd1 ba1.9k sqft11670 Marlowe St, Detroit, MI 48227For SaleMLS ID #20261072036, Timothy Hillmer, Century 21 Curran & Oberski. Realcomp II
- $155,0003 bd1 ba1.2k sqft12882 Riverdale Ave, Detroit, MI 48223For SaleMLS ID #20261052279, Lindsey Shobe, Good Company. Realcomp II
