Welcome home! This impeccably maintained bungalow located in Detroit's Castle Rouge neighborhood offers cozy ambiance and comfortable living in a well-cared-for setting. Inside, you’ll find an eat-in kitchen, a living room with plenty of natural sunlight, an expansive primary bedroom with generous closet space, and pride of ownership throughout. A backyard complete with privacy fencing provides additional space to relax, entertain, or play. Enjoy nearby walking and nature trails, playgrounds, athletic fields, Brennan Pool, Rouge Park Golf Course and driving range, along with convenient access to shopping, dining, and major thoroughfares throughout Detroit’s west side. Schedule your private showing and submit your offer today!
For sale
$155,000
12882 Riverdale Ave, Detroit, MI 48223
3beds
1,243sqft
:
Get pre-qualified$1,376/mo
Single Family Residence
Built in 1950
5,662 Square Feet Lot
$155,800 Zestimate®
$125/sqft
$-- HOA
What's special
- 9 days |
- 96 |
- 7 |
Zillow last checked:
Listing updated:
Listed by:
Lindsey Shobe 313-908-0228,
Good Company 248-733-5811
Source: Realcomp II,MLS#: 20261052279
Facts & features
Interior
Bedrooms & bathrooms
- Bedrooms: 3
- Bathrooms: 1
- Full bathrooms: 1
Bedroom
- Level: Entry
- Area: 132
- Dimensions: 12 X 11
Bedroom
- Level: Entry
- Area: 108
- Dimensions: 12 X 9
Bedroom
- Level: Second
- Area: 360
- Dimensions: 30 X 12
Other
- Level: Entry
- Area: 56
- Dimensions: 8 X 7
Kitchen
- Level: Entry
- Area: 150
- Dimensions: 15 X 10
Living room
- Level: Entry
- Area: 117
- Dimensions: 13 X 9
Heating
- Forced Air, Natural Gas
Cooling
- Central Air
Features
- Basement: Unfinished
- Has fireplace: No
Interior area
- Total interior livable area: 1,243 sqft
- Finished area above ground: 1,243
Property
Parking
- Total spaces: 1.5
- Parking features: Oneand Half Car Garage, Detached
- Garage spaces: 1.5
Features
- Levels: One And One Half
- Stories: 1.5
- Entry location: GroundLevelwSteps
- Pool features: None
Lot
- Size: 5,662 Square Feet
- Dimensions: 41 x 135
Details
- Parcel number: W22I120637S
- Special conditions: Short Sale No,Standard
Construction
Type & style
- Home type: SingleFamily
- Architectural style: Bungalow
- Property subtype: Single Family Residence
Materials
- Brick
- Foundation: Basement, Block
Condition
- New construction: No
- Year built: 1950
Utilities & green energy
- Sewer: Public Sewer
- Water: Public
Community & HOA
Community
- Subdivision: CASTLEFORD A BAL OF SUB NOT IN DET
HOA
- Has HOA: No
Location
- Region: Detroit
Financial & listing details
- Price per square foot: $125/sqft
- Tax assessed value: $34,126
- Annual tax amount: $4,872
- Date on market: 7/18/2026
- Cumulative days on market: 10 days
- Listing agreement: Exclusive Right To Sell
- Listing terms: Cash,Conventional,FHA,Va Loan,Warranty Deed
- Exclusions: Exclusion(s) Do Not Exist
Estimated market value
$155,800
$148,000 - $164,000
$1,315/mo
Price history
| Date | Event | Price |
|---|---|---|
| 7/18/2026 | Listed for sale | $155,000+72.2%$125/sqft |
Source:  Realcomp II #20261052279 Report a problem Realcomp II #20261052279 Report a problem | ||
| 11/14/2005 | Sold | $90,000$72/sqft |
Source: Public Record Report a problem | ||
Public tax history
| Year | Property taxes | Tax assessment |
|---|---|---|
| 2025 | -- | $33,100 +25.4% |
| 2024 | -- | $26,400 +17.9% |
| 2023 | -- | $22,400 +20.4% |
| 2022 | -- | $18,600 +15.5% |
| 2021 | -- | $16,100 |
| 2020 | $1,819 +53.5% | $16,100 +20.1% |
| 2019 | $1,185 | $13,400 +13.6% |
| 2018 | $1,185 | $11,800 +10.3% |
| 2017 | -- | $10,700 -21.9% |
| 2016 | $2,786 | $13,700 |
| 2015 | $2,786 +44.3% | $13,700 -29.1% |
| 2013 | $1,931 -30.7% | $19,310 -48.1% |
| 2010 | $2,786 | $37,242 -12% |
| 2009 | -- | $42,321 -13.5% |
| 2008 | -- | $48,926 |
| 2007 | -- | $48,926 +5.5% |
| 2005 | $265 | $46,375 +3% |
| 2004 | -- | $45,024 |
Find assessor info on the county website
Monthly payment
Est. payment
Payment breakdown
Explore the cost of this home by adjusting the details. Changes won't be saved.Climate risks
Neighborhood: Castle Rouge
Nearby schools
GreatSchools rating
- 3/10Gompers Elementary-Middle SchoolGrades: PK-8Distance: 1.4 mi
- 3/10Cody High SchoolGrades: 9-12Distance: 2.9 mi
- $82,8003 bd1 ba1k sqft12890 Riverdale Ave, Detroit, MI 48223Off Market

- $103,2003 bd2 ba1k sqft12874 Riverdale Ave, Detroit, MI 48223Off Market

- $99,400-- bd1 ba952 sqft12900 Riverdale Ave, Detroit, MI 48223Off Market
- $81,000-- bd1 ba796 sqft12866 Riverdale Ave, Detroit, MI 48223Off Market
- $73,000-- bd1 ba796 sqft12906 Riverdale Ave, Detroit, MI 48223Off Market
- $63,2002 bd1 ba796 sqft12858 Riverdale Ave, Detroit, MI 48223Off Market
- $73,100-- bd1 ba796 sqft12914 Riverdale Ave, Detroit, MI 48223Off Market
- $149,6004 bd2 ba1.8k sqft12850 Riverdale Ave, Detroit, MI 48223Off Market
A local agent can set up tours, give advice and negotiate with sellers.
Similar homes
- $139,9003 bd2 ba1.2k sqft12914 Hazelton St, Detroit, MI 48223For Sale

 MLS ID #20261052904, Meghan Schubring, Pearl Real Estate. Realcomp II
 - $140,0003 bd2 ba1.6k sqft12695 Bramell St, Detroit, MI 48223For Sale
 MLS ID #20261044838, Ashley Najarian, RE/MAX Dream Properties. Realcomp II
 - $169,9003 bd1 ba1k sqft13520 Fenton, Redford, MI 48239For Sale
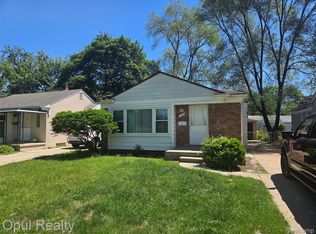 MLS ID #20261057106, Jeffrey A Isett, Opul Realty. Realcomp II
 - $--3 bd1 ba1.2k sqft11687 Riverdale, Redford, MI 48239Auction
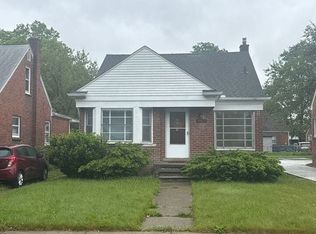 Auction.com 2
 - $155,0003 bd2 ba1.2k sqft14813 Grandville Ave, Detroit, MI 48223For Sale
 MLS ID #26026012, Reginald Perryman, Keller Williams Metro. MichRIC
 - $180,0003 bd2 ba1.5k sqft15131 Vaughan St, Detroit, MI 48223For SaleMLS ID #20261052271, Lindsey Shobe, Good Company. Realcomp II
- $--3 bd1 ba1.2k sqft11404 Beaverland, Detroit, MI 48239AuctionAuction.com 2
- $159,9993 bd1 ba1.2k sqft15731 Kentfield St, Detroit, MI 48223For SaleMLS ID #26030632, Ryan Hufnagel, New Market Real Estate Group. MichRIC
- $149,9003 bd1 ba933 sqft12000 Bramell St, Redford, MI 48239For SaleMLS ID #20261053733, Gentraia Brown, REMAX City Centre. Realcomp II
- $139,9003 bd2 ba1.2k sqft15876 Burt Rd, Detroit, MI 48223For SaleMLS ID #20261029311, Vlatko Makrievski, VM Real Estate Group. Realcomp II
- $146,0003 bd1 ba1.1k sqft10006 Auburn St, Detroit, MI 48228For SaleMLS ID #20261054064, Fay Salmaci, ARG Realty. Realcomp II
- $--3 bd1 ba1.1k sqft9980 Leverne Ave, Redford, MI 48239AuctionAuction.com 2
- $--3 bd1 ba966 sqft12896 Berwyn Ave, Redford, MI 48239AuctionAuction.com 2
- $130,0002 bd1 ba977 sqft13585 Rockdale St, Detroit, MI 48223For SaleMLS ID #20261041994, Renae Johnson, Mature Real Estate Services. Realcomp II
- $155,0003 bd1 ba908 sqft15832 Wakenden, Redford, MI 48239For SaleMLS ID #20261048328, Rachel Reaves, RE/MAX Leading Edge. Realcomp II
- $149,0003 bd1 ba1.2k sqft15809 Woodworth, Redford, MI 48239For SaleMLS ID #26035652, Daniel Wickman, Redfin Corporation. MichRIC
- $145,0003 bd1 ba1k sqft9554 Hazelton, Detroit, MI 48239For SaleMLS ID #20261041358, Bradford Higgins, D & H Property Management, Inc. Realcomp II
- $--3 bd1 ba1.1k sqft15338 Dixie, Redford, MI 48239AuctionServiceLink Auction
- $--3 bd1 ba1.1k sqft24994 Midland, Redford, MI 48239AuctionAuction.com 2
- $100,0003 bd1 ba1.1k sqft13591 Riverview St, Detroit, MI 48223For SaleMLS ID #20261046207, Logan Cook, RE/MAX Leading Edge. Realcomp II
