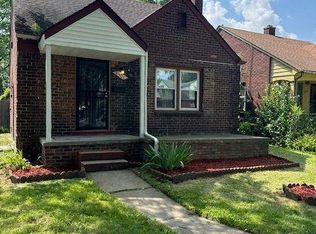
Beautifully redone brick ranch features a two car detached garage with new garage door and new garage door remote. Home has a partially finished basement, finished half bath in basement. Home has all new windows, kitchen cabinets, granite, light fixtures, freshly painted throughout. Home is located near parks, expressways, main roads, shopping & restaurants.
For sale
Price cut: $20K (8/19)
$119,900
12914 Hazelton St, Detroit, MI 48223
3beds
1,289sqft
Single Family Residence
Built in 1946
5,227 Square Feet Lot
$116,600 Zestimate®
$93/sqft
$-- HOA
What's special
- 91 days
- 229
- 24
Zillow last checked:
Listing updated:
Listed by:
Meghan Schubring 586-489-7286,
Pearl Real Estate 586-489-7286
Source: Realcomp II,MLS#: 20261052904
Facts & features
Interior
Bedrooms & bathrooms
- Bedrooms: 3
- Bathrooms: 2
- Full bathrooms: 1
- 1/2 bathrooms: 1
Bedroom
- Level: Entry
- Area: 120
- Dimensions: 12 X 10
Bedroom
- Level: Entry
- Area: 110
- Dimensions: 11 X 10
Bedroom
- Level: Entry
- Area: 100
- Dimensions: 10 X 10
Other
- Level: Entry
Other
- Level: Basement
Kitchen
- Level: Entry
- Area: 90
- Dimensions: 10 X 9
Living room
- Level: Entry
- Area: 168
- Dimensions: 14 X 12
Heating
- Forced Air, Natural Gas
Features
- Basement: Partially Finished
- Has fireplace: No
Interior area
- Total interior livable area: 1,289 sqft
- Finished area above ground: 889
- Finished area below ground: 400
Property
Parking
- Total spaces: 2
- Parking features: Two Car Garage, Detached, Electricityin Garage, Garage Door Opener
- Garage spaces: 2
Features
- Levels: One
- Stories: 1
- Entry location: GroundLevel
- Pool features: None
Lot
- Size: 5,227 Square Feet
- Dimensions: 40 x 128
Details
- Parcel number: W22I120047S
- Special conditions: Short Sale No,Standard
Construction
Type & style
- Home type: SingleFamily
- Architectural style: Ranch
- Property subtype: Single Family Residence
Materials
- Brick
- Foundation: Basement, Block
Condition
- New construction: No
- Year built: 1946
Utilities & green energy
- Sewer: Public Sewer, Sewer At Street
- Water: Public, Waterat Street
Community & HOA
Community
- Subdivision: CASTLEFORD A BAL OF SUB NOT IN DET
HOA
- Has HOA: No
Location
- Region: Detroit
Financial & listing details
- Price per square foot: $93/sqft
- Tax assessed value: $27,052
- Annual tax amount: $3,632
- Date on market: 7/10/2026
- Cumulative days on market: 91 days
- Listing agreement: Exclusive Right To Sell
- Listing terms: Cash,Conventional,FHA,Va Loan
Estimated market value
$116,600
$111,000 - $122,000
$1,547/mo
Price history
| Date | Event | Price |
|---|---|---|
| 8/19/2026 | Price change | $119,900-14.3%$93/sqft |
Source:  Realcomp II #20261052904 Report a problem Realcomp II #20261052904 Report a problem | ||
| 7/10/2026 | Listed for sale | $139,900+153.8%$109/sqft |
Source: Realcomp II #20261052904 Report a problem | ||
| 2/27/2026 | Sold | $55,125-43%$43/sqft |
Source: Realcomp II #20251059007 Report a problem | ||
| 6/3/2025 | Sold | $96,718-2.3%$75/sqft |
Source: Public Record Report a problem | ||
| 8/20/2021 | Sold | $99,000$77/sqft |
Source: Public Record Report a problem | ||
| 7/20/2021 | Pending sale | $99,000$77/sqft |
Source: Realcomp II #2210056062 Report a problem | ||
| 7/20/2021 | Listed for sale | $99,000+661.5%$77/sqft |
Source: Realcomp II #2210056062 Report a problem | ||
| 2/17/2012 | Sold | $13,000+36.8%$10/sqft |
Source: Public Record Report a problem | ||
| 12/16/2011 | Price change | $9,500-76.2%$7/sqft |
Source: Homepath #211128201 Report a problem | ||
| 12/10/2011 | Listed for sale | -- |
Source: Homepath #211128201 Report a problem | ||
| 9/30/2011 | Sold | $39,835-5.2%$31/sqft |
Source: Public Record Report a problem | ||
| 1/9/1995 | Sold | $42,000$33/sqft |
Source: Public Record Report a problem | ||
Public tax history
| Year | Property taxes | Tax assessment |
|---|---|---|
| 2025 | -- | $36,300 +25.2% |
| 2024 | -- | $29,000 +21.8% |
| 2023 | -- | $23,800 +20.8% |
| 2022 | -- | $19,700 +14.5% |
| 2021 | -- | $17,200 |
| 2020 | $1,615 +53% | $17,200 +18.6% |
| 2019 | $1,056 | $14,500 +12.4% |
| 2018 | $1,056 | $12,900 +10.3% |
| 2017 | -- | $11,700 -33.9% |
| 2016 | $2,307 | $17,700 |
| 2015 | $2,307 -7.4% | $17,700 -28.9% |
| 2013 | $2,490 +7.9% | $24,904 -30.2% |
| 2010 | $2,307 | $35,683 -12% |
| 2009 | -- | $40,549 -13.5% |
| 2008 | -- | $46,877 |
| 2007 | -- | $46,877 +5.5% |
| 2005 | $280 | $44,433 +3% |
| 2004 | -- | $43,139 +106.1% |
| 2001 | $1,362 +12.2% | $20,930 +3.2% |
| 2000 | $1,214 | $20,281 |
Find assessor info on the county website
Monthly payment
Est. payment
Payment breakdown
Explore the cost of this home by adjusting the details. Changes won't be saved.Climate risks
Neighborhood: Castle Rouge

Similar homes
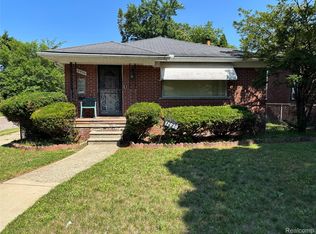
- $110,0003 bd2 ba1.7k sqft15454 Gilchrist St, Detroit, MI 48227For Sale
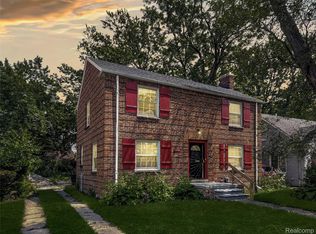
 MLS ID #20261051649, Carlo Gobba, EXP Realty Main. Realcomp II
 - $--3 bd2 ba1.3k sqft16878 Lilac St, Detroit, MI 48221Auction
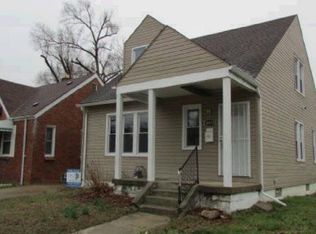 Auction.com 1
 - $99,9003 bd1 ba977 sqft24055 Florence St, Detroit, MI 48219For Sale
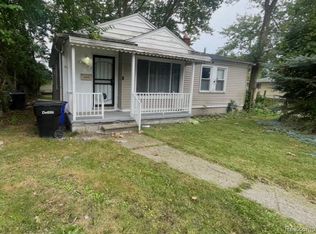 MLS ID #20261062957, LaTrina Spencer, Supreme Realty. Realcomp II
 - $114,9003 bd1 ba1k sqft8501 Roselawn St, Detroit, MI 48204For Sale
 MLS ID #20261035091, Courtney Rohlfs, Base Real Estate. Realcomp II
 - $74,0002 bd1 ba760 sqft12876 Faust Ave, Detroit, MI 48223For SaleMLS ID #20261052960, Hasan Khan, EXP Realty Main. Realcomp II
- $115,0003 bd2 ba1k sqft10487 Duprey St, Detroit, MI 48224For SaleMLS ID #20261072968, Danny Peterson, EXP Realty Main. Realcomp II
- $80,0003 bd1 ba983 sqft12688 Memorial St, Detroit, MI 48227For SaleMLS ID #20261052368, Gaston Munoz, Munoz Realty Inc. Realcomp II
- $85,0003 bd1 ba1k sqft19514 Fielding St, Detroit, MI 48219For SaleMLS ID #20261016550, Kimberly Young, Golden Eagle Real Estate LLC. Realcomp II
- $129,9002 bd1 ba814 sqft18500 Garfield, Redford, MI 48240For SaleMLS ID #20261056759, Ricky Pauwels, North Bloomfield Properties. Realcomp II
- $77,9003 bd1 ba1k sqft12152 Stout St, Detroit, MI 48228For SaleMLS ID #20251049787, Greg Majewski, Detroit Investment Company. Realcomp II
- $150,0003 bd1 ba1k sqft13351 Albany St, Oak Park, MI 48237For SaleMLS ID #20261081383, Niran Bahoora, Real Estate One-W Blmfld. Realcomp II
- $125,0004 bd1 ba1.1k sqft19419 Carrie St, Detroit, MI 48234For SaleMLS ID #20261051479, George Vulaj, GNS Realty. Realcomp II
- $110,0003 bd2 ba1k sqft19700 Teppert St, Detroit, MI 48234For SaleMLS ID #20261078065, Damon Young-Boone, Boone Realty Group. Realcomp II
- $118,0003 bd2 ba1.4k sqft18776 Kingsville St, Detroit, MI 48225For SaleMLS ID #20261041832, Cody Nowicki, Real Collective Realty. Realcomp II
- $84,0003 bd1 ba886 sqft8056 Vaughan St, Detroit, MI 48228For SaleMLS ID #20261052829, Christopher Stearns, CJR Realty. Realcomp II
- $104,9003 bd1 ba965 sqft7128 Cherokee St, Taylor, MI 48180For SaleMLS ID #20261078474, Tim Muflihi, RE/MAX Team 2000. Realcomp II
- $104,9004 bd3 ba1.7k sqft15358 Greenfield Rd, Detroit, MI 48227For SaleMLS ID #20261032766, Darroll A Jenkins Sr, Community Choice Realty Inc. Realcomp II
- $95,0003 bd1 ba1.2k sqft19975 Wisconsin St, Detroit, MI 48221For SaleMLS ID #20261058930, Berkeley Champlin, MI House of Detroit LLC. Realcomp II
- $85,0003 bd1 ba1k sqft17335 Birwood St, Detroit, MI 48221For SaleMLS ID #20261052559, Franco Moncada, RE/MAX Showcase Homes. Realcomp II
- $139,9993 bd2 ba700 sqft14127 Winthrop St, Detroit, MI 48227For Sale
 MLS ID #26035260, Bryan Harman, Propel Property Management. MichRIC
