NEW & IMPROVED PRICE: Solid 3-Bedroom Brick Colonial in HOT Northwest Detroit, right near Rosedale Park! Full basement, high-end finishes, and updates throughout: gleaming hardwood, luxury vinyl plank, granite counters, sleek gray cabinets, ceramic tile, and a stunning updated bath. First-floor powder room, formal dining, and a rear family room add space and style. Fresh neutral paint, newer, updated electrical and PEX plumbing. The gas forced air furnace and water heater are in storage for security purposes and convey with the sale - the seller will have them installed prior to closing. Advance coordination required for inspections. Sold AS-IS. No home is perfect and a buyer may want to add their own finishing touches, but you are not starting from zero here. The square footage you get for this price is a rare find-act FAST! Showings via SentriLock ONLY-no 1-day codes, no exceptions. Agents: offer submission link is in the agent remarks and also in the ShowingTime confirmation you will receive. LA does not schedule showings, or re-schedule if you are late. Please utilize ShowingTime & download the Sentri-Lock app for easy convenient showings. *The neighbors are watching. INVESTORS: a complete investment analysis is attached to the listing documents - closed rent comps, actual taxes, and the return at this price, all on one page. No showings after dark.
Pending
Price cut: $5K (9/29)
$110,000
15454 Gilchrist St, Detroit, MI 48227
3beds
1,737sqft
Single Family Residence
Built in 1938
6,534 Square Feet Lot
$-- Zestimate®
$63/sqft
$-- HOA
What's special
- 85 days
- 928
- 143
Zillow last checked:
Listing updated:
Listed by:
Carlo Gobba 888-501-7085,
EXP Realty Main 888-501-7085
Source: Realcomp II,MLS#: 20261051649
Facts & features
Interior
Bedrooms & bathrooms
- Bedrooms: 3
- Bathrooms: 2
- Full bathrooms: 1
- 1/2 bathrooms: 1
Primary bedroom
- Level: Second
- Area: 200
- Dimensions: 20 X 10
Bedroom
- Level: Second
- Area: 140
- Dimensions: 14 X 10
Bedroom
- Level: Second
- Area: 100
- Dimensions: 10 X 10
Other
- Level: Second
- Area: 48
- Dimensions: 6 X 8
Other
- Level: Entry
- Area: 30
- Dimensions: 5 X 6
Dining room
- Level: Entry
- Area: 110
- Dimensions: 11 X 10
Family room
- Level: Entry
- Area: 169
- Dimensions: 13 X 13
Kitchen
- Level: Entry
- Area: 120
- Dimensions: 12 X 10
Living room
- Level: Entry
- Area: 294
- Dimensions: 21 X 14
Heating
- Forced Air, Natural Gas
Features
- Basement: Full,Unfinished
- Has fireplace: No
Interior area
- Total interior livable area: 1,737 sqft
- Finished area above ground: 1,737
Property
Parking
- Parking features: No Garage
Features
- Levels: Two
- Stories: 2
- Entry location: GroundLevel
- Pool features: None
Lot
- Size: 6,534 Square Feet
- Dimensions: 50 x 130.9
Details
- Parcel number: 22065339
- Special conditions: Corporate Relocation,Short Sale No
Construction
Type & style
- Home type: SingleFamily
- Architectural style: Colonial
- Property subtype: Single Family Residence
Materials
- Brick
- Foundation: Basement, Block
Condition
- New construction: No
- Year built: 1938
Utilities & green energy
- Sewer: Public Sewer
- Water: Public
Community & HOA
Community
- Subdivision: CRESCENT HEIGHTS SUB
HOA
- Has HOA: No
Location
- Region: Detroit
Financial & listing details
- Price per square foot: $63/sqft
- Tax assessed value: $42,735
- Annual tax amount: $3,154
- Date on market: 7/10/2026
- Cumulative days on market: 86 days
- Listing agreement: Exclusive Right To Sell
- Listing terms: Cash,Conventional,Warranty Deed
Estimated market value
Not available
Estimated sales range
Not available
$1,521/mo
Price history
| Date | Event | Price |
|---|---|---|
| 10/15/2026 | Pending sale | $110,000$63/sqft |
Source:  Realcomp II #20261051649 Report a problem Realcomp II #20261051649 Report a problem | ||
| 9/29/2026 | Price change | $110,000-4.3%$63/sqft |
Source: Realcomp II #20261051649 Report a problem | ||
| 9/3/2026 | Price change | $115,000-4.2%$66/sqft |
Source: Realcomp II #20261051649 Report a problem | ||
| 8/17/2026 | Price change | $120,000-4%$69/sqft |
Source: Realcomp II #20261051649 Report a problem | ||
| 8/16/2026 | Pending sale | $125,000$72/sqft |
Source: Realcomp II #20261051649 Report a problem | ||
| 7/24/2026 | Listed for sale | $125,000$72/sqft |
Source: eXp Realty #20261051649 Report a problem | ||
| 7/15/2026 | Contingent | $125,000$72/sqft |
Source: eXp Realty #20261051649 Report a problem | ||
| 7/10/2026 | Listed for sale | $125,000+6.4%$72/sqft |
Source: Realcomp II #20261051649 Report a problem | ||
| 12/23/2025 | Listing removed | $117,500$68/sqft |
Source: Realcomp II #20251016088 Report a problem | ||
| 11/6/2025 | Price change | $117,500-6%$68/sqft |
Source: Realcomp II #20251016088 Report a problem | ||
| 9/26/2025 | Listed for sale | $125,000$72/sqft |
Source: Realcomp II #20251016088 Report a problem | ||
| 9/4/2025 | Pending sale | $125,000$72/sqft |
Source: Realcomp II #20251016088 Report a problem | ||
| 8/10/2025 | Listed for sale | $125,000-16.1%$72/sqft |
Source: Realcomp II #20251016088 Report a problem | ||
| 9/14/2022 | Sold | $149,000+41.9%$86/sqft |
Source: Public Record Report a problem | ||
| 8/31/2022 | Listing removed | -- |
Source: Zillow Rental Network_1 Report a problem | ||
| 7/24/2022 | Listed for rent | $1,350$1/sqft |
Source: Zillow Rental Network_1 Report a problem | ||
| 5/10/2022 | Sold | $105,000+174.5%$60/sqft |
Source: Public Record Report a problem | ||
| 6/12/2019 | Sold | $38,252$22/sqft |
Source: Public Record Report a problem | ||
Public tax history
| Year | Property taxes | Tax assessment |
|---|---|---|
| 2025 | -- | $51,100 +25.6% |
| 2024 | -- | $40,700 +23.3% |
| 2023 | -- | $33,000 +26.9% |
| 2022 | -- | $26,000 +0.8% |
| 2021 | -- | $25,800 |
| 2020 | $1,934 +40.2% | $25,800 +29.6% |
| 2019 | $1,380 | $19,900 +17.1% |
| 2018 | $1,380 | $17,000 +1.8% |
| 2017 | -- | $16,700 -7.2% |
| 2016 | $81 | $18,000 |
| 2015 | $81 -96.8% | $18,000 -28.7% |
| 2013 | $2,524 +3007% | $25,241 +1753.2% |
| 2010 | $81 | $1,362 -97% |
| 2009 | -- | $44,673 -14% |
| 2008 | -- | $51,945 |
| 2007 | -- | $51,945 +5.5% |
| 2005 | $552 | $49,237 +3% |
| 2004 | -- | $47,803 +15.9% |
| 2001 | $2,685 +2.2% | $41,250 -6% |
| 2000 | $2,627 | $43,900 |
Find assessor info on the county website
Monthly payment
Est. payment
Payment breakdown
Explore the cost of this home by adjusting the details. Changes won't be saved.Climate risks
Neighborhood: Crary
Similar homes
- $140,0003 bd2 ba2k sqft16346 Ellsworth St, Detroit, MI 48227For Sale

 MLS ID #20261047581, Alisha Steward, Reach Realty Group. Realcomp II
 - $119,9003 bd2 ba1.2k sqft12914 Hazelton St, Detroit, MI 48223For Sale
 MLS ID #20261052904, Meghan Schubring, Pearl Real Estate. Realcomp II
 - $120,0005 bd2 ba1.5k sqft12875 Steel St, Detroit, MI 48227For Sale
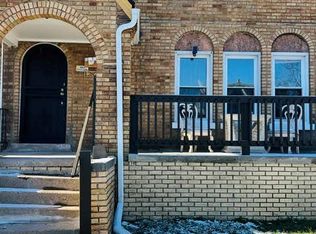 MLS ID #20261048341, Michael Gerisch, KW Professionals. Realcomp II
 - $--3 bd2 ba1.3k sqft16878 Lilac St, Detroit, MI 48221Auction
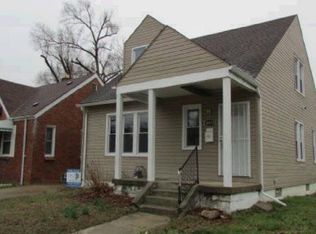 Auction.com 1
 - $125,0003 bd3 ba1.7k sqft16160 Mark Twain St, Detroit, MI 48235For SaleMLS ID #20261044047, Robert Kabbani, Keller Williams Legacy. Realcomp II
- $70,0003 bd1 ba1.6k sqft14839 Rutherford St, Detroit, MI 48227For SaleMLS ID #20261049423, Kenneth F Evans, Reach Realty Group. Realcomp II
- $79,9003 bd2 ba1.2k sqft15094 Sorrento St, Detroit, MI 48227For SaleMLS ID #20261050071, William S Bodziak Jr, Wentworth Real Estate Group. Realcomp II
- $85,0002 bd2 ba1.3k sqft9974 Mettetal St, Detroit, MI 48227For SaleMLS ID #20261046526, Reva M Lee, Reach Realty Group. Realcomp II
- $85,0003 bd1 ba1.2k sqft14882 Littlefield St, Detroit, MI 48227For Sale
 MLS ID #26022460, Tammie Perry, National Realty Centers Northv. MichRIC
 - $112,9003 bd1 ba1k sqft20452 Tracey St, Detroit, MI 48235For SaleMLS ID #20261059547, Erica Skapyak, JWH Real Estate LLC. Realcomp II
- $149,9994 bd2 ba1.8k sqft15860 Cruse St, Detroit, MI 48227For SaleMLS ID #20261053522, Adrienne Ponce, EXP Realty Main. Realcomp II
- $78,4003 bd2 ba1k sqft12152 Rutherford St, Detroit, MI 48227For SaleMLS ID #20261068097, Sarmad Erimya, Golden Key Realty Group LLC. Realcomp II
- $120,0003 bd2 ba1.3k sqft13932 Roselawn St, Detroit, MI 48238For SaleMLS ID #20261048410, Michael Gerisch, KW Professionals. Realcomp II
- $78,0003 bd1 ba1.9k sqft14000 Freeland St, Detroit, MI 48227For SaleMLS ID #20261051383, Adrienne Ponce, EXP Realty Main. Realcomp II
- $110,0004 bd1 ba1.1k sqft15011 Fairfield St, Detroit, MI 48238For SaleMLS ID #20261003984, Adrienne Ponce, EXP Realty Main. Realcomp II
- $135,0003 bd2 ba1.5k sqft16150 Washburn St, Detroit, MI 48221For SaleMLS ID #20261050678, Anthony Djon, Anthony Djon Luxury Real Estate. Realcomp II
- $85,0003 bd1 ba1k sqft17335 Birwood St, Detroit, MI 48221For SaleMLS ID #20261052559, Franco Moncada, RE/MAX Showcase Homes. Realcomp II
- $120,0003 bd2 ba2.4k sqft6044 Vancourt St, Detroit, MI 48210For SaleMLS ID #20261050764, Julia Mansour, Pro Realty Group. Realcomp II
- $94,4003 bd1 ba977 sqft24055 Florence St, Detroit, MI 48219For SaleMLS ID #20261062957, LaTrina Spencer, Supreme Realty. Realcomp II
- $85,0003 bd1 ba1k sqft19514 Fielding St, Detroit, MI 48219For SaleMLS ID #20261016550, Kimberly Young, Golden Eagle Real Estate LLC. Realcomp II
