Modern Updates • Tenant Occupied • Turnkey Investment Opportunity
Welcome to 14000 Freeland, where classic Detroit charm meets modern updates! This beautifully renovated 3-bedroom home has been thoughtfully updated throughout, offering today's finishes while maintaining its timeless character.
Step inside to discover a bright, open living space featuring fresh paint, updated flooring, modern fixtures, and a clean contemporary feel. The spacious living and dining areas flow effortlessly into the updated kitchen, creating a warm and inviting atmosphere.
Upstairs you'll find a finished bonus space that can serve as a primary suite, home office, media room, or additional flex space.
The full basement offers endless possibilities for storage or future finishing, while the detached garage provides added convenience.
Investment Highlights:
Tenant occupied with a performing tenant
Immediate rental income
Modern renovations completed
Low-maintenance investment
Excellent addition to any rental portfolio
Perfectly situated near parks, schools, shopping, restaurants, and major expressways, this property offers convenience for tenants today and long-term appreciation tomorrow.
Whether you're looking to expand your investment portfolio or purchase a move-in-ready home with future flexibility, 14000 Freeland is an opportunity you won't want to miss.
Schedule your private showing today!
For sale
$78,000
14000 Freeland St, Detroit, MI 48227
3beds
1,972sqft
Single Family Residence
Built in 1924
4,356 Square Feet Lot
$-- Zestimate®
$40/sqft
$-- HOA
What's special
- 97 days
- 129
- 6
Zillow last checked:
Listing updated:
Listed by:
Adrienne Ponce 888-501-7085,
EXP Realty Main 888-501-7085
Source: Realcomp II,MLS#: 20261051383
Facts & features
Interior
Bedrooms & bathrooms
- Bedrooms: 3
- Bathrooms: 1
- Full bathrooms: 1
Primary bedroom
- Level: Second
- Area: 240
- Dimensions: 20 X 12
Bedroom
- Level: Entry
- Area: 120
- Dimensions: 12 X 10
Bedroom
- Level: Entry
- Area: 100
- Dimensions: 10 X 10
Other
- Level: Entry
- Area: 48
- Dimensions: 8 X 6
Kitchen
- Level: Entry
- Area: 80
- Dimensions: 10 X 8
Heating
- Forced Air, Natural Gas
Appliances
- Included: Other
Features
- Basement: Unfinished
- Has fireplace: No
Interior area
- Total interior livable area: 1,972 sqft
- Finished area above ground: 992
- Finished area below ground: 980
Property
Parking
- Parking features: No Garage
Accessibility
- Accessibility features: Accessible Bedroom, Accessible Doors, Accessible Full Bath, Accessible Kitchen
Features
- Levels: One
- Stories: 1
- Entry location: GroundLevelwSteps
- Pool features: None
Lot
- Size: 4,356 Square Feet
- Dimensions: 40 x 109
Details
- Parcel number: W22I035519S
- Special conditions: Short Sale No,Standard
Construction
Type & style
- Home type: SingleFamily
- Architectural style: Bungalow
- Property subtype: Single Family Residence
Materials
- Vinyl Siding
- Foundation: Basement, Block
- Roof: Asphalt
Condition
- New construction: No
- Year built: 1924
Utilities & green energy
- Electric: Circuit Breakers
- Sewer: Public Sewer
- Water: Waterat Street
Community & HOA
HOA
- Has HOA: No
Location
- Region: Detroit
Financial & listing details
- Price per square foot: $40/sqft
- Tax assessed value: $9,774
- Annual tax amount: $1,071
- Date on market: 7/8/2026
- Cumulative days on market: 97 days
- Listing agreement: Exclusive Right To Sell
- Listing terms: Cash,FHA 203K,Warranty Deed
Estimated market value
Not available
Estimated sales range
Not available
$1,502/mo
Price history
| Date | Event | Price |
|---|---|---|
| 7/8/2026 | Listed for sale | $78,000+56%$40/sqft |
Source:  Realcomp II #20261051383 Report a problem Realcomp II #20261051383 Report a problem | ||
| 5/13/2026 | Listing removed | $50,000$25/sqft |
Source: Realcomp II #20251032027 Report a problem | ||
| 5/2/2026 | Listed for sale | $50,000$25/sqft |
Source: Realcomp II #20251032027 Report a problem | ||
| 4/30/2026 | Pending sale | $50,000$25/sqft |
Source: Realcomp II #20251032027 Report a problem | ||
| 3/5/2026 | Price change | $50,000-3.8%$25/sqft |
Source: Realcomp II #20251032027 Report a problem | ||
| 2/12/2026 | Price change | $52,000-5.5%$26/sqft |
Source: Realcomp II #20251032027 Report a problem | ||
| 1/23/2026 | Price change | $55,000-8.2%$28/sqft |
Source: Realcomp II #20251032027 Report a problem | ||
| 11/15/2025 | Price change | $59,900-3.4%$30/sqft |
Source: Realcomp II #20251032027 Report a problem | ||
| 10/21/2025 | Price change | $62,000-4.6%$31/sqft |
Source: Realcomp II #20251032027 Report a problem | ||
| 9/29/2025 | Price change | $65,000-7.1%$33/sqft |
Source: Realcomp II #20251032027 Report a problem | ||
| 8/29/2025 | Listed for sale | $70,000+775%$35/sqft |
Source: Realcomp II #20251032027 Report a problem | ||
| 10/25/2021 | Sold | $8,000-89.2%$4/sqft |
Source: Public Record Report a problem | ||
| 6/11/2021 | Sold | $73,900+2011.4%$37/sqft |
Source: Public Record Report a problem | ||
| 1/1/2015 | Listing removed | $3,500$2/sqft |
Source: Community Choice Realty-A A #214029624 Report a problem | ||
| 4/18/2014 | Listed for sale | $3,500$2/sqft |
Source: Community Choice Realty Ann Arbor LLC #214029624 Report a problem | ||
Public tax history
| Year | Property taxes | Tax assessment |
|---|---|---|
| 2025 | -- | $12,700 +23.3% |
| 2024 | -- | $10,300 +19.8% |
| 2023 | -- | $8,600 +32.3% |
| 2022 | -- | $6,500 -3% |
| 2021 | -- | $6,700 |
| 2020 | $921 +74.8% | $6,700 +37.9% |
| 2019 | $527 | $4,860 +15.7% |
| 2018 | $527 | $4,200 |
| 2017 | -- | $4,200 +16.7% |
| 2016 | $577 | $3,600 |
| 2015 | $577 +28.8% | $3,600 -19.7% |
| 2013 | $448 -22.3% | $4,484 -30.2% |
| 2010 | $577 | $6,425 -12% |
| 2009 | -- | $7,301 -14.5% |
| 2008 | -- | $8,539 |
| 2007 | -- | $8,539 +5.5% |
| 2005 | $93 | $8,094 +3% |
| 2004 | -- | $7,858 |
Find assessor info on the county website
Monthly payment
Est. payment
Payment breakdown
Explore the cost of this home by adjusting the details. Changes won't be saved.Climate risks
Neighborhood: Hubbell-Lyndon

Similar homes
- $79,9003 bd2 ba1.2k sqft15094 Sorrento St, Detroit, MI 48227For Sale
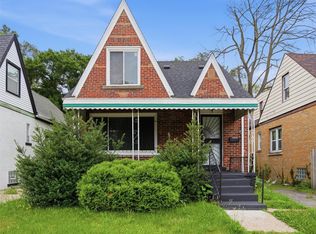
 MLS ID #20261050071, William S Bodziak Jr, Wentworth Real Estate Group. Realcomp II
 - $74,5003 bd2 ba1.2k sqft14975 Stansbury St, Detroit, MI 48227For Sale
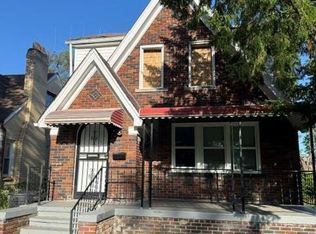 MLS ID #20261046628, Mark Hutter, Detroit Investment Company. Realcomp II
 - $70,0003 bd1 ba1.6k sqft14839 Rutherford St, Detroit, MI 48227For Sale
 MLS ID #20261049423, Kenneth F Evans, Reach Realty Group. Realcomp II
 - $85,0003 bd1 ba1.2k sqft14882 Littlefield St, Detroit, MI 48227For Sale
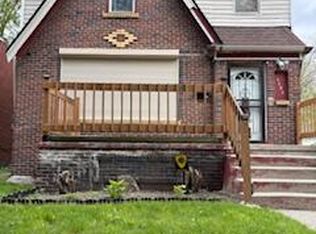
 MLS ID #26022460, Tammie Perry, National Realty Centers Northv. MichRIC
 - $78,4003 bd2 ba1k sqft12152 Rutherford St, Detroit, MI 48227For SaleMLS ID #20261068097, Sarmad Erimya, Golden Key Realty Group LLC. Realcomp II
- $55,0003 bd1 ba1.1k sqft14108 Ardmore St, Detroit, MI 48227For SaleMLS ID #20261074220, Arnoldo Vetencourt, Imagine Home Realty. Realcomp II
- $79,9003 bd2 ba1.6k sqft3737 Hazelwood St, Detroit, MI 48206For SaleMLS ID #20261071228, Sherri Saad, RE/MAX Leading Edge. Realcomp II
- $74,9004 bd2 ba1.2k sqft12019 Woodmont Ave, Detroit, MI 48227For SaleMLS ID #20261026484, Ali M Farhat, UBTEO. Realcomp II
- $85,0002 bd2 ba1.3k sqft9974 Mettetal St, Detroit, MI 48227For SaleMLS ID #20261046526, Reva M Lee, Reach Realty Group. Realcomp II
- $68,0003 bd1 ba988 sqft13674 Wadsworth St, Detroit, MI 48227For SaleMLS ID #20251058634, LaTrina Spencer, Supreme Realty. Realcomp II
- $78,9004 bd1 ba1.7k sqft9755 Nardin Dr, Detroit, MI 48204For SaleMLS ID #20261042411, Mark Poloney, RE/MAX First. Realcomp II
- $79,0003 bd1 ba1.2k sqft11708 Broadstreet Ave, Detroit, MI 48204For SaleMLS ID #20261068583, Gaston Munoz, Munoz Realty Inc. Realcomp II
- $85,0003 bd1 ba1k sqft17335 Birwood St, Detroit, MI 48221For SaleMLS ID #20261052559, Franco Moncada, RE/MAX Showcase Homes. Realcomp II
- $72,5003 bd4 ba2.3k sqft16170 Stoepel St, Detroit, MI 48221For SaleMLS ID #20261005803, Tennitia M Wilson, Cosmopolitan Real Estate Svs. Realcomp II
- $57,4004 bd2 ba1.1k sqft15996 Chalfonte St, Detroit, MI 48227For SaleMLS ID #20261060668, Greg Majewski, Detroit Investment Company. Realcomp II
- $79,9002 bd1 ba1.1k sqft9223 Cheyenne St, Detroit, MI 48228For SaleMLS ID #20261027605, Myia Covington, Keller Williams Realty-Great Lakes. Realcomp II
- $79,9003 bd2 ba1.2k sqft20030 Ohio St, Detroit, MI 48221For SaleMLS ID #20261028310, Mark Hutter, Detroit Investment Company. Realcomp II
- $110,0003 bd2 ba1.7k sqft15454 Gilchrist St, Detroit, MI 48227For SaleMLS ID #20261051649, Carlo Gobba, EXP Realty Main. Realcomp II
- $74,9003 bd1 ba1.3k sqft11643 Yosemite St, Detroit, MI 48204For SaleMLS ID #20261034699, Greg Majewski, Detroit Investment Company. Realcomp II
