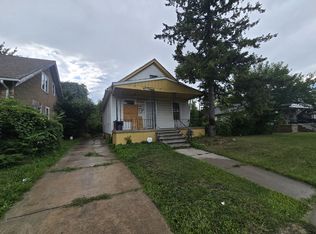
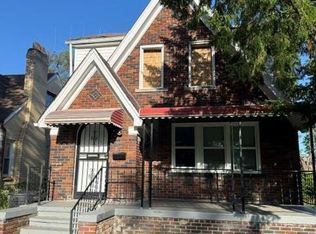
TENANT OCCUPIED BUNGALOW HOME LOCATED NORTH OF GRAND RIVER AVENUE AND EAST OF LIVERNOIS. THIS PROPERTY FEATURES A COVERED FRONT PORCH, HARDWOOD FLOORS, THREE BEDROOMS, ONE BATHROOM, AND AN UNFINISHED BASEMENT. TENANT LEASE TERM IS 4/18/24-4/30/27. THE TENANT RENT IS 1,100 PER MONTH AND A 1,300 SECURITY DEPOSIT IS HELD. PROPERTY IS SOLD AS-IS. ALL DIMENSIONS ARE ESTIMATED AND SHOULD BE VERIFIED. ALL SHOWINGS REQUIRE A LICENSED AGENT TO BE PRESENT. BUYER TO PAY DETROIT INVESTMENT CO A 295 PROCESSING FEE AT CLOSING.
For sale
$74,900
11643 Yosemite St, Detroit, MI 48204
3beds
1,311sqft
Single Family Residence
Built in 1920
5,227 Square Feet Lot
$-- Zestimate®
$57/sqft
$-- HOA
What's special
Unfinished basementHardwood floorsOne bathroomCovered front porchThree bedrooms
- 144 days
- 139
- 5
Zillow last checked:
Listing updated:
Listed by:
Greg Majewski 248-564-1972,
Detroit Investment Company 734-838-9197
Source: Realcomp II,MLS#: 20261034699
Facts & features
Interior
Bedrooms & bathrooms
- Bedrooms: 3
- Bathrooms: 1
- Full bathrooms: 1
Primary bedroom
- Level: Second
- Area: 168
- Dimensions: 14 X 12
Bedroom
- Level: Entry
- Area: 90
- Dimensions: 9 X 10
Bedroom
- Level: Entry
- Area: 100
- Dimensions: 10 X 10
Other
- Level: Entry
- Area: 48
- Dimensions: 8 X 6
Dining room
- Level: Entry
- Area: 110
- Dimensions: 11 X 10
Kitchen
- Level: Entry
- Area: 132
- Dimensions: 11 X 12
Living room
- Level: Entry
- Area: 156
- Dimensions: 12 X 13
Heating
- Forced Air, Natural Gas
Features
- Basement: Unfinished
- Has fireplace: No
Interior area
- Total interior livable area: 1,311 sqft
- Finished area above ground: 1,311
Property
Parking
- Parking features: No Garage
Features
- Levels: One And One Half
- Stories: 1.5
- Entry location: GroundLevelwSteps
- Patio & porch: Covered, Porch
- Pool features: None
Lot
- Size: 5,227 Square Feet
- Dimensions: 38.00 x 134.00
Details
- Parcel number: W14I012931S
- Special conditions: Short Sale No,Standard
Construction
Type & style
- Home type: SingleFamily
- Architectural style: Bungalow
- Property subtype: Single Family Residence
Materials
- Vinyl Siding
- Foundation: Basement, Block
Condition
- New construction: No
- Year built: 1920
Utilities & green energy
- Sewer: Public Sewer
- Water: Public
Community & HOA
HOA
- Has HOA: No
Location
- Region: Detroit
Financial & listing details
- Price per square foot: $57/sqft
- Tax assessed value: $10,928
- Annual tax amount: $1,210
- Date on market: 5/14/2026
- Cumulative days on market: 144 days
- Listing agreement: Exclusive Right To Sell
- Listing terms: Cash
Estimated market value
Not available
Estimated sales range
Not available
$1,355/mo
Price history
| Date | Event | Price |
|---|---|---|
| 5/14/2026 | Listed for sale | $74,900+11.8%$57/sqft |
Source:  Realcomp II #20261034699 Report a problem Realcomp II #20261034699 Report a problem | ||
| 10/1/2024 | Listing removed | $67,000$51/sqft |
Source: Realcomp II #20240058742 Report a problem | ||
| 10/1/2024 | Price change | $67,000-2.9%$51/sqft |
Source: Realcomp II #20240058742 Report a problem | ||
| 8/27/2024 | Listed for sale | $69,000$53/sqft |
Source: Realcomp II #20240058742 Report a problem | ||
| 8/20/2024 | Pending sale | $69,000$53/sqft |
Source: Realcomp II #20240058742 Report a problem | ||
| 8/9/2024 | Listed for sale | $69,000+56.8%$53/sqft |
Source: Realcomp II #20240058742 Report a problem | ||
| 4/1/2024 | Listing removed | -- |
Source: Zillow Rentals Report a problem | ||
| 1/15/2024 | Listed for rent | $1,050$1/sqft |
Source: Zillow Rentals Report a problem | ||
| 10/19/2023 | Sold | $44,000-7.4%$34/sqft |
Source: Realcomp II #20230051548 Report a problem | ||
| 8/17/2023 | Pending sale | $47,500$36/sqft |
Source: Realcomp II #20230051548 Report a problem | ||
| 7/25/2023 | Listed for sale | $47,500$36/sqft |
Source: Realcomp II #20230051548 Report a problem | ||
| 7/19/2023 | Pending sale | $47,500$36/sqft |
Source: Realcomp II #20230051548 Report a problem | ||
| 7/8/2023 | Price change | $47,500-26.9%$36/sqft |
Source: Realcomp II #20230051548 Report a problem | ||
| 6/27/2023 | Listed for sale | $64,999$50/sqft |
Source: Realcomp II #20230051548 Report a problem | ||
Public tax history
| Year | Property taxes | Tax assessment |
|---|---|---|
| 2025 | -- | $10,600 +21.8% |
| 2024 | -- | $8,700 +6.1% |
| 2023 | -- | $8,200 +32.3% |
| 2022 | -- | $6,200 -20.5% |
| 2021 | -- | $7,800 |
| 2020 | $341 -43.4% | $7,800 +33.3% |
| 2019 | $603 | $5,850 +2.6% |
| 2018 | $603 | $5,700 +9.6% |
| 2017 | -- | $5,200 -75.2% |
| 2016 | $590 | $21,000 +233.3% |
| 2015 | $590 -28.7% | $6,300 -28.1% |
| 2013 | $827 +40.3% | $8,761 -30.2% |
| 2010 | $590 | $12,552 -12% |
| 2009 | -- | $14,264 -10.5% |
| 2008 | -- | $15,937 |
| 2007 | -- | $15,937 +5.5% |
| 2005 | $83 | $15,106 +3% |
| 2004 | -- | $14,666 |
Find assessor info on the county website
Monthly payment
Est. payment
Payment breakdown
Explore the cost of this home by adjusting the details. Changes won't be saved.Climate risks
Neighborhood: Nardin Park
Similar homes
- $79,9003 bd2 ba1.6k sqft3737 Hazelwood St, Detroit, MI 48206For Sale
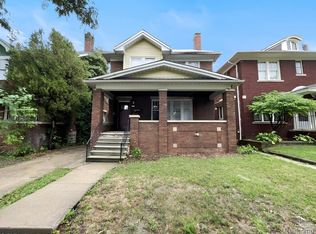
 MLS ID #20261071228, Sherri Saad, RE/MAX Leading Edge. Realcomp II
 - $--3 bd2 ba1.3k sqft16878 Lilac St, Detroit, MI 48221Auction
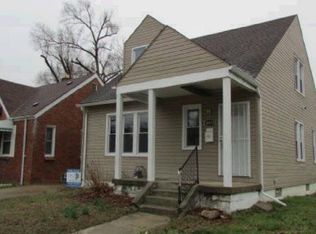 Auction.com 1
 - $95,0003 bd1 ba1.3k sqft9694 Otsego St, Detroit, MI 48204For Sale
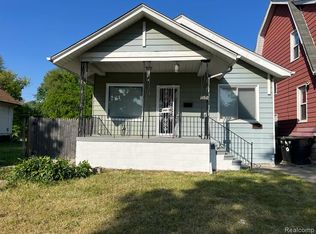 MLS ID #20261044900, Gaston Munoz, Munoz Realty Inc. Realcomp II
 - $74,5003 bd2 ba1.2k sqft14975 Stansbury St, Detroit, MI 48227For Sale
 MLS ID #20261046628, Mark Hutter, Detroit Investment Company. Realcomp II
 - $69,9993 bd1 ba1.3k sqft14600 Sussex St, Detroit, MI 48227For SaleMLS ID #20261062342, Scott Fader, Joseph Walter Realty, LLC. Realcomp II
- $75,0003 bd1 ba849 sqft9317 Ward St, Detroit, MI 48228For SaleMLS ID #20261066897, Hassan Hammoud, U.S. Investor Group. Realcomp II
- $85,0002 bd2 ba1.3k sqft13559 Stoepel St, Detroit, MI 48238For SaleMLS ID #20261032010, Erika Medina, Elite Realty. Realcomp II
- $69,9003 bd2 ba1.7k sqft18539 Lahser Rd, Detroit, MI 48219For SaleMLS ID #20261078508, James Douglas, Keller Williams Realty-Great Lakes. Realcomp II
- $75,0003 bd1 ba1.2k sqft19212 Mackay St, Detroit, MI 48234For SaleMLS ID #20261070861, Jubel Ahmed, R2M Realty,. Realcomp II
- $65,0003 bd1 ba1k sqft9394 Sorrento St, Detroit, MI 48228For SaleMLS ID #20261032302, Mark Hutter, Detroit Investment Company. Realcomp II
- $74,9002 bd1 ba660 sqft2027 Dearing St, Hamtramck, MI 48212For SaleMLS ID #20261074088, Zakir Hussain, NPG Real Estate. Realcomp II
- $75,0003 bd1 ba1k sqft20001 Washburn St, Detroit, MI 48221For SaleMLS ID #20261038009, Joi S Taylor, EXP Realty Main. Realcomp II
- $79,9003 bd2 ba1.2k sqft20030 Ohio St, Detroit, MI 48221For SaleMLS ID #20261028310, Mark Hutter, Detroit Investment Company. Realcomp II
- $67,4003 bd1 ba934 sqft15509 Rosa Parks Blvd, Detroit, MI 48238For SaleMLS ID #20261053694, Greg Majewski, Detroit Investment Company. Realcomp II
- $74,9002 bd2 ba997 sqft11828 College St, Detroit, MI 48205For Sale
 MLS ID #26051421, Stacey Leid, Grant and Main, LLC. MichRIC
 - $82,5003 bd1 ba1.4k sqft15055 Mark Twain St, Detroit, MI 48227For SaleMLS ID #26005220, Kristian Freiwald, Domus Realty. MichRIC
- $70,0003 bd1 ba906 sqft16140 W Chicago St, Detroit, MI 48228For SaleMLS ID #26047815, Chrisynphia Grace, Preferred, Realtors Ltd. MichRIC
- $80,0002 bd1 ba691 sqft16213 Tuller St, Detroit, MI 48221For SaleMLS ID #20261073566, Gaston Munoz, Munoz Realty Inc. Realcomp II
- $74,9004 bd2 ba1.2k sqft12019 Woodmont Ave, Detroit, MI 48227For SaleMLS ID #20261026484, Ali M Farhat, UBTEO. Realcomp II
- $79,9003 bd1 ba1.1k sqft9092 Patton St, Detroit, MI 48228For SaleMLS ID #26023441, Kristian Freiwald, Domus Realty. MichRIC
