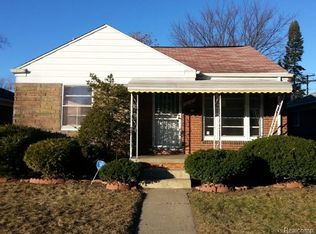
Welcome to this well-maintained 3-bedroom, 2-bath brick ranch offering 1,041 sq. ft. of comfortable living space. Hardwood floors flow throughout the living room and bedrooms, while one full bath has been thoughtfully updated with handicap-accessible features and ceramic finishes. The spacious backyard offers endless possibilities, including building a garage, and the driveway. Appliances are negotiable. Conveniently located near shopping, gas stations, and everyday amenities with quick access to Telegraph Rd. and I-96, making commuting throughout Metro Detroit easy. More photos coming soon, Serious Inquires with approval letters welcome to tour!
Accepting backups
Est. $139,000
12930 Hazelton St, Detroit, MI 48223
3beds
2,182sqft
Single Family Residence
Built in 1956
5,227 Square Feet Lot
$-- Zestimate®
$64/sqft
$-- HOA
Overview
- 48 days
- 35
- 0
Zillow last checked:
Listing updated:
Listed by:
Stephfon Lewis 313-580-1614,
EXP Realty Main 888-501-7085
Source: Realcomp II,MLS#: 20261055420
Facts & features
Interior
Bedrooms & bathrooms
- Bedrooms: 3
- Bathrooms: 2
- Full bathrooms: 2
Primary bedroom
- Level: Entry
- Area: 143
- Dimensions: 13 X 11
Bedroom
- Level: Entry
- Area: 99
- Dimensions: 9 X 11
Bedroom
- Level: Entry
- Area: 99
- Dimensions: 9 X 11
Other
- Level: Entry
Other
- Level: Basement
Dining room
- Level: Entry
- Area: 88
- Dimensions: 8 X 11
Kitchen
- Level: Entry
- Area: 126
- Dimensions: 14 X 9
Living room
- Level: Entry
- Area: 216
- Dimensions: 18 X 12
Heating
- Hot Water, Natural Gas
Features
- Basement: Finished
- Has fireplace: No
Interior area
- Total interior livable area: 2,182 sqft
- Finished area above ground: 1,141
- Finished area below ground: 1,041
Property
Parking
- Parking features: No Garage
Features
- Levels: One
- Stories: 1
- Entry location: GroundLevelwSteps
- Pool features: None
Lot
- Size: 5,227 Square Feet
- Dimensions: 40 x 128
Details
- Parcel number: W22I120049C53
- Special conditions: Short Sale No,Standard
Construction
Type & style
- Home type: SingleFamily
- Architectural style: Ranch
- Property subtype: Single Family Residence
Materials
- Brick
- Foundation: Basement, Poured
Condition
- New construction: No
- Year built: 1956
Utilities & green energy
- Sewer: Public Sewer
- Water: Public
Community & HOA
Community
- Subdivision: CASTLEFORD A BAL OF SUB NOT IN DET
HOA
- Has HOA: No
Location
- Region: Detroit
Financial & listing details
- Price per square foot: $64/sqft
- Tax assessed value: $16,868
- Annual tax amount: $1,951
- Date on market: 7/24/2026
- Cumulative days on market: 48 days
- Listing agreement: Exclusive Right To Sell
- Listing terms: Cash,Conventional,FHA,Va Loan
Foreclosure details
Estimated market value
Not available
Estimated sales range
Not available
$1,851/mo
Price history
| Date | Event | Price |
|---|---|---|
| 8/24/2026 | Contingent | $139,000$64/sqft |
Source: eXp Realty #20261055420 Report a problem | ||
| 7/24/2026 | Listed for sale | $139,000+191.6%$64/sqft |
Source:  Realcomp II #20261055420 Report a problem Realcomp II #20261055420 Report a problem | ||
| 6/30/2026 | Sold | $47,665-45%$22/sqft |
Source: Public Record Report a problem | ||
| 2/21/2000 | Sold | $86,700+73.4%$40/sqft |
Source: Public Record Report a problem | ||
| 9/29/1994 | Sold | $50,000$23/sqft |
Source: Public Record Report a problem | ||
Public tax history
| Year | Property taxes | Tax assessment |
|---|---|---|
| 2025 | -- | $40,400 +25.5% |
| 2024 | -- | $32,200 +12.6% |
| 2023 | -- | $28,600 +21.2% |
| 2022 | -- | $23,600 +15.1% |
| 2021 | -- | $20,500 |
| 2020 | $1,236 +5.9% | $20,500 +20.6% |
| 2019 | $1,167 | $17,000 +15.6% |
| 2018 | $1,167 | $14,700 +10.5% |
| 2017 | -- | $13,300 -35.7% |
| 2016 | $2,430 | $20,700 |
| 2015 | $2,430 -16.5% | $20,700 -28.9% |
| 2013 | $2,910 +19.8% | $29,101 -30.2% |
| 2010 | $2,430 | $41,696 -12% |
| 2009 | -- | $47,382 -13.5% |
| 2008 | -- | $54,777 |
| 2007 | -- | $54,777 +5.5% |
| 2005 | $506 | $51,921 +3% |
| 2004 | -- | $50,409 +33.3% |
| 2001 | $2,462 +12.2% | $37,822 +3.2% |
| 2000 | $2,193 | $36,650 |
Find assessor info on the county website
Monthly payment
Climate risks
Neighborhood: Castle Rouge


Similar homes
- $--3 bd1 ba1.2k sqft11404 Beaverland, Detroit, MI 48239Auction
 Auction.com 2
 - $--3 bd1 ba1.4k sqft16869 Braile St, Detroit, MI 48219Auction
 Auction.com 2
 - $--3 bd2 ba1.5k sqft16822 Mendota St, Detroit, MI 48221Auction
 Auction.com 2
 - $115,0003 bd2 ba1.7k sqft9583 Braile St, Detroit, MI 48228For Sale

 MLS ID #20261068195, William Lowery, Keller Williams Realty-Great Lakes. Realcomp II
 - $160,0003 bd2 ba1.9k sqft11332 Riverdale, Redford, MI 48239For SaleMLS ID #20261042032, Kimberly Robinson, Real Estate Management Specialists Inc. Realcomp II
- $125,0003 bd1 ba1.1k sqft19501 Pierson St, Detroit, MI 48219For SaleMLS ID #20261079591, Francys Ramirez, Evernest, LLC. Realcomp II
- $139,5003 bd2 ba1.2k sqft3750 W Buena Vista St, Detroit, MI 48238For Sale
 MLS ID #26040542, Justin Johnson, River Shore Realty, LLC. MichRIC
 - $90,0003 bd1 ba1.1k sqft13591 Riverview St, Detroit, MI 48223For SaleMLS ID #20261046207, Logan Cook, RE/MAX Leading Edge. Realcomp II
