Charming brick ranch ready for its next owner! This inviting 3-bedroom, 1.5-bathroom home features a smart layout complemented by a mix of fresh carpet and laminate flooring, newer light fixtures, and newer vinyl windows throughout. The stunning kitchen is equipped with newer oak cabinets and sleek granite countertops, while the main bath showcases gorgeous new tile and slate flooring. Downstairs, you will find a partly finished, dry basement complete with a convenient half bath, offering fantastic bonus living or recreational space. Additional peace of mind comes with newer plumbing and updated electrical systems. Outside, enjoy the convenience and storage of a detached 2.5-car garage. A must-see property packed with modern updates!
For sale
$115,000
9583 Braile St, Detroit, MI 48228
3beds
1,760sqft
Single Family Residence
Built in 1949
5,662 Square Feet Lot
$113,600 Zestimate®
$65/sqft
$-- HOA
What's special
- 58 days
- 98
- 8
Zillow last checked:
Listing updated:
Listed by:
William Lowery 586-541-4000,
Keller Williams Realty-Great Lakes 586-541-4000
Source: Realcomp II,MLS#: 20261068195
Facts & features
Interior
Bedrooms & bathrooms
- Bedrooms: 3
- Bathrooms: 2
- Full bathrooms: 1
- 1/2 bathrooms: 1
Bedroom
- Level: Entry
- Area: 121
- Dimensions: 11 X 11
Bedroom
- Level: Entry
- Area: 144
- Dimensions: 12 X 12
Bedroom
- Level: Entry
- Area: 110
- Dimensions: 10 X 11
Other
- Level: Entry
Other
- Level: Basement
Dining room
- Level: Entry
- Area: 120
- Dimensions: 10 X 12
Kitchen
- Level: Entry
- Area: 150
- Dimensions: 15 X 10
Heating
- Forced Air, Natural Gas
Features
- Basement: Partially Finished
- Has fireplace: No
Interior area
- Total interior livable area: 1,760 sqft
- Finished area above ground: 960
- Finished area below ground: 800
Property
Parking
- Total spaces: 2.5
- Parking features: Twoand Half Car Garage, Detached
- Garage spaces: 2.5
Features
- Levels: One
- Stories: 1
- Entry location: GroundLevelwSteps
- Pool features: None
Lot
- Size: 5,662 Square Feet
- Dimensions: 40 x 140
Details
- Parcel number: W22I105919S
- Special conditions: Agent Owned,Short Sale No
Construction
Type & style
- Home type: SingleFamily
- Architectural style: Ranch
- Property subtype: Single Family Residence
Materials
- Brick
- Foundation: Basement, Block
- Roof: Asphalt,Composition
Condition
- New construction: No
- Year built: 1949
Utilities & green energy
- Sewer: Public Sewer
- Water: Public
Community & HOA
Community
- Subdivision: WESTERN ROUGE PARK
HOA
- Has HOA: No
Location
- Region: Detroit
Financial & listing details
- Price per square foot: $65/sqft
- Tax assessed value: $42,900
- Annual tax amount: $2,473
- Date on market: 8/27/2026
- Cumulative days on market: 58 days
- Listing agreement: Exclusive Right To Sell
- Listing terms: Cash,Conventional,FHA,Va Loan
Estimated market value
$113,600
$108,000 - $119,000
$1,548/mo
Price history
| Date | Event | Price |
|---|---|---|
| 8/27/2026 | Listed for sale | $115,000+0.1%$65/sqft |
Source:  Realcomp II #20261068195 Report a problem Realcomp II #20261068195 Report a problem | ||
| 10/4/2023 | Listing removed | -- |
Source: Zillow Rentals Report a problem | ||
| 9/13/2023 | Listed for rent | $1,550$1/sqft |
Source: Zillow Rentals Report a problem | ||
| 9/13/2023 | Listing removed | -- |
Source: Realcomp II #20230070611 Report a problem | ||
| 8/28/2023 | Listed for sale | $114,900+27.8%$65/sqft |
Source: Realcomp II #20230070611 Report a problem | ||
| 11/17/2022 | Listing removed | -- |
Source: Realcomp II #20221030045 Report a problem | ||
| 8/18/2022 | Listed for sale | $89,900+9.6%$51/sqft |
Source: Realcomp II #20221030045 Report a problem | ||
| 12/7/2004 | Sold | $82,000+29.1%$47/sqft |
Source: Public Record Report a problem | ||
| 2/9/2004 | Sold | $63,500+35.1%$36/sqft |
Source: Public Record Report a problem | ||
| 10/15/2003 | Sold | $47,000$27/sqft |
Source: Public Record Report a problem | ||
Public tax history
| Year | Property taxes | Tax assessment |
|---|---|---|
| 2025 | -- | $35,500 +24.6% |
| 2024 | -- | $28,500 +23.9% |
| 2023 | -- | $23,000 +29.9% |
| 2022 | -- | $17,700 +8.6% |
| 2021 | -- | $16,300 |
| 2020 | $1,663 +53% | $16,300 +12.4% |
| 2019 | $1,087 | $14,500 +16.9% |
| 2018 | $1,087 | $12,400 +3.3% |
| 2017 | -- | $12,000 -30.2% |
| 2016 | $2,061 | $17,200 |
| 2015 | $2,061 -14.8% | $17,200 -28.9% |
| 2013 | $2,420 +17.4% | $24,196 -30.2% |
| 2010 | $2,061 | $34,668 -12% |
| 2009 | -- | $39,396 -13.5% |
| 2008 | -- | $45,545 |
| 2007 | -- | $45,545 +5.5% |
| 2005 | $527 | $43,171 +3% |
| 2004 | -- | $41,914 |
Find assessor info on the county website
Monthly payment
Est. payment
Payment breakdown
Explore the cost of this home by adjusting the details. Changes won't be saved.Climate risks
Neighborhood: Franklin Park
Similar homes
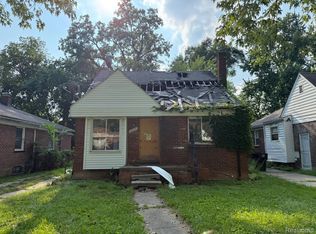
- $--3 bd1 ba915 sqft9329 Grandmont Ave, Detroit, MI 48228Auction
 Auction.com 2
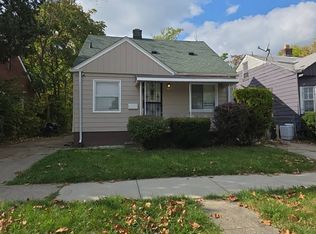
 - $--3 bd1 ba1.1k sqft17707 Plainview Ave, Detroit, MI 48219Auction
 Auction.com 2
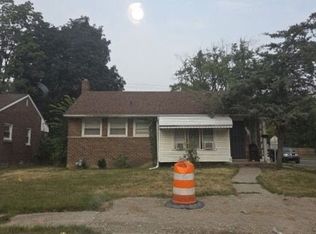
 - $--4 bd1 ba1.2k sqft14945 Monte Vis, Detroit, MI 48238Auction
 Auction.com 2
 - $--3 bd1 ba1.1k sqft15811 Knight, Redford, MI 48239Auction
 Auction.com 2
 - $119,9004 bd2 ba1.9k sqft9134-9136 Saint Marys St, Detroit, MI 48228For Sale
 MLS ID #20261064776, Tim Muflihi, RE/MAX Team 2000. Realcomp II
 - $119,9003 bd3 ba1.6k sqft12619 Ilene St, Detroit, MI 48238For Sale
 MLS ID #26055017, Andrew Slovik, Aero Realty. MichRIC
 - $105,0003 bd1 ba1k sqft18500 Winthrop St, Detroit, MI 48235For SaleMLS ID #20261068212, William Lowery, Keller Williams Realty-Great Lakes. Realcomp II
