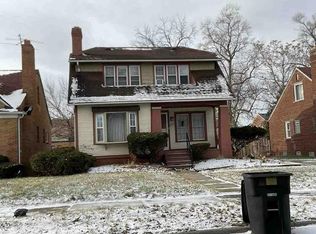
**LOCATION, LOCATION, LOCATION! CLASSIC BRICK TUDOR CHARM MEETS MODERN UPDATES!**
Welcome to this sharp, character-filled brick Tudor nestled along a quiet, tree-lined street in Detroit! Offering 3 bedrooms, updated bathrooms, and a spacious basement, this home delivers the perfect combination of timeless architectural charm, modern improvements, and incredible potential.
Step inside and discover a generously sized living room featuring a beautiful fireplace that creates a warm and inviting focal point. The home's distinctive architectural design, abundant natural light, and new windows add to its character and appeal.
The updated kitchen offers a fresh, functional space for everyday living, while improvements to the electrical and plumbing systems provide additional value. Updated bathrooms on multiple levels add convenience, and the primary bedroom features new plush carpeting and its own private half bathroom.
Looking for additional space? The expansive basement offers exciting possibilities for a recreation room, entertainment lounge, home theater, fitness area, or additional gathering space.
Outside, enjoy a spacious backyard enclosed by a privacy fence, providing room for entertaining, gardening, or relaxing outdoors.
**LOCATION, CHARACTER, UPDATES & OPPORTUNITY — THIS HOME HAS IT ALL!** Whether you're searching for a place to call home or an investment with additional value-add potential, this distinctive Detroit Tudor deserves a closer look.
**Schedule your private showing today and discover everything this home has to offer!**
For sale
$120,000
12619 Ilene St, Detroit, MI 48238
3beds
1,446sqft
Single Family Residence
Built in 1924
3,920 Square Feet Lot
$118,200 Zestimate®
$83/sqft
$-- HOA
What's special
- 5 days
- 94
- 8
Zillow last checked:
Listing updated:
Listed by:
Adrienne Ponce 888-501-7085,
EXP Realty Main 888-501-7085
Source: Realcomp II,MLS#: 20261086561
Facts & features
Interior
Bedrooms & bathrooms
- Bedrooms: 3
- Bathrooms: 3
- Full bathrooms: 1
- 1/2 bathrooms: 2
Primary bedroom
- Level: Second
- Area: 312
- Dimensions: 26 X 12
Bedroom
- Level: Entry
- Area: 120
- Dimensions: 12 X 10
Bedroom
- Level: Entry
- Area: 120
- Dimensions: 12 X 10
Other
- Level: Entry
- Area: 18
- Dimensions: 6 X 3
Other
- Level: Basement
- Area: 18
- Dimensions: 6 X 3
Other
- Level: Second
- Area: 18
- Dimensions: 6 X 3
Dining room
- Level: Entry
- Area: 210
- Dimensions: 15 X 14
Kitchen
- Level: Entry
- Area: 130
- Dimensions: 13 X 10
Living room
- Level: Entry
- Area: 308
- Dimensions: 22 X 14
Heating
- Forced Air, Natural Gas
Appliances
- Included: Microwave
Features
- Basement: Unfinished
- Has fireplace: Yes
- Fireplace features: Living Room
Interior area
- Total interior livable area: 1,446 sqft
- Finished area above ground: 1,446
Property
Parking
- Parking features: No Garage
Features
- Levels: Two
- Stories: 2
- Entry location: GroundLevelwSteps
- Patio & porch: Covered, Porch
- Pool features: None
Lot
- Size: 3,920 Square Feet
- Dimensions: 40 x 100
Details
- Parcel number: W16I040929S
- Special conditions: Short Sale No,Standard
Construction
Type & style
- Home type: SingleFamily
- Architectural style: Cape Cod,Tudor
- Property subtype: Single Family Residence
Materials
- Brick
- Foundation: Basement, Block
- Roof: Asphalt
Condition
- New construction: No
- Year built: 1924
- Major remodel year: 2026
Utilities & green energy
- Electric: Circuit Breakers
- Sewer: Public Sewer
- Water: Waterat Street
Community & HOA
Community
- Security: Carbon Monoxide Detectors, Smoke Detectors
HOA
- Has HOA: No
Location
- Region: Detroit
Financial & listing details
- Price per square foot: $83/sqft
- Tax assessed value: $19,900
- Annual tax amount: $1,676
- Date on market: 10/29/2026
- Cumulative days on market: 5 days
- Listing agreement: Exclusive Right To Sell
- Listing terms: Cash,Contract,FHA 203K,Owner May Carry,Va Loan,Warranty Deed
Estimated market value
$118,200
$112,000 - $124,000
$1,883/mo
Price history
| Date | Event | Price |
|---|---|---|
| 10/29/2026 | Listed for sale | $120,000+0.1%$83/sqft |
Source:  Realcomp II #20261086561 Report a problem | ||
| 10/26/2026 | Listing removed | $119,900$83/sqft |
Source:  MichRIC #26055017 Report a problem | ||
| 10/19/2026 | Price change | $119,900-14.3%$83/sqft |
Source: MichRIC #26055017 Report a problem | ||
| 10/15/2026 | Listed for sale | $139,900+599.5%$97/sqft |
Source: MichRIC #26055017 Report a problem | ||
| 4/28/2025 | Sold | $20,000$14/sqft |
Source: Public Record Report a problem | ||
| 3/12/2025 | Listed for sale | $20,000+185.7%$14/sqft |
Source: Owner Report a problem | ||
| 11/3/2010 | Listing removed | $7,000$5/sqft |
Source: NEW LIFE REALTY LLC #29141399 Report a problem | ||
| 11/8/2009 | Listed for sale | $7,000$5/sqft |
Source: NEW LIFE REALTY LLC #29141399 Report a problem | ||
Public tax history
| Year | Property taxes | Tax assessment |
|---|---|---|
| 2025 | -- | $17,100 +52.7% |
| 2024 | -- | $11,200 +12% |
| 2023 | -- | $10,000 +37% |
| 2022 | -- | $7,300 +14.1% |
| 2021 | -- | $6,400 |
| 2020 | $1,111 +36.3% | $6,400 +11.1% |
| 2019 | $815 | $5,760 -23.2% |
| 2018 | $815 | $7,500 -14.8% |
| 2017 | -- | $8,800 -74% |
| 2016 | $941 | $33,900 +4137.5% |
| 2015 | $941 -0.8% | $800 -95.6% |
| 2013 | $949 +0.9% | $18,140 -30.2% |
| 2010 | $941 | $25,991 -12% |
| 2009 | -- | $29,535 -13.5% |
| 2008 | -- | $34,145 |
| 2007 | -- | $34,145 +5.5% |
| 2005 | $95 | $32,365 +3% |
| 2004 | -- | $31,422 +342.3% |
| 2001 | $462 +12.2% | $7,105 +3.2% |
| 2000 | $412 | $6,884 |
Find assessor info on the county website
Monthly payment
Est. payment
Payment breakdown
Explore the cost of this home by adjusting the details. Changes won't be saved.Climate risks
Neighborhood: Grand River
Similar homes
- $--4 bd1 ba1.4k sqft12243 Cheyenne St, Detroit, MI 48227Auction
 ServiceLink Auction
- $--3 bd1 ba892 sqft9646 Hubbell St, Detroit, MI 48227Auction
 Auction.com 2
- $--3 bd2 ba1.4k sqft6150 Bishop St, Detroit, MI 48224Auction
 Xome
- $--3 bd2 ba1.3k sqft15033 Gilchrist St, Detroit, MI 48227Auction
 Auction.com 1
- $114,9003 bd1 ba1k sqft14912 Prest St, Detroit, MI 48227For Sale
 MLS ID #20261084145, Eddie Haidar, Keller Williams Legacy. Realcomp II
- $115,0003 bd2 ba1.7k sqft9583 Braile St, Detroit, MI 48228For SaleMLS ID #20261068195, William Lowery, Keller Williams Realty-Great Lakes. Realcomp II
- $64,4003 bd1 ba1.4k sqft12628 Washburn St, Detroit, MI 48238For SaleMLS ID #20261053077, Greg Majewski, Detroit Investment Company. Realcomp II
- $85,0003 bd3 ba1.5k sqft13401 Hartwell St, Detroit, MI 48227For SaleMLS ID #20261076208, Sherri Saad, RE/MAX Leading Edge. Realcomp II
- $109,9003 bd1 ba1.8k sqft7391 Ashton Ave, Detroit, MI 48228For SaleMLS ID #20261083013, Almokdad Abdo, Keller Williams Legacy. Realcomp II
- $149,9003 bd1 ba2.1k sqft15494 Stansbury St, Detroit, MI 48227For SaleMLS ID #20261086035, Mujtaba Sanad, Keller Williams Legacy. Realcomp II
