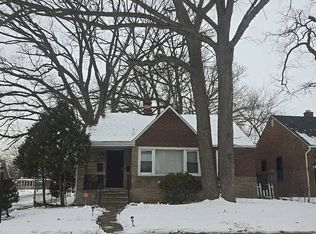
Welcome to this 3-bedroom, 1-bath home in Detroit, offered at $109,900. A great option for a first-time buyer or investor, conveniently located near Warren Avenue and Southfield Freeway. Schedule your showing today!
For sale
$109,900
7391 Ashton Ave, Detroit, MI 48228
3beds
1,832sqft
Single Family Residence
Built in 1946
5,227 Square Feet Lot
$40,400 Zestimate®
$60/sqft
$-- HOA
What's special
- 4 days
- 160
- 7
Zillow last checked:
Listing updated:
Listed by:
Almokdad Abdo 313-918-4991,
Keller Williams Legacy 313-752-0000
Source: Realcomp II,MLS#: 20261083013
Facts & features
Interior
Bedrooms & bathrooms
- Bedrooms: 3
- Bathrooms: 1
- Full bathrooms: 1
Primary bedroom
- Level: Entry
- Area: 132
- Dimensions: 12 X 11
Bedroom
- Level: Entry
- Area: 99
- Dimensions: 9 X 11
Bedroom
- Level: Second
- Area: 132
- Dimensions: 11 X 12
Other
- Level: Entry
- Area: 60
- Dimensions: 10 X 6
Heating
- Forced Air, Natural Gas
Features
- Basement: Partially Finished
- Has fireplace: No
Interior area
- Total interior livable area: 1,832 sqft
- Finished area above ground: 1,023
- Finished area below ground: 809
Property
Parking
- Total spaces: 1.5
- Parking features: Oneand Half Car Garage, Detached
- Garage spaces: 1.5
Features
- Levels: One And One Half
- Stories: 1.5
- Entry location: GroundLevelwSteps
- Pool features: None
Lot
- Size: 5,227 Square Feet
- Dimensions: 40 x 128
Details
- Parcel number: W22I075924S
- Special conditions: Short Sale No,Standard
Construction
Type & style
- Home type: SingleFamily
- Architectural style: Bungalow
- Property subtype: Single Family Residence
Materials
- Aluminum Siding
- Foundation: Basement, Block
Condition
- New construction: No
- Year built: 1946
Utilities & green energy
- Sewer: Public Sewer
- Water: Public
Community & HOA
Community
- Subdivision: WESTHAVEN
HOA
- Has HOA: No
Location
- Region: Detroit
Financial & listing details
- Price per square foot: $60/sqft
- Tax assessed value: $15,050
- Annual tax amount: $2,379
- Date on market: 10/13/2026
- Cumulative days on market: 4 days
- Listing agreement: Exclusive Right To Sell
- Listing terms: Cash,Conventional,FHA
Estimated market value
$40,400
$37,000 - $44,000
$1,268/mo
Price history
| Date | Event | Price |
|---|---|---|
| 10/13/2026 | Listed for sale | $109,900+174.8%$60/sqft |
Source:  Realcomp II #20261083013 Report a problem Realcomp II #20261083013 Report a problem | ||
| 3/27/2026 | Sold | $40,000$22/sqft |
Source: Realcomp II #20251061173 Report a problem | ||
| 12/29/2025 | Pending sale | $40,000$22/sqft |
Source: Realcomp II #20251061173 Report a problem | ||
| 12/22/2025 | Listed for sale | $40,000$22/sqft |
Source: Realcomp II #20251061173 Report a problem | ||
Public tax history
| Year | Property taxes | Tax assessment |
|---|---|---|
| 2025 | -- | $30,600 +28% |
| 2024 | -- | $23,900 +18.9% |
| 2023 | -- | $20,100 +31.4% |
| 2022 | -- | $15,300 +7.7% |
| 2021 | -- | $14,200 |
| 2020 | $1,600 +53% | $14,200 +14.5% |
| 2019 | $1,046 | $12,400 +5.1% |
| 2018 | $1,046 | $11,800 -1.7% |
| 2017 | -- | $12,000 -9.8% |
| 2016 | $1,855 | $13,300 |
| 2015 | $1,855 -6.7% | $13,300 -33.1% |
| 2013 | $1,988 +7.2% | $19,882 -31.8% |
| 2010 | $1,855 | $29,150 -18% |
| 2009 | -- | $35,549 -14% |
| 2008 | -- | $41,336 |
| 2007 | -- | $41,336 +5.5% |
| 2005 | $219 | $39,181 +3% |
| 2004 | -- | $38,040 |
Find assessor info on the county website
Monthly payment
Est. payment
Payment breakdown
Explore the cost of this home by adjusting the details. Changes won't be saved.Climate risks
Neighborhood: Warrendale
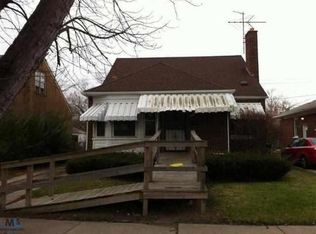
Similar homes
- $119,9993 bd1 ba1k sqft14912 Prest St, Detroit, MI 48227For Sale
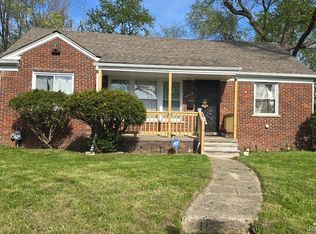
 MLS ID #20261084145, Eddie Haidar, Keller Williams Legacy. Realcomp II
 - $99,9003 bd2 ba1.2k sqft7261 Auburn St, Detroit, MI 48228For Sale
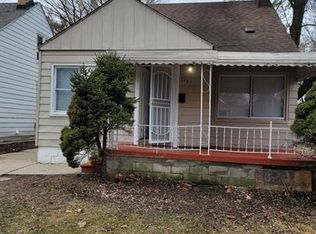 MLS ID #20261055855, George Jajou, Rondo Investment LLC. Realcomp II
 - $98,7003 bd1 ba968 sqft20725 Tireman St, Detroit, MI 48228For Sale
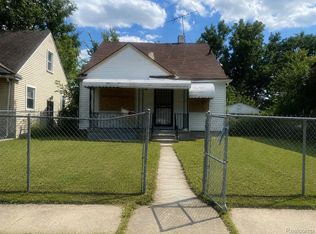 MLS ID #20261064282, Antwuan M Hawkins, Five Star Luxury Realty. Realcomp II
 - $--2 bd1 ba979 sqft19401 Coyle St, Detroit, MI 48235Auction
 Auction.com 2
 - $119,9003 bd1 ba947 sqft8873 Burt Rd, Detroit, MI 48228For SaleMLS ID #20251058507, Sam Habhab, Pro Realty Group. Realcomp II
- $88,3403 bd2 ba1.1k sqft12000 Plainview Ave, Detroit, MI 48228For SaleMLS ID #20261028454, Alan C Robson, Parc Brokerage LLC. Realcomp II
- $69,0003 bd1 ba1.1k sqft8620 Fielding St, Detroit, MI 48228For SaleMLS ID #20261050794, Natalie Vaughn, National Realty Centers, Inc. Realcomp II
- $90,0003 bd3 ba1.5k sqft13401 Hartwell St, Detroit, MI 48227For SaleMLS ID #20261076208, Sherri Saad, RE/MAX Leading Edge. Realcomp II
- $55,0003 bd1 ba1k sqft8684 Grandville Ave, Detroit, MI 48228For SaleMLS ID #20261070005, TaMia Hairston, Real Broker, LLC Troy. Realcomp II
- $115,0003 bd1 ba982 sqft11311 Steel St, Detroit, MI 48227For SaleMLS ID #20261032972, Samar Taha, Apex Realty Centers. Realcomp II
- $125,0003 bd1 ba1.1k sqft19501 Pierson St, Detroit, MI 48219For SaleMLS ID #20261079591, Francys Ramirez, Evernest, LLC. Realcomp II
- $65,9003 bd1 ba974 sqft9126 Abington Ave, Detroit, MI 48228For SaleMLS ID #20261058433, Michelle Roland, 4Houses Realty, LLC. Realcomp II
- $99,9006 bd2 ba1.9k sqft1704 Pingree St, Detroit, MI 48206For SaleMLS ID #20261082958, David Rabior, Clyde Realty LLC. Realcomp II
- $155,0003 bd2 ba1.9k sqft16265 Ardmore St, Detroit, MI 48235For SaleMLS ID #20261083151, Daniella Mendoza-Herrera, RE/MAX Leading Edge. Realcomp II
- $104,9004 bd2 ba1.8k sqft2454 Glynn Ct, Detroit, MI 48206For SaleMLS ID #20261062126, Gabriel Johnson, @properties Christie's Int'l R.E. Detroit. Realcomp II
