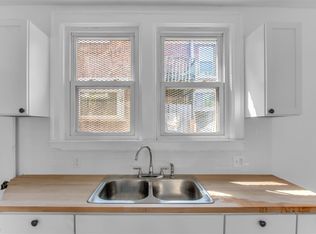
Opportunity is knocking! This solid 1924 brick colonial, just near the iconic Boston-Edison neighborhood, is ready for its next chapter. Taken down to the studs, this home offers the perfect blank canvas to bring your vision to life. Featuring 4 bedrooms plus a third-floor bonus room, one fully renovated bathroom, and a half bath on the main level, the layout provides endless possibilities. Recent improvements include updated electrical, a brand-new front porch, and a new gutter system, giving you a valuable head start on the renovation. Whether you're looking to renovate and resell, build long-term rental income, or add another standout property to your portfolio, this home offers the size, character, and location to maximize your investment. Buyer to pay sellers $495 compliance fee at closing. Property to be sold strictly As-Is.
For sale
Price cut: $3.1K (9/17)
$104,900
2454 Glynn Ct, Detroit, MI 48206
4beds
1,873sqft
Single Family Residence
Built in 1924
3,920 Square Feet Lot
$-- Zestimate®
$56/sqft
$-- HOA
What's special
- 69 days
- 263
- 14
Zillow last checked:
Listing updated:
Listed by:
Gabriel Johnson 313-230-0510,
@properties Christie's Int'l R.E. Detroit 313-230-0510
Source: Realcomp II,MLS#: 20261062126
Facts & features
Interior
Bedrooms & bathrooms
- Bedrooms: 4
- Bathrooms: 2
- Full bathrooms: 1
- 1/2 bathrooms: 1
Primary bedroom
- Level: Second
- Area: 170
- Dimensions: 17 X 10
Bedroom
- Level: Second
- Area: 143
- Dimensions: 13 X 11
Bedroom
- Level: Second
- Area: 132
- Dimensions: 11 X 12
Bedroom
- Level: Second
- Area: 110
- Dimensions: 11 X 10
Other
- Level: Second
- Area: 56
- Dimensions: 7 X 8
Other
- Level: Entry
- Area: 35
- Dimensions: 5 X 7
Dining room
- Level: Entry
- Area: 182
- Dimensions: 14 X 13
Family room
- Level: Entry
- Area: 110
- Dimensions: 10 X 11
Kitchen
- Level: Entry
- Area: 110
- Dimensions: 10 X 11
Living room
- Level: Entry
- Area: 266
- Dimensions: 19 X 14
Heating
- Forced Air, Natural Gas
Features
- Basement: Unfinished
- Has fireplace: No
Interior area
- Total interior livable area: 1,873 sqft
- Finished area above ground: 1,873
Property
Parking
- Parking features: No Garage
Features
- Levels: Two
- Stories: 2
- Entry location: GroundLevel
- Pool features: None
Lot
- Size: 3,920 Square Feet
- Dimensions: 35 x 117
Details
- Parcel number: W10I002925S
- Special conditions: Short Sale No,Standard
Construction
Type & style
- Home type: SingleFamily
- Architectural style: Colonial
- Property subtype: Single Family Residence
Materials
- Brick
- Foundation: Basement, Brick Mortar
- Roof: Asphalt
Condition
- New construction: No
- Year built: 1924
Utilities & green energy
- Sewer: Public Sewer
- Water: Public
Community & HOA
Community
- Subdivision: JOY FARM ALSO P39
HOA
- Has HOA: No
Location
- Region: Detroit
Financial & listing details
- Price per square foot: $56/sqft
- Tax assessed value: $8,942
- Annual tax amount: $839
- Date on market: 8/6/2026
- Cumulative days on market: 69 days
- Listing agreement: Exclusive Right To Sell
- Listing terms: Cash,FHA 203K,Warranty Deed
Estimated market value
Not available
Estimated sales range
Not available
$2,002/mo
Price history
| Date | Event | Price |
|---|---|---|
| 9/17/2026 | Price change | $104,900-2.8%$56/sqft |
Source:  Realcomp II #20261062126 Report a problem Realcomp II #20261062126 Report a problem | ||
| 9/8/2026 | Price change | $107,975-6.1%$58/sqft |
Source: Realcomp II #20261062126 Report a problem | ||
| 8/17/2026 | Price change | $115,000-8%$61/sqft |
Source: Realcomp II #20261062126 Report a problem | ||
| 8/6/2026 | Listed for sale | $125,000+127.3%$67/sqft |
Source: Realcomp II #20261062126 Report a problem | ||
| 1/20/2026 | Sold | $55,000+587.5%$29/sqft |
Source: Public Record Report a problem | ||
| 6/12/2010 | Listing removed | $8,000$4/sqft |
Source: CENTURY 21 Town & Country #29083101 Report a problem | ||
| 5/29/2010 | Price change | $8,000-30.4%$4/sqft |
Source: CENTURY 21 Town & Country #29083101 Report a problem | ||
| 5/22/2010 | Price change | $11,500-17.9%$6/sqft |
Source: CENTURY 21 Town & Country #29083101 Report a problem | ||
| 5/14/2010 | Listed for sale | $14,000-30%$7/sqft |
Source: CENTURY 21 Town & Country #29083101 Report a problem | ||
| 7/3/2009 | Listed for sale | $20,000$11/sqft |
Source: CENTURY 21 Town & Country #29083101 Report a problem | ||
Public tax history
| Year | Property taxes | Tax assessment |
|---|---|---|
| 2025 | -- | $15,200 +24.6% |
| 2024 | -- | $12,200 +11.9% |
| 2023 | -- | $10,900 +22.5% |
| 2022 | -- | $8,900 +8.5% |
| 2021 | -- | $8,200 |
| 2020 | $420 -42.6% | $8,200 +5.1% |
| 2019 | $732 | $7,800 +8.3% |
| 2018 | $732 | $7,200 |
| 2017 | -- | -- |
| 2016 | $1,948 | -- |
| 2015 | $1,948 -29.7% | -- |
| 2013 | $2,771 +42.3% | $27,712 -30.2% |
| 2010 | $1,948 | $39,707 -12% |
| 2009 | -- | $45,122 -10.5% |
| 2008 | -- | $50,416 |
| 2007 | -- | $50,416 +5.5% |
| 2005 | $301 | $47,788 +3% |
| 2004 | -- | $46,396 +106.2% |
| 2001 | $1,465 +12.2% | $22,504 +3.2% |
| 2000 | $1,305 | $21,806 |
Find assessor info on the county website
Monthly payment
Est. payment
Payment breakdown
Explore the cost of this home by adjusting the details. Changes won't be saved.Climate risks
Neighborhood: Dexter-Linwood
Similar homes
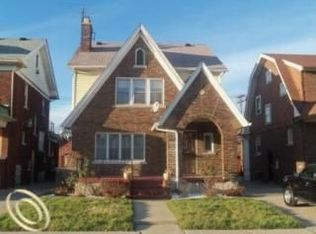
- $110,0004 bd2 ba1.7k sqft3250 Carter St, Detroit, MI 48206For Sale

 MLS ID #26035623, Leah Clisby, Denovo Real Estate. MichRIC
 - $79,9003 bd2 ba1.6k sqft3737 Hazelwood St, Detroit, MI 48206For Sale
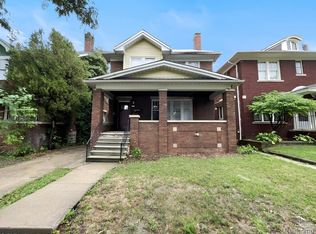
 MLS ID #20261071228, Sherri Saad, RE/MAX Leading Edge. Realcomp II
 - $99,9005 bd2 ba1.5k sqft15830 Woodingham Dr, Detroit, MI 48238For Sale
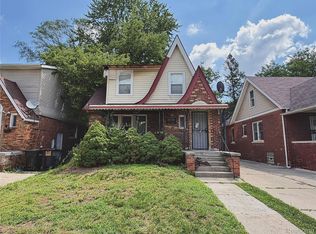 MLS ID #20261052003, Hannah Kauppila, Rondo Investment LLC. Realcomp II
 - $110,0004 bd2 ba1.3k sqft16182 Muirland St, Detroit, MI 48221For Sale
 MLS ID #20261047347, Darryl L Sanders, Treasure Homes, Inc. Realcomp II
 - $95,0004 bd2 ba1.5k sqft8095 Smart St, Detroit, MI 48210For SaleMLS ID #20261065933, Moe A Aldhulaimi, Real Estate One-Dbn Hts/Dbn. Realcomp II
- $100,0003 bd1 ba1.7k sqft16242 Cheyenne St, Detroit, MI 48235For SaleMLS ID #20261078802, Taylor Johnson, Keller Williams Advantage. Realcomp II
- $99,0003 bd2 ba1.7k sqft15370 Winthrop St, Detroit, MI 48227For SaleMLS ID #20261072640, Mathew S Golden, Midpoint Real Estate Services, LLC. Realcomp II
- $105,0005 bd4 ba2.5k sqft108 Massachusetts St, Highland Park, MI 48203For SaleMLS ID #20261041249, Michael Gerisch, KW Professionals. Realcomp II
- $85,0004 bd2 ba2.2k sqft15117 Holmur St, Detroit, MI 48238For SaleMLS ID #20261035233, Mariam Khalaf, Sunflower Realty LLC. Realcomp II
- $120,0004 bd2 ba2k sqft2023 Ewald Cir, Detroit, MI 48238For SaleMLS ID #20261080756, David Rabior, Clyde Realty LLC. Realcomp II
- $99,0005 bd2 ba1.7k sqft7607 Dobel St, Detroit, MI 48234For SaleMLS ID #20261044294, Scott D MacDonald, Tradewinds Development Group, LLC. Realcomp II
- $110,0005 bd2 ba1.7k sqft16846 Santa Rosa Dr, Detroit, MI 48221For SaleMLS ID #20261071641, Naiiva Golden, Michigan Premier Realty Group LLC. Realcomp II
- $109,0003 bd1 ba1.2k sqft16606 Woodingham Dr, Detroit, MI 48221For SaleMLS ID #20261069225, Berkeley Champlin, MI House of Detroit LLC. Realcomp II
- $95,0004 bd2 ba1.8k sqft15730 Ohio St, Detroit, MI 48238For SaleMLS ID #20261053786, Hassan Hammoud, U.S. Investor Group. Realcomp II
- $124,8004 bd3 ba1.8k sqft9327 Cloverlawn St, Detroit, MI 48204For SaleMLS ID #20261048444, Tenasia Hatch, Irongate Realty Group. Realcomp II
- $90,0003 bd2 ba1.8k sqft16019 Ellsworth St, Detroit, MI 48227For SaleMLS ID #20261072952, Julie Golich, Keller Williams Legacy. Realcomp II
- $110,0003 bd2 ba1.1k sqft15882 Ilene St, Detroit, MI 48238For SaleMLS ID #20261068584, Lawrence Else, Realtyflo Inc. Realcomp II
- $115,0003 bd2 ba1.4k sqft15860 Sorrento St, Detroit, MI 48227For SaleMLS ID #20261054096, Joseph Hammel, Keller Williams Somerset. Realcomp II
- $110,0003 bd2 ba2k sqft20109 Stotter St, Detroit, MI 48234For SaleMLS ID #20261071632, Lawrence Else, Realtyflo Inc. Realcomp II
- $95,0002 bd1 ba1.6k sqft15821 Indiana St, Detroit, MI 48238For SaleMLS ID #20261062272, Embry Webb, 6 Mile Realty. Realcomp II
