Welcome to this spacious 4-bedroom brick home offering 1,896 sq ft of living space at 15117 Holmur Street. Step inside to a living room featuring a natural fireplace and a dining room for family dinners. This home also offers 2 full bathrooms and a basement with an extra room ideal for a home office, recreation area, or additional storage. Outside, enjoy the backyard and a 2-car garage. Conveniently located near schools, parks, shopping, dining, public transportation, and major freeways including the Lodge Freeway and I-96, providing easy access to Downtown Detroit and surrounding suburbs. Property sold AS IS. Buyer to assume repairs and obtain certificate of compliance if required from the city of Detroit. All data and measurements are approximate. Buyers and buyer’s agent to verify all information.
For sale
Price cut: $10K (10/9)
$85,000
15117 Holmur St, Detroit, MI 48238
4beds
2,296sqft
Single Family Residence
Built in 1938
4,791 Square Feet Lot
$90,800 Zestimate®
$37/sqft
$-- HOA
What's special
- 45 days
- 247
- 25
Zillow last checked:
Listing updated:
Listed by:
Mariam Khalaf 313-747-0700,
Sunflower Realty LLC 313-747-0700
Source: Realcomp II,MLS#: 20261035233
Facts & features
Interior
Bedrooms & bathrooms
- Bedrooms: 4
- Bathrooms: 2
- Full bathrooms: 2
Primary bedroom
- Level: Second
- Area: 99
- Dimensions: 9 X 11
Bedroom
- Level: Second
- Area: 90
- Dimensions: 10 X 9
Bedroom
- Level: Entry
- Area: 90
- Dimensions: 10 X 9
Bedroom
- Level: Entry
- Area: 81
- Dimensions: 9 X 9
Other
- Level: Entry
- Area: 24
- Dimensions: 4 X 6
Other
- Level: Second
- Area: 24
- Dimensions: 4 X 6
Dining room
- Level: Entry
- Area: 81
- Dimensions: 9 X 9
Kitchen
- Level: Entry
- Area: 81
- Dimensions: 9 X 9
Living room
- Level: Entry
- Area: 121
- Dimensions: 11 X 11
Heating
- Forced Air, Natural Gas
Appliances
- Included: Dryer, Free Standing Freezer, Washer
Features
- Basement: Partially Finished
- Has fireplace: Yes
- Fireplace features: Living Room
Interior area
- Total interior livable area: 2,296 sqft
- Finished area above ground: 1,896
- Finished area below ground: 400
Property
Parking
- Total spaces: 2
- Parking features: Two Car Garage, Detached
- Garage spaces: 2
Features
- Levels: One And One Half
- Stories: 1.5
- Entry location: GroundLevelwSteps
- Patio & porch: Porch
- Exterior features: Lighting
- Pool features: None
- Fencing: Back Yard,Fenced
Lot
- Size: 4,791 Square Feet
- Dimensions: 40 x 119
- Features: Corner Lot
Details
- Parcel number: W12I012554S
- Special conditions: Short Sale No,Standard
Construction
Type & style
- Home type: SingleFamily
- Architectural style: Bungalow
- Property subtype: Single Family Residence
Materials
- Brick
- Foundation: Basement, Poured, Sump Pump
- Roof: Asphalt
Condition
- New construction: No
- Year built: 1938
Utilities & green energy
- Sewer: Public Sewer
- Water: Public
Community & HOA
Community
- Subdivision: DEXTER PARK
HOA
- Has HOA: No
Location
- Region: Detroit
Financial & listing details
- Price per square foot: $37/sqft
- Tax assessed value: $6,395
- Annual tax amount: $543
- Date on market: 8/29/2026
- Cumulative days on market: 45 days
- Listing agreement: Exclusive Right To Sell
- Listing terms: Cash,Conventional,FHA 203K
Estimated market value
$90,800
$85,000 - $95,000
$1,784/mo
Price history
| Date | Event | Price |
|---|---|---|
| 10/9/2026 | Price change | $85,000-10.5%$37/sqft |
Source:  Realcomp II #20261035233 Report a problem Realcomp II #20261035233 Report a problem | ||
| 8/29/2026 | Listed for sale | $95,000$41/sqft |
Source: Realcomp II #20261035233 Report a problem | ||
Public tax history
| Year | Property taxes | Tax assessment |
|---|---|---|
| 2025 | -- | $46,900 +27.4% |
| 2024 | -- | $36,800 +14.3% |
| 2023 | -- | $32,200 +30.9% |
| 2022 | -- | $24,600 +16.6% |
| 2021 | -- | $21,100 |
| 2020 | $334 -29.1% | $21,100 +37.9% |
| 2019 | $472 | $15,300 +12.5% |
| 2018 | $472 | $13,600 +23.6% |
| 2017 | -- | $11,000 -76.4% |
| 2016 | $744 | $46,600 +689.8% |
| 2015 | $744 -9.7% | $5,900 -28.4% |
| 2013 | $824 +10.8% | $8,238 -24.6% |
| 2010 | $744 | $10,925 -12% |
| 2009 | -- | $12,415 -14.5% |
| 2008 | -- | $14,520 |
| 2007 | -- | $14,520 +5.5% |
| 2005 | $123 | $13,763 +3% |
| 2004 | -- | $13,362 |
Find assessor info on the county website
Monthly payment
Est. payment
Payment breakdown
Explore the cost of this home by adjusting the details. Changes won't be saved.Climate risks
Neighborhood: Dexter-Fenkell
Similar homes
- $79,9006 bd2 ba2.8k sqft3280 Fullerton St, Detroit, MI 48238For Sale
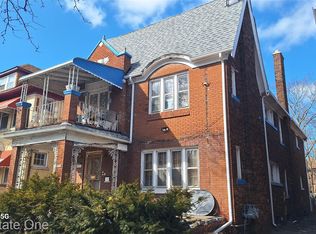
 MLS ID #20261073048, Jeffrey Fayz, Real Estate One-Dbn Hts/Dbn. Realcomp II
 - $80,0003 bd2 ba1.7k sqft13123 Indiana St, Detroit, MI 48238For Sale
 MLS ID #20261037601, Schylbea J Hopkins, A Star National Realty. Realcomp II
 - $75,0003 bd2 ba2.2k sqft15463 Dexter Ave, Detroit, MI 48238For Sale
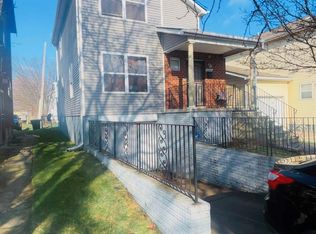 MLS ID #20261022682, Lashawn Peterson, EXP Realty Main. Realcomp II
 - $99,9005 bd2 ba1.5k sqft15830 Woodingham Dr, Detroit, MI 48238For Sale
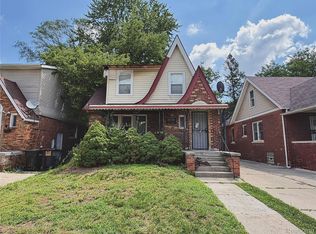 MLS ID #20261052003, Hannah Kauppila, Rondo Investment LLC. Realcomp II
 - $85,0002 bd2 ba1.3k sqft13559 Stoepel St, Detroit, MI 48238For SaleMLS ID #20261032010, Erika Medina, Elite Realty. Realcomp II
- $100,0004 bd2 ba2.8k sqft3211 Leslie St, Detroit, MI 48238For SaleMLS ID #20261027983, Carolyn Wright, Keller Williams Realty-Great Lakes. Realcomp II
- $85,0003 bd2 ba1.1k sqft20201 Dean St, Detroit, MI 48234For SaleMLS ID #20261081496, Dior James, EXP Realty Main. Realcomp II
- $75,0004 bd2 ba2.5k sqft15835 Cruse St, Detroit, MI 48227For SaleMLS ID #20261074419, Nicholas Sehy, Keller Williams Realty-Great Lakes. Realcomp II
- $95,0004 bd2 ba1.8k sqft15730 Ohio St, Detroit, MI 48238For SaleMLS ID #20261053786, Hassan Hammoud, U.S. Investor Group. Realcomp II
- $120,0004 bd2 ba2k sqft2023 Ewald Cir, Detroit, MI 48238For SaleMLS ID #20261080756, David Rabior, Clyde Realty LLC. Realcomp II
- $55,0003 bd2 ba1.9k sqft2504 Kendall St, Detroit, MI 48238For SaleMLS ID #20261071404, Future D Davis, EXP Realty Main. Realcomp II
- $83,0003 bd1 ba1.6k sqft9183 Appoline St, Detroit, MI 48228For SaleMLS ID #20261073211, Jordan D Smith, Tremaine Real Estate. Realcomp II
- $89,9003 bd1 ba1.4k sqft16536 Cheyenne St, Detroit, MI 48235For SaleMLS ID #20261073756, Leonard A Pickett III, RCH Brokerage Legacy Inc. Realcomp II
- $84,9003 bd2 ba1.3k sqft6721 Penrod St, Detroit, MI 48228For SaleMLS ID #20261080001, Ali Abdallah, EXP Realty Main. Realcomp II
- $79,9003 bd2 ba1.6k sqft3737 Hazelwood St, Detroit, MI 48206For SaleMLS ID #20261071228, Sherri Saad, RE/MAX Leading Edge. Realcomp II
- $99,9994 bd3 ba2.3k sqft15782 Ohio St, Detroit, MI 48238For SaleMLS ID #20240076124, Milton G Owens-Crawford, Reach Realty Group. Realcomp II
- $84,9993 bd1 ba1.3k sqft15766 Cruse St, Detroit, MI 48227For SaleMLS ID #20261068423, Nazareth Sanchez, RE/MAX Leading Edge. Realcomp II
- $99,0003 bd2 ba2.1k sqft16150 Sorrento St, Detroit, MI 48235For SaleMLS ID #20261007613, LaCresha Ware, O'Connor Realty Detroit, LLC. Realcomp II
- $115,0003 bd2 ba1.4k sqft15884 Griggs St, Detroit, MI 48238For Sale
 MLS ID #26049302, Alicia Black, Keller Williams Metro. MichRIC
