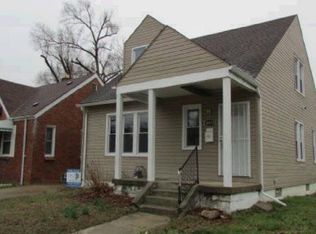
Welcome Home to 13559 Stopel Street!
Tucked away on a quiet block yet conveniently close to major highways, this charming brick home offers comfort, character, and plenty of space to make your own.
Inside, you’ll find beautiful hardwood floors throughout and a spacious layout perfect for everyday living or entertaining. The large master bedroom features two closets and oversized sliding windows that fill the room with natural light. A second, nicely sized bedroom provides great flexibility for family, guests, or a home office.
The home includes 1.5 bathrooms—one on the main level and another in the basement, which also features a bar area and a partially finished space ideal for relaxing or hosting gatherings.
Enjoy the large dining area perfect for family dinners, and a cozy living room complete with a fireplace. The home is heated with a reliable boiler and radiator system, adding to its classic charm.
Located just minutes from I-96, the Davison Freeway, and only about 4 miles from the John C. Lodge, you’ll have quick access to everything while enjoying the peace of a quiet neighborhood.
Come see why this home is the perfect place to call yours.
For sale
$85,000
13559 Stoepel St, Detroit, MI 48238
2beds
1,388sqft
Single Family Residence
Built in 1925
3,920 Square Feet Lot
$-- Zestimate®
$61/sqft
$-- HOA
What's special
Brick homeBeautiful hardwood floors throughoutQuiet blockLarge master bedroomSpacious layout
- 154 days
- 40
- 6
Zillow last checked:
Listing updated:
Listed by:
Erika Medina 734-513-2166,
Elite Realty 734-513-2166
Source: Realcomp II,MLS#: 20261032010
Facts & features
Interior
Bedrooms & bathrooms
- Bedrooms: 2
- Bathrooms: 2
- Full bathrooms: 1
- 1/2 bathrooms: 1
Primary bedroom
- Level: Second
- Area: 200
- Dimensions: 20 X 10
Bedroom
- Level: Second
- Area: 100
- Dimensions: 10 X 10
Other
- Level: Second
Other
- Level: Entry
Dining room
- Level: Entry
- Area: 120
- Dimensions: 12 X 10
Kitchen
- Level: Entry
- Area: 195
- Dimensions: 15 X 13
Living room
- Level: Entry
- Area: 180
- Dimensions: 15 X 12
Heating
- Natural Gas, Radiant
Appliances
- Included: Dryer, Free Standing Gas Oven, Free Standing Refrigerator, Washer
Features
- Basement: Unfinished
- Has fireplace: Yes
- Fireplace features: Living Room
Interior area
- Total interior livable area: 1,388 sqft
- Finished area above ground: 1,388
Property
Parking
- Parking features: No Garage
Features
- Levels: Two
- Stories: 2
- Entry location: GroundLevelwSteps
- Pool features: None
Lot
- Size: 3,920 Square Feet
- Dimensions: 35 x 108
Details
- Parcel number: W16I019649S
- Special conditions: Short Sale No,Standard
Construction
Type & style
- Home type: SingleFamily
- Architectural style: Colonial
- Property subtype: Single Family Residence
Materials
- Brick
- Foundation: Basement, Block
Condition
- New construction: No
- Year built: 1925
Utilities & green energy
- Sewer: Public Sewer
- Water: Public
Community & HOA
Community
- Subdivision: AMENDED R OAKMANS TURNER & FORD HWY
HOA
- Has HOA: No
Location
- Region: Detroit
Financial & listing details
- Price per square foot: $61/sqft
- Tax assessed value: $13,500
- Annual tax amount: $1,125
- Date on market: 5/6/2026
- Cumulative days on market: 336 days
- Listing agreement: Exclusive Right To Sell
- Listing terms: Cash,Conventional,FHA,Va Loan
Estimated market value
Not available
Estimated sales range
Not available
$1,273/mo
Price history
| Date | Event | Price |
|---|---|---|
| 5/6/2026 | Listed for sale | $85,000-10.5%$61/sqft |
Source:  Realcomp II #20261032010 Report a problem Realcomp II #20261032010 Report a problem | ||
| 4/22/2026 | Listing removed | $95,000$68/sqft |
Source: Realcomp II #20251047565 Report a problem | ||
| 10/24/2025 | Listed for sale | $95,000+138.1%$68/sqft |
Source: Realcomp II #20251047565 Report a problem | ||
| 9/3/2019 | Listing removed | $39,900$29/sqft |
Source: Keller Williams Realty #219034359 Report a problem | ||
| 4/17/2019 | Listed for sale | $39,900$29/sqft |
Source: Keller Williams Realty-Great Lakes #219034359 Report a problem | ||
Public tax history
| Year | Property taxes | Tax assessment |
|---|---|---|
| 2025 | -- | $21,900 +26.6% |
| 2024 | -- | $17,300 +26.3% |
| 2023 | -- | $13,700 +19.1% |
| 2022 | -- | $11,500 -11.5% |
| 2021 | -- | $13,000 |
| 2020 | $639 -30.8% | $13,000 +5.7% |
| 2019 | $923 | $12,300 +17.1% |
| 2018 | $923 | $10,500 +7.1% |
| 2017 | -- | $9,800 -67.9% |
| 2016 | $2,046 | $30,500 +76.3% |
| 2015 | $2,046 -14.8% | $17,300 -27.9% |
| 2013 | $2,400 +17.3% | $24,000 -30.2% |
| 2010 | $2,046 | $34,388 -12% |
| 2009 | -- | $39,077 -10.5% |
| 2008 | -- | $43,662 |
| 2007 | -- | $43,662 +5.5% |
| 2005 | $107 | $41,386 +3% |
| 2004 | -- | $40,181 |
Find assessor info on the county website
Monthly payment
Est. payment
Payment breakdown
Explore the cost of this home by adjusting the details. Changes won't be saved.Climate risks
Neighborhood: Oakman


Similar homes
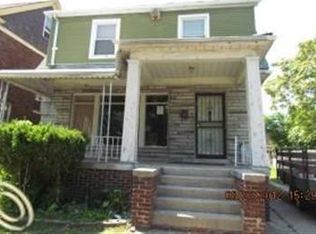
- $89,9002 bd1 ba963 sqft2069 Ewald Cir, Detroit, MI 48238For Sale
 MLS ID #20261060364, Alfonso Griffin, 20th Century Real Estate. Realcomp II
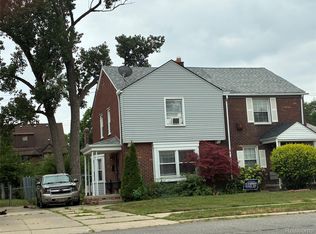
 - $84,9003 bd2 ba1.6k sqft15774 Manor Ave, Detroit, MI 48238For Sale
 MLS ID #20261075221, Brian McGlaun, Berkshire Hathaway HomeServices Kee Realty Bham. Realcomp II
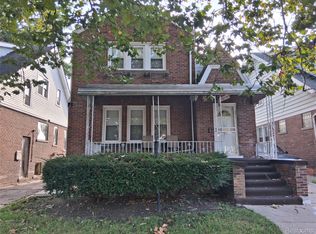
 - $99,9993 bd2 ba1.1k sqft15389 Dexter Street, Detroit, MI 48238For Sale
 MLS ID #20261066255, Adrienne Ponce. eXp Realty
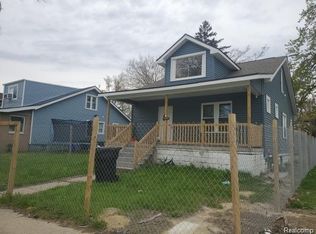
 - $--3 bd2 ba1.3k sqft16878 Lilac St, Detroit, MI 48221Auction
 Auction.com 1
 - $79,9003 bd2 ba1.6k sqft3737 Hazelwood St, Detroit, MI 48206For SaleMLS ID #20261071228, Sherri Saad, RE/MAX Leading Edge. Realcomp II
- $84,9003 bd2 ba1.3k sqft6721 Penrod St, Detroit, MI 48228For SaleMLS ID #20261080001, Ali Abdallah, EXP Realty Main. Realcomp II
- $83,0004 bd1 ba1.2k sqft9400 Mendota St, Detroit, MI 48204For Sale
 MLS ID #26046228, Kristian Freiwald, Domus Realty. MichRIC
 - $120,0003 bd2 ba1.3k sqft13932 Roselawn St, Detroit, MI 48238For SaleMLS ID #20261048410, Michael Gerisch, KW Professionals. Realcomp II
- $92,9503 bd1 ba1.4k sqft12081 Santa Rosa Dr, Detroit, MI 48204For SaleMLS ID #20261033671, Anthony Vitale, Realty Executives Home Towne. Realcomp II
- $79,9003 bd1 ba990 sqft10139 Beechdale St, Detroit, MI 48204For SaleMLS ID #20261044566, Gaston Munoz, Munoz Realty Inc. Realcomp II
- $74,9003 bd1 ba1.3k sqft11643 Yosemite St, Detroit, MI 48204For SaleMLS ID #20261034699, Greg Majewski, Detroit Investment Company. Realcomp II
- $89,9003 bd2 ba1.5k sqft20426 Tracey St, Detroit, MI 48235For SaleMLS ID #26043501, Kristian Freiwald, Domus Realty. MichRIC
- $79,9003 bd2 ba1.2k sqft20030 Ohio St, Detroit, MI 48221For SaleMLS ID #20261028310, Mark Hutter, Detroit Investment Company. Realcomp II
- $55,0003 bd2 ba1.9k sqft2504 Kendall St, Detroit, MI 48238For SaleMLS ID #20261071404, Future D Davis, EXP Realty Main. Realcomp II
- $110,0003 bd2 ba1.1k sqft15882 Ilene St, Detroit, MI 48238For SaleMLS ID #20261068584, Lawrence Else, Realtyflo Inc. Realcomp II
- $110,0004 bd1 ba1.1k sqft15011 Fairfield St, Detroit, MI 48238For SaleMLS ID #20261003984, Adrienne Ponce, EXP Realty Main. Realcomp II
- $89,0002 bd1 ba830 sqft11412 Montrose St, Detroit, MI 48227For SaleMLS ID #20261055799, Angie Sierra, REMAX City Centre. Realcomp II
- $77,0003 bd1 ba1.4k sqft15390 Littlefield St, Detroit, MI 48227For SaleMLS ID #20261020810, Benjamin Ness, Clyde Realty LLC. Realcomp II
- $55,0003 bd1 ba1k sqft14542 Ilene St, Detroit, MI 48238For SaleMLS ID #20261075474, Kelly Farrell, Oak and Stone Real Estate. Realcomp II
- $74,5003 bd2 ba1.2k sqft14975 Stansbury St, Detroit, MI 48227For SaleMLS ID #20261046628, Mark Hutter, Detroit Investment Company. Realcomp II
