TURNKEY HOUSE-HACK OPPORTUNITY ON A SPACIOUS CORNER LOT!
Welcome to 15389 Dexter—a fully updated, move-in-ready home offering modern improvements, flexible living space, and exciting income potential. Conveniently located near several major freeways, this property is ideal for commuters, multigenerational households, and buyers looking for a creative way to offset their monthly housing expenses.
Situated on a generous corner lot, the home features fenced front and backyards, new vinyl siding, new windows, a new HVAC system, updated plumbing, new lighting, and an inviting new front porch—perfect for relaxing at the end of the day.
The main level offers two bedrooms, a spacious living room, a formal dining room, laminate flooring, and updated mechanical systems.
The real standout is the additional private living space accessible through a separate rear entrance. This flexible area features its own kitchen, bathroom, living room, bedroom, bonus room, and balcony—an excellent setup for multigenerational living, extended family, guests, a private home office, or a potential house-hacking strategy.
Move into the main residence and explore the possibility of using the additional space to help offset your mortgage. Buyers should independently verify all intended rental uses, zoning requirements, licensing, and local regulations.
Updated, versatile, and ready for immediate enjoyment—15389 Dexter offers the space and flexibility today’s buyers are searching for. Schedule your private showing before this unique opportunity is gone!
All measurements and information are estimated. B.A.T.V.A.I.
For sale
$99,999
15389 Dexter Ave, Detroit, MI 48238
3beds
1,100sqft
Single Family Residence
Built in 1923
6,969 Square Feet Lot
$-- Zestimate®
$91/sqft
$-- HOA
What's special
- 13 days
- 243
- 15
Zillow last checked:
Listing updated:
Listed by:
Adrienne Ponce 888-501-7085,
EXP Realty Main 888-501-7085
Source: Realcomp II,MLS#: 20261066255
Facts & features
Interior
Bedrooms & bathrooms
- Bedrooms: 3
- Bathrooms: 2
- Full bathrooms: 2
Primary bedroom
- Level: Entry
- Area: 100
- Dimensions: 10 X 10
Bedroom
- Level: Entry
- Area: 80
- Dimensions: 8 X 10
Bedroom
- Level: Second
- Area: 64
- Dimensions: 8 X 8
Other
- Level: Entry
- Area: 18
- Dimensions: 3 X 6
Other
- Level: Second
- Area: 18
- Dimensions: 3 X 6
Other
- Level: Second
- Area: 15
- Dimensions: 3 X 5
Dining room
- Level: Entry
- Area: 96
- Dimensions: 12 X 8
Family room
- Level: Second
- Area: 18
- Dimensions: 6 X 3
Living room
- Level: Entry
- Area: 120
- Dimensions: 12 X 10
Living room
- Level: Second
- Area: 48
- Dimensions: 6 X 8
Heating
- Forced Air, Natural Gas
Features
- Basement: Unfinished
- Has fireplace: No
Interior area
- Total interior livable area: 1,100 sqft
- Finished area above ground: 1,100
Property
Parking
- Parking features: No Garage
Features
- Levels: Two
- Stories: 2
- Entry location: GroundLevelwSteps
- Patio & porch: Porch
- Exterior features: Balcony
- Pool features: None
Lot
- Size: 6,969 Square Feet
- Dimensions: 40 x 120
Details
- Parcel number: W12I010777S
- Special conditions: Short Sale No,Standard
Construction
Type & style
- Home type: SingleFamily
- Architectural style: Carriage House
- Property subtype: Single Family Residence
Materials
- Vinyl Siding
- Foundation: Basement, Block
- Roof: Asphalt
Condition
- New construction: No
- Year built: 1923
- Major remodel year: 2026
Utilities & green energy
- Electric: Circuit Breakers
- Sewer: Public Sewer
- Water: Waterat Street
Community & HOA
HOA
- Has HOA: No
Location
- Region: Detroit
Financial & listing details
- Price per square foot: $91/sqft
- Tax assessed value: $300
- Date on market: 8/19/2026
- Cumulative days on market: 191 days
- Listing agreement: Exclusive Right To Sell
- Listing terms: Cash,Conventional,FHA,FHA 203K,Va Loan,Warranty Deed
Estimated market value
Not available
Estimated sales range
Not available
$1,392/mo
Price history
| Date | Event | Price |
|---|---|---|
| 8/19/2026 | Listed for sale | $99,999$91/sqft |
Source:  Realcomp II #20261066255 Report a problem Realcomp II #20261066255 Report a problem | ||
| 8/19/2026 | Listing removed | $99,999$91/sqft |
Source: eXp Realty #20261008942 Report a problem | ||
| 8/18/2026 | Listed for sale | $99,999$91/sqft |
Source: Realcomp II #20261008942 Report a problem | ||
| 5/24/2026 | Pending sale | $99,999$91/sqft |
Source: Realcomp II #20261008942 Report a problem | ||
| 2/15/2026 | Listed for sale | $99,999+9899.9%$91/sqft |
Source: Realcomp II #20261008942 Report a problem | ||
| 1/26/2021 | Listing removed | -- |
Source:  Detroit Land Bank Authority Report a problem Detroit Land Bank Authority Report a problem | ||
| 10/28/2020 | Listed for sale | $1,000$1/sqft |
Source: Detroit Land Bank Authority Report a problem | ||
| 5/3/2020 | Listing removed | $1,000$1/sqft |
Source: Detroit Land Bank Authority Report a problem | ||
| 11/4/2019 | Listed for sale | $1,000$1/sqft |
Source: Detroit Land Bank Authority Report a problem | ||
Public tax history
| Year | Property taxes | Tax assessment |
|---|---|---|
| 2025 | -- | $300 |
| 2024 | -- | $300 |
| 2023 | -- | $300 |
| 2022 | -- | -- |
| 2021 | -- | -- |
| 2020 | -- | -- |
| 2019 | -- | -- |
| 2018 | -- | $300 +50% |
| 2017 | -- | $200 -93.8% |
| 2016 | $688 | $3,200 +700% |
| 2015 | $688 +35.1% | $400 -92.1% |
| 2013 | $509 -26% | $5,094 -24.6% |
| 2010 | $688 | $6,755 -12% |
| 2009 | -- | $7,676 -14.5% |
| 2008 | -- | $8,978 |
| 2007 | -- | $8,978 +5.5% |
| 2005 | $61 | $8,510 +3% |
| 2004 | -- | $8,262 |
Find assessor info on the county website
Monthly payment
Est. payment
Payment breakdown
Explore the cost of this home by adjusting the details. Changes won't be saved.Climate risks
Neighborhood: Pilgrim Village
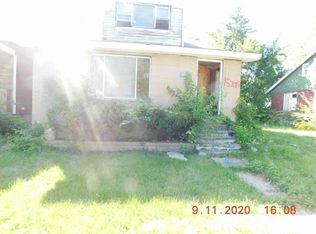
Similar homes
- $110,0004 bd1 ba1.1k sqft15011 Fairfield St, Detroit, MI 48238For Sale

 MLS ID #20261003984, Adrienne Ponce, EXP Realty Main. Realcomp II
 - $--3 bd2 ba1.3k sqft16878 Lilac St, Detroit, MI 48221Auction
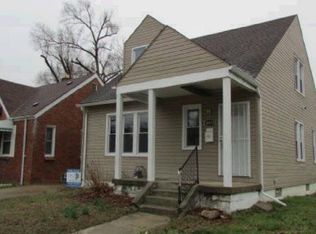 Auction.com 1
 - $106,0003 bd2 ba1k sqft15851 Wildemere St, Detroit, MI 48238For Sale
 MLS ID #20261046798, Mark Hutter, Detroit Investment Company. Realcomp II
 - $115,0003 bd2 ba1.1k sqft13533 Cloverlawn St, Detroit, MI 48238For Sale
 MLS ID #20261053227, Meghan Schubring, Pearl Real Estate. Realcomp II
 - $120,0003 bd2 ba1.3k sqft13932 Roselawn St, Detroit, MI 48238For SaleMLS ID #20261048410, Michael Gerisch, KW Professionals. Realcomp II
- $85,0002 bd2 ba1.3k sqft13559 Stoepel St, Detroit, MI 48238For SaleMLS ID #20261032010, Erika Medina, Elite Realty. Realcomp II
- $86,9002 bd1 ba967 sqft20465 Santa Barbara Dr, Detroit, MI 48221For SaleMLS ID #20261068103, Sam Hindo, Hindo Realty Group. Realcomp II
- $68,4003 bd1 ba934 sqft15509 Rosa Parks Blvd, Detroit, MI 48238For SaleMLS ID #20261053694, Greg Majewski, Detroit Investment Company. Realcomp II
- $95,0003 bd2 ba1k sqft5120 Belvidere St, Detroit, MI 48213For SaleMLS ID #20261053982, Jay Naim, EXP Realty Main. Realcomp II
- $114,9003 bd2 ba1.3k sqft6803 Grandville Ave, Detroit, MI 48228For Sale
 MLS ID #26045648, Ismail Mussed, Waison Realty LLC. MichRIC
 - $94,9004 bd2 ba1.3k sqft18900 Cardoni St, Highland Park, MI 48203For SaleMLS ID #20251035904, Leonard A Pickett III, RCH Brokerage Legacy Inc. Realcomp II
- $69,9004 bd2 ba1.6k sqft15384 Kentucky St, Detroit, MI 48238For SaleMLS ID #20261001328, Ryan E Kain, RE/MAX Leading Edge. Realcomp II
- $108,0003 bd2 ba1.1k sqft19430 Lexington, Redford, MI 48240For SaleMLS ID #20261066786, Wendy Hopkins, Epic Realty Inc. Realcomp II
- $57,5003 bd1 ba1.3k sqft13564 Tuller St, Detroit, MI 48238For SaleMLS ID #26021338, Kristian Freiwald, Domus Realty. MichRIC
- $99,9003 bd2 ba1.1k sqft9759 Manistique St, Detroit, MI 48224For SaleMLS ID #20261024685, Anthony Mahnke, EXP Z Real Estate. Realcomp II
- $120,0005 bd2 ba1.5k sqft12875 Steel St, Detroit, MI 48227For SaleMLS ID #20261048341, Michael Gerisch, KW Professionals. Realcomp II
- $92,0003 bd2 ba962 sqft19552 Hamburg St, Detroit, MI 48205For SaleMLS ID #20261056009, Christopher Shaw, First Option Realty Group. Realcomp II
- $59,5003 bd2 ba862 sqft14157 Birwood St, Detroit, MI 48238For SaleMLS ID #20251050900, Anne V Deleo, Lenox Realty & Management. Realcomp II
- $114,9003 bd1 ba1k sqft8501 Roselawn St, Detroit, MI 48204For SaleMLS ID #20261035091, Courtney Rohlfs, Base Real Estate. Realcomp II
- $89,0002 bd1 ba830 sqft11412 Montrose St, Detroit, MI 48227For SaleMLS ID #20261055799, Angie Sierra, REMAX City Centre. Realcomp II
