TURNKEY HOUSE-HACK OPPORTUNITY ON A SPACIOUS CORNER LOT!
Welcome to 15389 Dexter—a fully updated, move-in-ready home offering modern improvements, flexible living space, and exciting income potential. Conveniently located near several major freeways, this property is ideal for commuters, multigenerational households, and buyers looking for a creative way to offset their monthly housing expenses.
Situated on a generous corner lot, the home features fenced front and backyards, new vinyl siding, new windows, a new HVAC system, updated plumbing, new lighting, and an inviting new front porch—perfect for relaxing at the end of the day.
The main level offers two bedrooms, a spacious living room, a formal dining room, laminate flooring, and updated mechanical systems.
The real standout is the additional private living space accessible through a separate rear entrance. This flexible area features its own kitchen, bathroom, living room, bedroom, bonus room, and balcony—an excellent setup for multigenerational living, extended family, guests, a private home office, or a potential house-hacking strategy.
Move into the main residence and explore the possibility of using the additional space to help offset your mortgage. Buyers should independently verify all intended rental uses, zoning requirements, licensing, and local regulations.
Updated, versatile, and ready for immediate enjoyment—15389 Dexter offers the space and flexibility today’s buyers are searching for. Schedule your private showing before this unique opportunity is gone!
All measurements and information are estimated. B.A.T.V.A.I.
For sale
$99,999
15389 Dehner St, Detroit, MI 48219
3beds
1,100sqft
Single Family Residence
Built in 1923
6,969 Square Feet Lot
$-- Zestimate®
$91/sqft
$-- HOA
What's special
- 74 days
- 88
- 22
Zillow last checked:
Listing updated:
Listed by:
Adrienne Ponce 888-501-7085,
EXP Realty Main 888-501-7085
Source: Realcomp II,MLS#: 20261066255
Facts & features
Interior
Bedrooms & bathrooms
- Bedrooms: 3
- Bathrooms: 2
- Full bathrooms: 2
Primary bedroom
- Level: Entry
- Area: 100
- Dimensions: 10 X 10
Bedroom
- Level: Entry
- Area: 80
- Dimensions: 8 X 10
Bedroom
- Level: Second
- Area: 64
- Dimensions: 8 X 8
Other
- Level: Entry
- Area: 18
- Dimensions: 3 X 6
Other
- Level: Second
- Area: 18
- Dimensions: 3 X 6
Other
- Level: Second
- Area: 15
- Dimensions: 3 X 5
Dining room
- Level: Entry
- Area: 96
- Dimensions: 12 X 8
Family room
- Level: Second
- Area: 18
- Dimensions: 6 X 3
Living room
- Level: Entry
- Area: 120
- Dimensions: 12 X 10
Living room
- Level: Second
- Area: 48
- Dimensions: 6 X 8
Heating
- Forced Air, Natural Gas
Features
- Basement: Unfinished
- Has fireplace: No
Interior area
- Total interior livable area: 1,100 sqft
- Finished area above ground: 1,100
Property
Parking
- Parking features: No Garage
Features
- Levels: Two
- Stories: 2
- Entry location: GroundLevelwSteps
- Patio & porch: Porch
- Exterior features: Balcony
- Pool features: None
Lot
- Size: 6,969 Square Feet
- Dimensions: 40 x 120
Details
- Parcel number: W12I010777S
- Special conditions: Short Sale No,Standard
Construction
Type & style
- Home type: SingleFamily
- Architectural style: Carriage House
- Property subtype: Single Family Residence
Materials
- Vinyl Siding
- Foundation: Basement, Block
- Roof: Asphalt
Condition
- New construction: No
- Year built: 1923
- Major remodel year: 2026
Utilities & green energy
- Electric: Circuit Breakers
- Sewer: Public Sewer
- Water: Waterat Street
Community & HOA
HOA
- Has HOA: No
Location
- Region: Detroit
Financial & listing details
- Price per square foot: $91/sqft
- Date on market: 8/19/2026
- Cumulative days on market: 252 days
- Listing agreement: Exclusive Right To Sell
- Listing terms: Cash,Conventional,FHA,FHA 203K,Va Loan,Warranty Deed
Estimated market value
Not available
Estimated sales range
Not available
$1,315/mo
Price history
| Date | Event | Price |
|---|---|---|
| 8/19/2026 | Listed for sale | $99,999$91/sqft |
Source:  Realcomp II #20261066255 Report a problem | ||
Public tax history
Tax history is unavailable.
Monthly payment
Est. payment
Payment breakdown
Explore the cost of this home by adjusting the details. Changes won't be saved.Climate risks
Neighborhood: Pilgrim Village
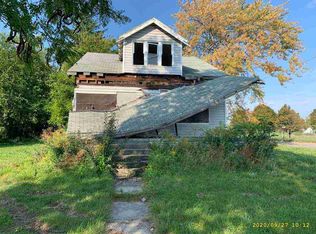
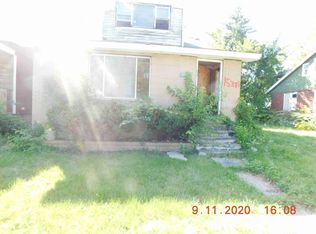
Similar homes
- $100,0004 bd2 ba1.3k sqft15344 Dexter Ave, Detroit, MI 48238For Sale

 MLS ID #20261050626, Paris Laurent, RE/MAX Leading Edge. Realcomp II
- $--3 bd2 ba1.3k sqft16878 Lilac St, Detroit, MI 48221Auction
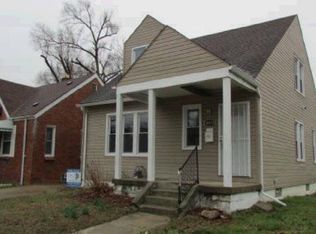 Auction.com 1
- $99,9993 bd2 ba1.2k sqft13910 Wisconsin St, Detroit, MI 48238For Sale
 MLS ID #20261036599, Maria Kopicki, Coldwell Banker Professionals-Birm. Realcomp II
- $99,9003 bd2 ba1.1k sqft287 Eason St, Highland Park, MI 48203For Sale
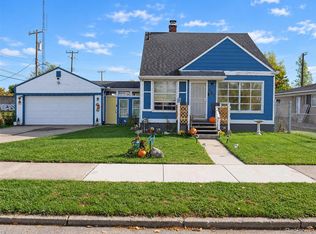 MLS ID #20261085900, Tami Jo Schuetzler, Elite Realty Advisors LLC. Realcomp II
- $99,9005 bd2 ba1.5k sqft15830 Woodingham Dr, Detroit, MI 48238For SaleMLS ID #20261052003, Hannah Kauppila, Rondo Investment LLC. Realcomp II
- $95,0003 bd2 ba1.1k sqft15711 Birwood St, Detroit, MI 48238For SaleMLS ID #20261064204, Antwuan M Hawkins, Five Star Luxury Realty. Realcomp II
- $94,0003 bd1 ba1.1k sqft14856 Santa Rosa Dr, Detroit, MI 48238For SaleMLS ID #20261023243, Marta Kopania, Realtyflo Inc. Realcomp II
- $93,0003 bd2 ba1.2k sqft15099 Monte Vista St, Detroit, MI 48238For Sale
 MLS ID #26036707, Asha Riley, Bellabay Realty LLC. MichRIC
- $109,0003 bd1 ba1.2k sqft16606 Woodingham Dr, Detroit, MI 48221For SaleMLS ID #20261069225, Berkeley Champlin, MI House of Detroit LLC. Realcomp II
- $105,0003 bd1 ba1.5k sqft15514 Griggs St, Detroit, MI 48238For SaleMLS ID #20261078770, Jesus Coronado, EXP Realty Main. Realcomp II
- $110,0003 bd2 ba1.1k sqft15882 Ilene St, Detroit, MI 48238For SaleMLS ID #20261068584, Lawrence Else, Realtyflo Inc. Realcomp II
- $110,0004 bd2 ba1.3k sqft16182 Muirland St, Detroit, MI 48221For SaleMLS ID #20261047347, Darryl L Sanders, Treasure Homes, Inc. Realcomp II
- $89,0003 bd1 ba1.4k sqft15403 Normandy St, Detroit, MI 48238For SaleMLS ID #20261072278, Joaquin Oyuela Marcovich, Realtyflo Inc. Realcomp II
- $110,0003 bd2 ba1.4k sqft4331 Fullerton St, Detroit, MI 48238For SaleMLS ID #20261079981, Judy Walker, RPR Real Estate Services. Realcomp II
- $100,0003 bd1 ba1.3k sqft16617 Mendota St, Detroit, MI 48221For SaleMLS ID #20261065202, Kimberly Young, Golden Eagle Real Estate LLC. Realcomp II
- $89,0004 bd2 ba1.4k sqft14025 Ohio St, Detroit, MI 48238For SaleMLS ID #20261085237, Andreina Mendoza-Herrera, RE/MAX Leading Edge. Realcomp II
- $110,0004 bd1 ba1.1k sqft15011 Fairfield St, Detroit, MI 48238For SaleMLS ID #20261003984, Adrienne Ponce, EXP Realty Main. Realcomp II
- $105,0003 bd2 ba1k sqft15851 Wildemere St, Detroit, MI 48238For SaleMLS ID #20261046798, Mark Hutter, Detroit Investment Company. Realcomp II
