Welcome home! This beautiful bungalow is move-in ready and perfect for first-time homebuyers or investors looking to expand their portfolios. Conveniently located with easy access from Outer Drive E and Van Dyke Ave. The entire house has been remodeled in 2026, features include: freshly painted, remodeled kitchen with vinyl flooring, new cabinets and backsplash, remodeled bathroom with new sink, new toilet and new tile, a solid foundation freshly painted as well. Schedule your showing today!! All measurements are estimated. This property is under surveillance system.
For sale
Price cut: $5K (10/12)
$120,000
19419 Carrie St, Detroit, MI 48234
4beds
1,170sqft
Single Family Residence
Built in 1944
3,484 Square Feet Lot
$-- Zestimate®
$103/sqft
$-- HOA
What's special
- 100 days
- 95
- 4
Zillow last checked:
Listing updated:
Listed by:
George Vulaj 586-799-3072,
GNS Realty 586-799-3072
Source: Realcomp II,MLS#: 20261051479
Facts & features
Interior
Bedrooms & bathrooms
- Bedrooms: 4
- Bathrooms: 1
- Full bathrooms: 1
Bedroom
- Level: Second
- Area: 100
- Dimensions: 10 X 10
Bedroom
- Level: Second
- Area: 72
- Dimensions: 9 X 8
Bedroom
- Level: Second
- Area: 64
- Dimensions: 8 X 8
Bedroom
- Level: Basement
- Area: 64
- Dimensions: 8 X 8
Other
- Level: Entry
- Area: 36
- Dimensions: 6 X 6
Kitchen
- Level: Entry
- Area: 56
- Dimensions: 8 X 7
Heating
- Forced Air, Natural Gas
Features
- Basement: Partial,Partially Finished
- Has fireplace: No
Interior area
- Total interior livable area: 1,170 sqft
- Finished area above ground: 1,050
- Finished area below ground: 120
Property
Parking
- Parking features: No Garage
Features
- Levels: One And One Half
- Stories: 1.5
- Entry location: GroundLevel
- Pool features: None
Lot
- Size: 3,484 Square Feet
- Dimensions: 36 x 100
Details
- Parcel number: W15I008448S
- Special conditions: Short Sale No,Standard
Construction
Type & style
- Home type: SingleFamily
- Architectural style: Colonial,Traditional
- Property subtype: Single Family Residence
Materials
- Metal Siding
- Foundation: Basement, Block
Condition
- New construction: No
- Year built: 1944
Utilities & green energy
- Sewer: Public Sewer
- Water: Public
Community & HOA
Community
- Subdivision: PATERSON BROS & CO OUTER DRIVE-VAN DYKE
HOA
- Has HOA: No
Location
- Region: Detroit
Financial & listing details
- Price per square foot: $103/sqft
- Tax assessed value: $20,400
- Annual tax amount: $890
- Date on market: 7/7/2026
- Cumulative days on market: 100 days
- Listing agreement: Exclusive Right To Sell
- Listing terms: Cash,Conventional,FHA
Estimated market value
Not available
Estimated sales range
Not available
$1,469/mo
Price history
| Date | Event | Price |
|---|---|---|
| 10/12/2026 | Price change | $120,000-4%$103/sqft |
Source:  Realcomp II #20261051479 Report a problem Realcomp II #20261051479 Report a problem | ||
| 7/7/2026 | Listed for sale | $125,000$107/sqft |
Source: Realcomp II #20261051479 Report a problem | ||
Public tax history
| Year | Property taxes | Tax assessment |
|---|---|---|
| 2025 | -- | -- |
| 2024 | -- | -- |
| 2023 | -- | -- |
| 2022 | -- | -- |
| 2021 | -- | -- |
| 2020 | -- | -- |
| 2019 | -- | -- |
| 2018 | -- | -- |
| 2017 | -- | -- |
| 2016 | $890 | -- |
| 2015 | $890 -22.3% | $10,200 -20.1% |
| 2013 | $1,146 +28.7% | $12,766 -31.8% |
| 2010 | $890 | $18,718 -12% |
| 2009 | -- | $21,271 -13.5% |
| 2008 | -- | $24,591 |
| 2007 | -- | $24,591 +5.5% |
| 2005 | $115 | $23,309 +3% |
| 2004 | -- | $22,630 |
Find assessor info on the county website
Monthly payment
Est. payment
Payment breakdown
Explore the cost of this home by adjusting the details. Changes won't be saved.Climate risks
Neighborhood: Nortown
Similar homes

- $110,0003 bd2 ba1k sqft19700 Teppert St, Detroit, MI 48234For Sale
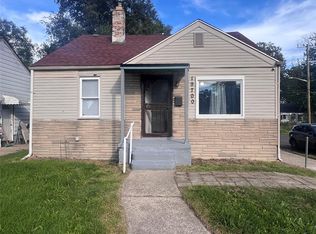
 MLS ID #20261078065, Damon Young-Boone, Boone Realty Group. Realcomp II
 - $110,0003 bd1 ba1k sqft19400 Healy St, Detroit, MI 48234For Sale
 MLS ID #20261049176, Lashawn Peterson, EXP Realty Main. Realcomp II
 - $90,0003 bd1 ba1.3k sqft19423 Spencer St, Detroit, MI 48234For Sale
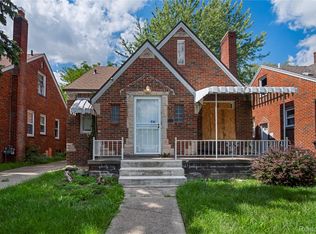 MLS ID #20261072070, Garrett Blair, Douglas Rose Realty. Realcomp II
 - $150,0004 bd3 ba1.2k sqft19721 Hasse St, Detroit, MI 48234For Sale
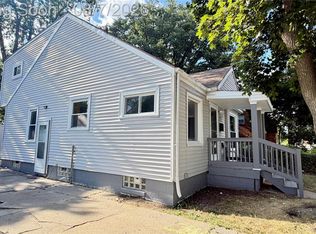 MLS ID #20261061237, Ali Oli, IKONIK REALTY. Realcomp II
 - $87,0003 bd1 ba1k sqft20163 Bramford St, Detroit, MI 48234For SaleMLS ID #20261074963, Nazareth Sanchez, RE/MAX Leading Edge. Realcomp II
- $118,0003 bd2 ba1.4k sqft18776 Kingsville St, Detroit, MI 48225For SaleMLS ID #20261041832, Cody Nowicki, Real Collective Realty. Realcomp II
- $110,0003 bd1 ba1.3k sqft15010 Lappin St, Detroit, MI 48205For SaleMLS ID #20261051662, James D Wellington, RE/MAX First. Realcomp II
- $115,0003 bd2 ba1k sqft10487 Duprey St, Detroit, MI 48224For SaleMLS ID #20261072968, Danny Peterson, EXP Realty Main. Realcomp II
- $139,0003 bd2 ba1.6k sqft16269 Coram St, Detroit, MI 48205For SaleMLS ID #20261068970, Rami Fakhoury, RE/MAX Innovation. Realcomp II
- $84,9002 bd1 ba906 sqft18946 Beland St, Detroit, MI 48234For SaleMLS ID #20261051647, Erick Monzo, Keller Williams Realty-Great Lakes. Realcomp II
- $110,0003 bd1 ba1.2k sqft12311 Laing St, Detroit, MI 48224For SaleMLS ID #20261062723, Randall Thomas, Randall Acquisition LLC. Realcomp II
- $80,0003 bd2 ba936 sqft19394 Algonac St, Detroit, MI 48234For SaleMLS ID #20261044733, Gharian Carver, KW Metro. Realcomp II
- $120,0002 bd1 ba824 sqft14945 Longview St, Detroit, MI 48213For SaleMLS ID #20261062101, Sandra E Johnson, Archer Real Estate. Realcomp II
- $120,0003 bd2 ba1.3k sqft13932 Roselawn St, Detroit, MI 48238For SaleMLS ID #20261048410, Michael Gerisch, KW Professionals. Realcomp II
- $119,9993 bd1 ba788 sqft19357 Centralia, Redford, MI 48240For SaleMLS ID #20261083255, Michael M Phillips, Keller Williams Legacy. Realcomp II
- $99,0003 bd1 ba1.6k sqft12626 Payton St, Detroit, MI 48224For SaleMLS ID #20261050823, Tina Hyde, Keller Williams Realty-Great Lakes. Realcomp II
- $119,9003 bd2 ba1.2k sqft12914 Hazelton St, Detroit, MI 48223For SaleMLS ID #20261052904, Meghan Schubring, Pearl Real Estate. Realcomp II
- $134,9004 bd1 ba919 sqft22148 Rausch Ave, Eastpointe, MI 48021For SaleMLS ID #20261079669, Donald G Castelli, Century 21 Professionals Clarkston. Realcomp II
- $100,0003 bd1 ba964 sqft11776 Rossiter St, Detroit, MI 48224For SaleMLS ID #20261051327, David Rabior, Clyde Realty LLC. Realcomp II
