Every house has a story. This beautiful brick bungalow is waiting for yours. Some homes ask you to renovate before you can enjoy them. This one allows you to comfortably move in first and make it your own over time. Freshly painted, finished with brand-new carpet, and thoughtfully maintained with newer mechanicals and a newer roof, this inviting 3-bedroom bungalow offers something today's buyers rarely find: peace of mind today with exciting possibilities for tomorrow. Whether your style leans timeless, modern, farmhouse, or somewhere in between, this home provides the perfect backdrop to create spaces that reflect *your* personality—not someone else's renovation choices. The expensive updates have already been handled, leaving the creative touches entirely up to you. Situated on a desirable corner lot in a charming neighborhood known for its beautiful brick homes and meticulously maintained lawns, you'll appreciate the pride of ownership that surrounds you every time you pull into your two-car garage. If you've been waiting for a home that's move-in ready, affordably priced, and full of opportunity instead of compromise, you've just found it. The best homes don't always need to be completely remodeled, they simply need the right owner to make them unforgettable. Schedule your showing today before this exceptional opportunity belongs to someone else.
For sale
$149,900
12000 Bramell St, Redford, MI 48239
3beds
933sqft
:
Get pre-qualified$1,198/mo
Single Family Residence
Built in 1951
6,098 Square Feet Lot
$-- Zestimate®
$161/sqft
$-- HOA
What's special
- 13 days |
- 208 |
- 22 |
Zillow last checked:
Listing updated:
Listed by:
Gentraia Brown 248-469-2533,
REMAX City Centre 313-528-3002
Source: Realcomp II,MLS#: 20261053733
Facts & features
Interior
Bedrooms & bathrooms
- Bedrooms: 3
- Bathrooms: 1
- Full bathrooms: 1
Primary bedroom
- Level: Second
- Area: 297
- Dimensions: 27 X 11
Bedroom
- Level: Entry
- Area: 132
- Dimensions: 12 X 11
Bedroom
- Level: Entry
- Area: 88
- Dimensions: 8 X 11
Other
- Level: Entry
- Area: 45
- Dimensions: 5 X 9
Kitchen
- Level: Entry
- Area: 117
- Dimensions: 13 X 9
Living room
- Level: Entry
- Area: 168
- Dimensions: 14 X 12
Heating
- Forced Air, Natural Gas
Features
- Basement: Unfinished
- Has fireplace: No
Interior area
- Total interior livable area: 933 sqft
- Finished area above ground: 933
Property
Parking
- Total spaces: 2
- Parking features: Two Car Garage, Detached, Driveway
- Garage spaces: 2
Features
- Levels: Two
- Stories: 2
- Entry location: GroundLevelwSteps
- Pool features: None
Lot
- Size: 6,098 Square Feet
- Dimensions: 51 x 122
Details
- Parcel number: W27I212466S
- Special conditions: Short Sale No,Standard
Construction
Type & style
- Home type: SingleFamily
- Architectural style: Bungalow
- Property subtype: Single Family Residence
Materials
- Brick
- Foundation: Basement, Poured
Condition
- New construction: No
- Year built: 1951
Utilities & green energy
- Sewer: Sewer At Street
- Water: Waterat Street
Community & HOA
HOA
- Has HOA: No
Location
- Region: Redford
Financial & listing details
- Price per square foot: $161/sqft
- Tax assessed value: $16,906
- Annual tax amount: $1,621
- Date on market: 7/13/2026
- Cumulative days on market: 13 days
- Listing agreement: Exclusive Right To Sell
- Listing terms: Cash,Conventional,FHA,Va Loan
- Exclusions: Exclusion(s) Do Not Exist
Estimated market value
Not available
Estimated sales range
Not available
$1,700/mo
Price history
| Date | Event | Price |
|---|---|---|
| 7/13/2026 | Listed for sale | $149,900$161/sqft |
Source:  Realcomp II #20261053733 Report a problem Realcomp II #20261053733 Report a problem | ||
Public tax history
Tax history is unavailable.
Monthly payment
Est. payment
Payment breakdown
Explore the cost of this home by adjusting the details. Changes won't be saved.Climate risks
Neighborhood: West Outer Drive
Nearby schools
GreatSchools rating
- 2/10Dixon Elementary SchoolGrades: PK-8Distance: 1.6 mi
- 3/10Cody High SchoolGrades: 9-12Distance: 2.4 mi
- $111,600-- bd1 ba933 sqft12076 Bramell, Detroit, MI 48239Off Market
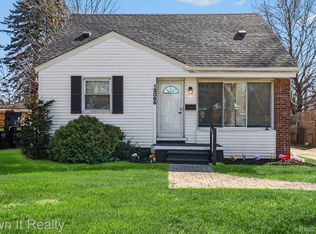
- $195,0003 bd2 ba1.8k sqft12066 Bramell, Redford, MI 48239Sold
- $108,800-- bd1 ba1k sqft12066 Bramell, Redford, MI 48239Off Market
- $76,7002 bd1 ba754 sqft12054 Bramell, Detroit, MI 48239Off Market
- $73,300-- bd1 ba933 sqft12054 Bramell, Detroit, MI 48239Off Market
- $107,5003 bd1 ba765 sqft11752 Bramell, Detroit, MI 48239Off Market
- $75,2003 bd1 ba769 sqft12001 Chatham, Detroit, MI 48239Off Market
- $102,700-- bd1 ba952 sqft12001 Chatham, Detroit, MI 48239Off Market
A local agent can set up tours, give advice and negotiate with sellers.
Similar homes
- $--3 bd1 ba1.2k sqft11687 Riverdale, Redford, MI 48239Auction
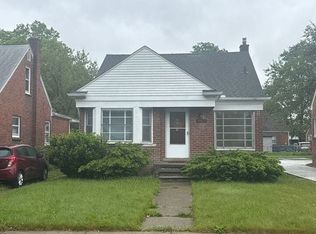 Auction.com 2
 - $--3 bd1 ba1.2k sqft11404 Beaverland, Detroit, MI 48239Auction
 Auction.com 2
 - $169,9003 bd1 ba1k sqft13520 Fenton, Redford, MI 48239For Sale
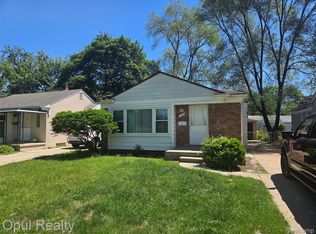
 MLS ID #20261057106, Jeffrey A Isett, Opul Realty. Realcomp II
 - $145,0003 bd1 ba1k sqft9554 Hazelton, Detroit, MI 48239For Sale
 MLS ID #20261041358, Bradford Higgins, D & H Property Management, Inc. Realcomp II
 - $160,0003 bd1 ba1.1k sqft7235 Parkland, Detroit, MI 48239For SaleMLS ID #20261054030, Lindsey Shobe, Good Company. Realcomp II
- $--3 bd1 ba966 sqft12896 Berwyn Ave, Redford, MI 48239AuctionAuction.com 2
- $--3 bd1 ba1.1k sqft9980 Leverne Ave, Redford, MI 48239AuctionAuction.com 2
- $--3 bd1 ba1.1k sqft7677 Dacosta, Detroit, MI 48239AuctionAuction.com 1
- $150,0003 bd1 ba1.2k sqft11411 Marion, Redford, MI 48239For SaleMLS ID #20261044067, Lamar Turner, House Of May. Realcomp II
- $155,0003 bd1 ba1.2k sqft12882 Riverdale Ave, Detroit, MI 48223For SaleMLS ID #20261052279, Lindsey Shobe, Good Company. Realcomp II
- $149,9993 bd1 ba1k sqft8300 Stout St, Detroit, MI 48228For SaleMLS ID #20261055100, Ali Nasser, Keller Williams Legacy. Realcomp II
- $146,0003 bd1 ba1.1k sqft10006 Auburn St, Detroit, MI 48228For SaleMLS ID #20261054064, Fay Salmaci, ARG Realty. Realcomp II
- $145,0003 bd1 ba920 sqft8661 Minock St, Detroit, MI 48228For SaleMLS ID #20261056159, Verdieman Smith, Real Estate Management Specialists Inc. Realcomp II
- $--3 bd1 ba1.1k sqft15338 Dixie, Redford, MI 48239AuctionServiceLink Auction
- $149,9003 bd1 ba1k sqft15949 Winston, Redford, MI 48239For SaleMLS ID #20261034738, Raoul Mangrum, Harvest Homes Realty. Realcomp II
- $119,9003 bd1 ba941 sqft11669 Chatham, Detroit, MI 48239For SaleMLS ID #20261012464, Adam W Soroka, @properties Christie's Int'l R.E. Detroit. Realcomp II
- $164,9003 bd1 ba803 sqft7730 Chatham, Detroit, MI 48239For Sale
 MLS ID #26020388, Gary Stafford Jr., Gallatin Realty Co.. MichRIC
 - $149,9003 bd2 ba1k sqft10013 Warwick St, Detroit, MI 48228For SaleMLS ID #20261044551, Andrew Fox Jr, REMAX City Centre. Realcomp II
- $134,9003 bd2 ba1k sqft7507 W Parkway St, Redford, MI 48239For SaleMLS ID #20261038349, Zeina Slim, Empire Realty Group. Realcomp II
- $139,9003 bd2 ba1.2k sqft12914 Hazelton St, Detroit, MI 48223For SaleMLS ID #20261052904, Meghan Schubring, Pearl Real Estate. Realcomp II
