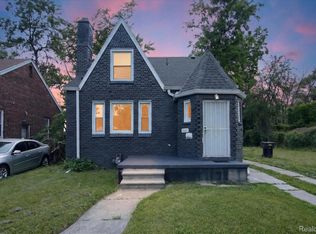
Charming 3-Bedroom Brick Home on Detroit’s Westside
Welcome to this beautifully updated 3-bedroom, 2-bath brick home located in the heart of Detroit’s westside. This move-in-ready property features a brand-new kitchen, newly renovated bathrooms, and fresh paint throughout, offering a clean and modern feel from the moment you step inside.
Whether you’re a first-time homebuyer or searching for your next place to call home, this property delivers comfort, style, and value. Perfectly priced and sure to go fast — don’t miss your chance.
Pending
$142,000
10013 Warwick St, Detroit, MI 48228
3beds
1,000sqft
Single Family Residence
Built in 1950
5,662 Square Feet Lot
$142,400 Zestimate®
$142/sqft
$-- HOA
What's special
- 17 days
- 24
- 0
Zillow last checked:
Listing updated:
Listed by:
Andrew Fox Jr 248-385-3490,
REMAX City Centre 313-528-3002
Source: Realcomp II,MLS#: 20261071357
Facts & features
Interior
Bedrooms & bathrooms
- Bedrooms: 3
- Bathrooms: 2
- Full bathrooms: 2
Bedroom
- Level: Entry
- Area: 140
- Dimensions: 10 X 14
Bedroom
- Level: Entry
- Area: 168
- Dimensions: 12 X 14
Bedroom
- Level: Second
- Area: 216
- Dimensions: 18 X 12
Other
- Level: Entry
- Area: 81
- Dimensions: 9 X 9
Other
- Level: Basement
- Area: 72
- Dimensions: 9 X 8
Dining room
- Level: Entry
- Area: 80
- Dimensions: 8 X 10
Kitchen
- Level: Entry
- Area: 120
- Dimensions: 10 X 12
Living room
- Level: Entry
- Area: 228
- Dimensions: 19 X 12
Heating
- Forced Air, Natural Gas
Appliances
- Included: Dishwasher, Free Standing Gas Oven
Features
- Basement: Unfinished
- Has fireplace: No
Interior area
- Total interior livable area: 1,000 sqft
- Finished area above ground: 1,000
Property
Parking
- Total spaces: 1
- Parking features: One Car Garage, Detached
- Garage spaces: 1
Features
- Levels: One And One Half
- Stories: 1.5
- Entry location: GroundLevel
- Pool features: None
Lot
- Size: 5,662 Square Feet
- Dimensions: 40 x 144.72
Details
- Parcel number: W22I086536S
- Special conditions: Short Sale No,Standard
Construction
Type & style
- Home type: SingleFamily
- Architectural style: Bungalow
- Property subtype: Single Family Residence
Materials
- Brick
- Foundation: Basement, Block
Condition
- New construction: No
- Year built: 1950
- Major remodel year: 2026
Utilities & green energy
- Sewer: Sewer At Street
- Water: Waterat Street
Community & HOA
Community
- Subdivision: PALMER GROVE PARK 1
HOA
- Has HOA: No
Location
- Region: Detroit
Financial & listing details
- Price per square foot: $142/sqft
- Tax assessed value: $15,040
- Annual tax amount: $2,998
- Date on market: 9/4/2026
- Cumulative days on market: 77 days
- Listing agreement: Exclusive Right To Sell
- Listing terms: Cash,Conventional,FHA
Estimated market value
$142,400
$135,000 - $150,000
$1,493/mo
Price history
| Date | Event | Price |
|---|---|---|
| 9/9/2026 | Pending sale | $142,000$142/sqft |
Source:  Realcomp II #20261071357 Report a problem Realcomp II #20261071357 Report a problem | ||
| 9/4/2026 | Listed for sale | $142,000$142/sqft |
Source: Realcomp II #20261071357 Report a problem | ||
| 8/30/2026 | Listing removed | $142,000$142/sqft |
Source: Realcomp II #20261044551 Report a problem | ||
| 7/30/2026 | Price change | $142,000-5.3%$142/sqft |
Source: Realcomp II #20261044551 Report a problem | ||
| 7/3/2026 | Listed for sale | $149,900+158.4%$150/sqft |
Source: Realcomp II #20261044551 Report a problem | ||
| 1/20/2026 | Sold | $58,000-10.6%$58/sqft |
Source: Public Record Report a problem | ||
| 10/24/2025 | Pending sale | $64,900+11.9%$65/sqft |
Source:  MichRIC #24062593 Report a problem MichRIC #24062593 Report a problem | ||
| 10/10/2025 | Sold | $58,000-10.6%$58/sqft |
Source: MichRIC #24062593 Report a problem | ||
| 9/30/2025 | Price change | $64,900-5.9%$65/sqft |
Source: MichRIC #24062593 Report a problem | ||
| 8/27/2025 | Price change | $69,000-5.2%$69/sqft |
Source: MichRIC #24062593 Report a problem | ||
| 5/30/2025 | Listed for sale | $72,800$73/sqft |
Source: MichRIC #24062593 Report a problem | ||
| 5/12/2025 | Pending sale | $72,800$73/sqft |
Source: MichRIC #24062593 Report a problem | ||
| 4/21/2025 | Price change | $72,800-0.1%$73/sqft |
Source: MichRIC #24062593 Report a problem | ||
| 12/11/2024 | Listed for sale | $72,900+36%$73/sqft |
Source: MichRIC #24062593 Report a problem | ||
| 11/2/2018 | Sold | $53,608$54/sqft |
Source: Public Record Report a problem | ||
Public tax history
| Year | Property taxes | Tax assessment |
|---|---|---|
| 2025 | -- | $30,300 +24.2% |
| 2024 | -- | $24,400 +24.5% |
| 2023 | -- | $19,600 +19.5% |
| 2022 | -- | $16,400 +17.1% |
| 2021 | -- | $14,000 |
| 2020 | $1,977 +52.7% | $14,000 +12.9% |
| 2019 | $1,295 | $12,400 +1.6% |
| 2018 | $1,295 | $12,200 +3.4% |
| 2017 | -- | $11,800 -31% |
| 2016 | $1,901 | $17,100 |
| 2015 | $1,901 -15.5% | $17,100 -28.9% |
| 2013 | $2,248 +18.3% | $24,042 -30.2% |
| 2010 | $1,901 | $34,447 -12% |
| 2009 | -- | $39,144 -13.5% |
| 2008 | -- | $45,253 |
| 2007 | -- | $45,253 +5.5% |
| 2005 | $225 | $42,894 +3% |
| 2004 | -- | $41,645 |
Find assessor info on the county website
Monthly payment
Est. payment
Payment breakdown
Explore the cost of this home by adjusting the details. Changes won't be saved.Climate risks
Neighborhood: Franklin Park
Similar homes
- $125,0003 bd2 ba1k sqft8459 Pierson St, Detroit, MI 48228For Sale

 MLS ID #20261077992, Michael M Phillips, Keller Williams Legacy. Realcomp II
 - $139,0003 bd1 ba1.1k sqft16590 Gilchrist St, Detroit, MI 48235For Sale
 MLS ID #20261081883, Lionez Kimber, Berkshire Hathaway HomeServices The Loft Warehouse. Realcomp II
 - $129,9004 bd1 ba1.4k sqft11641 Glastonbury Ave, Detroit, MI 48228For Sale
 MLS ID #20261070010, Juan P Clavon, A Star National Realty. Realcomp II
 - $120,0003 bd2 ba1.4k sqft14774 Woodmont Ave, Detroit, MI 48227For Sale
 MLS ID #20261082856, Lawrence Else, Realtyflo Inc. Realcomp II
 - $124,9003 bd2 ba1.4k sqft7415 Plainview Ave, Detroit, MI 48228For SaleMLS ID #20261048493, Ali M Beydoun, Got Key'D Realty. Realcomp II
- $125,0003 bd1 ba1.1k sqft8026 Lauder St, Detroit, MI 48228For SaleMLS ID #20261081046, Nick Jaafar, Keller Williams Legacy. Realcomp II
- $129,0004 bd2 ba1.2k sqft8900 Asbury Park, Detroit, MI 48228For SaleMLS ID #20261027144, Fay Salmaci, ARG Realty. Realcomp II
- $138,0003 bd2 ba1k sqft18320 Ashton Ave, Detroit, MI 48219For SaleMLS ID #20261068427, Sade Harper, EXP Realty Main. Realcomp II
- $80,0003 bd1 ba1.1k sqft11683 Penrod St, Detroit, MI 48228For SaleMLS ID #20261078431, Darby Reynaert, EXP Realty Main. Realcomp II
- $109,8002 bd2 ba1.4k sqft6438 Archdale St, Detroit, MI 48228For SaleMLS ID #20261077285, Ali M Beydoun, Got Key'D Realty. Realcomp II
- $109,0004 bd2 ba1.3k sqft11407 Abington Ave, Detroit, MI 48227For SaleMLS ID #20261079573, Ali Nasser, Keller Williams Legacy. Realcomp II
- $129,9003 bd2 ba1.2k sqft15876 Burt Rd, Detroit, MI 48223For SaleMLS ID #20261029311, Vlatko Makrievski, VM Real Estate Group. Realcomp II
- $112,0003 bd1 ba1.3k sqft9193 Rutherford St, Detroit, MI 48228For SaleMLS ID #20261024700, Corey Edwards, Wentworth Real Estate Group. Realcomp II
- $165,0003 bd2 ba1.3k sqft13960 Greenview Rd, Detroit, MI 48223For SaleMLS ID #20261058227, Angelque Whidby, Community Choice Realty Inc. Realcomp II
- $135,0003 bd1 ba928 sqft19139 Plainview Ave, Detroit, MI 48219For SaleMLS ID #20261062450, Bernard Shamow, EXP Realty Main. Realcomp II
- $159,9003 bd2 ba1.2k sqft16655 Stansbury St, Detroit, MI 48235For SaleMLS ID #20261080174, Sanetti Neal, Spartan Realty Group. Realcomp II
- $97,0003 bd1 ba1k sqft9016 Auburn St, Detroit, MI 48228For SaleMLS ID #20261062646, Bashar G Nijem, Realtyflo Inc. Realcomp II
- $159,5003 bd2 ba1.1k sqft18636 Mark Twain St, Detroit, MI 48235For SaleMLS ID #20261079299, Lenae Jefferson, EXP Realty Main. Realcomp II
- $165,0004 bd2 ba1.4k sqft14035 Rutherford St, Detroit, MI 48227For SaleMLS ID #20261072260, Mujtaba Sanad, Keller Williams Legacy. Realcomp II
- $99,0003 bd2 ba1.1k sqft11419 Abington Ave, Detroit, MI 48227For SaleMLS ID #20261075299, Ali Nasser, Keller Williams Legacy. Realcomp II
