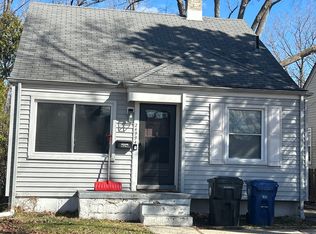
Discover your perfect opportunity in this charming, well-built 3-bedroom ranch. This home offers the flexibility you've been looking for with two additional finished bedrooms in the basement—ideal for a growing family, home office, or guest space. The exterior features a fully fenced yard with a privacy mesh fence, creating a secure and comfortable retreat for outdoor activities. Plus, the included storage shed provides convenient extra space for all your tools and gear. This is an incredible chance to make a house your own and settle into a space designed for comfort and potential. Don't miss your chance to see 15809 Woodworth—schedule your tour today!
Active
$149,000
15809 Woodworth, Redford, MI 48239
3beds
1,209sqft
:
Get pre-qualified$1,191/mo
Single Family Residence
Built in 1960
4,791 Square Feet Lot
$148,700 Zestimate®
$123/sqft
$-- HOA
What's special
Included storage shed
- 12 days |
- 575 |
- 26 |
Zillow last checked:
Listing updated:
Listed by:
Daniel Wickman 248-767-4178,
Redfin Corporation 248-327-0275
Source: MichRIC,MLS#: 26035652
Facts & features
Interior
Bedrooms & bathrooms
- Bedrooms: 3
- Bathrooms: 1
- Full bathrooms: 1
- Main level bedrooms: 3
Primary bedroom
- Level: Main
- Area: 108
- Dimensions: 12.00 x 9.00
Bedroom 2
- Level: Main
- Area: 90
- Dimensions: 10.00 x 9.00
Bedroom 3
- Level: Main
- Area: 96
- Dimensions: 12.00 x 8.00
Bathroom 1
- Level: Main
- Area: 45
- Dimensions: 9.00 x 5.00
Bonus room
- Level: Basement
- Area: 135
- Dimensions: 15.00 x 9.00
Dining area
- Level: Main
- Area: 63
- Dimensions: 9.00 x 7.00
Kitchen
- Level: Main
- Area: 90
- Dimensions: 10.00 x 9.00
Living room
- Level: Main
- Area: 156
- Dimensions: 13.00 x 12.00
Other
- Level: Basement
- Area: 168
- Dimensions: 14.00 x 12.00
Utility room
- Level: Basement
- Area: 357
- Dimensions: 21.00 x 17.00
Heating
- Forced Air
Cooling
- Central Air
Appliances
- Included: Cooktop, Dryer, Refrigerator, Washer
- Laundry: Laundry Chute
Features
- Ceiling Fan(s)
- Basement: Full
- Has fireplace: No
Interior area
- Total structure area: 789
- Total interior livable area: 1,209 sqft
- Finished area below ground: 420
Property
Features
- Stories: 1
Lot
- Size: 4,791 Square Feet
- Dimensions: 34 x 128 x 35 x 128
Details
- Parcel number: 79020020320000
- Zoning description: RES
Construction
Type & style
- Home type: SingleFamily
- Architectural style: A-Frame,Contemporary,Ranch
- Property subtype: Single Family Residence
Materials
- Brick, Other
- Roof: Shingle
Condition
- New construction: No
- Year built: 1960
Utilities & green energy
- Sewer: Public Sewer
- Water: Public
Community & HOA
Location
- Region: Redford
Financial & listing details
- Price per square foot: $123/sqft
- Tax assessed value: $23,713
- Annual tax amount: $1,634
- Date on market: 7/25/2026
- Listing terms: Cash,FHA,VA Loan,Conventional
Estimated market value
$148,700
$141,000 - $156,000
$1,691/mo
Price history
| Date | Event | Price |
|---|---|---|
| 7/25/2026 | Listed for sale | $149,000$123/sqft |
Source:  MichRIC #26035652 Report a problem MichRIC #26035652 Report a problem | ||
| 7/19/2026 | Pending sale | $149,000$123/sqft |
Source: MichRIC #26035652 Report a problem | ||
| 7/13/2026 | Listed for sale | $149,000+25.2%$123/sqft |
Source: MichRIC #26035652 Report a problem | ||
| 8/15/2001 | Sold | $119,000$98/sqft |
Source: Public Record Report a problem | ||
Public tax history
| Year | Property taxes | Tax assessment |
|---|---|---|
| 2025 | -- | $58,200 +14.1% |
| 2024 | -- | $51,000 +11.1% |
| 2023 | -- | $45,900 +6.3% |
| 2022 | -- | $43,200 +20% |
| 2021 | -- | $36,000 |
| 2020 | $1,415 +17% | $36,000 +13.6% |
| 2019 | $1,209 | $31,700 +14% |
| 2018 | $1,209 | $27,800 +8.2% |
| 2017 | -- | $25,700 +11.7% |
| 2016 | $1,257 | $23,000 +6% |
| 2015 | $1,257 -29.8% | $21,700 +18.6% |
| 2013 | $1,790 +42.4% | $18,300 -12% |
| 2012 | $1,257 | $20,800 -17.5% |
| 2011 | -- | $25,200 -36.2% |
| 2009 | -- | $39,500 -14.3% |
| 2008 | -- | $46,100 -5.9% |
| 2007 | -- | $49,000 +3.2% |
| 2005 | $708 | $47,500 +9.4% |
| 2003 | -- | $43,400 +61.6% |
| 2001 | $1,062 +7.2% | $26,851 +3.2% |
| 2000 | $990 | $26,019 |
Find assessor info on the county website
Monthly payment
Est. payment
Payment breakdown
Explore the cost of this home by adjusting the details. Changes won't be saved.Climate risks
Neighborhood: 48239
Nearby schools
GreatSchools rating
- NAMacgowan SchoolGrades: PK-1Distance: 1.3 mi
- 5/10Redford Union Jr HighGrades: 7-9Distance: 0.2 mi
- 5/10Redford Union High SchoolGrades: 10-12Distance: 1.1 mi
- $188,100-- bd2 ba1.4k sqft15801 Woodworth, Redford, MI 48239Off Market
- $147,700-- bd1 ba1.2k sqft15823 Woodworth, Redford, MI 48239Off Market
- $192,2003 bd1 ba1.1k sqft15659 Woodworth, Redford, MI 48239Off Market
- $178,2003 bd1 ba1.2k sqft15831 Woodworth St, Redford, MI 48239Off Market
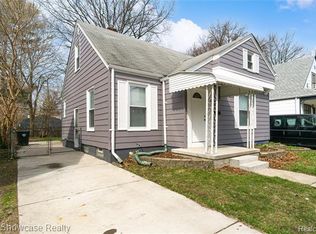
- $131,700-- bd1 ba984 sqft15810 Mac Arthur, Redford, MI 48239Off Market
- $161,000-- bd1 ba1.1k sqft15818 Macarthur St, Redford, MI 48239Off Market
- $86,4003 bd2 ba1.2k sqft15810 Macarthur St, Redford, MI 48239Off Market
- $147,5003 bd2 ba1.2k sqft15810 Macarthur St, Redford, MI 48239Off Market
A local agent can set up tours, give advice and negotiate with sellers.
Similar homes
- $155,0003 bd1 ba908 sqft15832 Wakenden, Redford, MI 48239For Sale
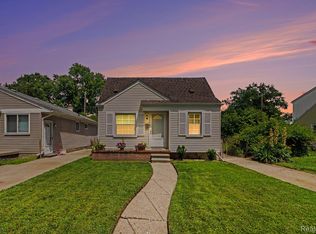
 MLS ID #20261048328, Rachel Reaves, RE/MAX Leading Edge. Realcomp II
 - $--3 bd1 ba966 sqft12896 Berwyn Ave, Redford, MI 48239Auction
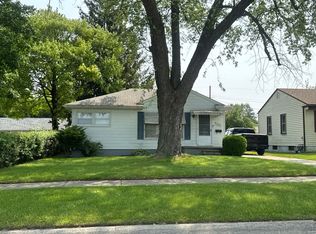 Auction.com 2
 - $135,0003 bd1 ba960 sqft25507 Keeler, Redford, MI 48239For Sale
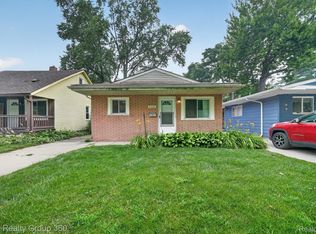 MLS ID #20261055492, Lauren Webb, KNE Realty 360, Inc. Realcomp II
 - $--3 bd1 ba1.1k sqft24994 Midland, Redford, MI 48239Auction
 Auction.com 2
 - $149,9003 bd1 ba1k sqft15949 Winston, Redford, MI 48239For SaleMLS ID #20261034738, Raoul Mangrum, Harvest Homes Realty. Realcomp II
- $169,9003 bd1 ba1k sqft13520 Fenton, Redford, MI 48239For SaleMLS ID #20261057106, Jeffrey A Isett, Opul Realty. Realcomp II
- $150,0003 bd1 ba902 sqft25505 Keeler, Redford, MI 48239For SaleMLS ID #20261046776, Kristen L Henson, 3DX Real Estate LLC. Realcomp II
- $--3 bd1 ba1.1k sqft15338 Dixie, Redford, MI 48239AuctionServiceLink Auction
- $149,0002 bd1 ba982 sqft24667 Puritan, Redford, MI 48239For SaleMLS ID #20261039390, David E Dorsey, A Star National Realty. Realcomp II
- $--3 bd1 ba903 sqft15825 Beech Daly Rd, Redford, MI 48239AuctionServiceLink Auction
- $170,0003 bd1 ba1.3k sqft15482 Winston, Redford, MI 48239For SaleMLS ID #20261052781, Ahmed Gharib, Keller Williams Legacy. Realcomp II
- $179,9003 bd1 ba1.4k sqft15943 Kinloch, Redford, MI 48239For Sale
 MLS ID #26034179, Alexis Sprankle, House Of May. MichRIC
 - $--3 bd1 ba1k sqft18274 Lennane St, Redford, MI 48240AuctionAuction.com 1
- $135,0003 bd1 ba988 sqft18619 Centralia, Redford, MI 48240For SaleMLS ID #20261054480, Michael Perna, EXP Realty The Perna Team. Realcomp II
- $164,9004 bd1 ba1.2k sqft24827 Puritan, Redford, MI 48239For SaleMLS ID #20261044414, Andrew Whisler, Community Choice Realty Associates, LLC. Realcomp II
- $149,9002 bd1 ba814 sqft18500 Garfield, Redford, MI 48240For SaleMLS ID #20261056759, Ricky Pauwels, North Bloomfield Properties. Realcomp II
- $159,9002 bd2 ba1k sqft18707 Centralia, Redford, MI 48240For SaleMLS ID #20261056724, Ricky Pauwels, North Bloomfield Properties. Realcomp II
- $--3 bd1 ba962 sqft19303 Kinloch, Redford, MI 48240AuctionAuction.com 2
- $--3 bd1 ba1.1k sqft17205 Brady, Redford, MI 48240AuctionServiceLink Auction
- $159,9003 bd1 ba1k sqft17125 Lennane St, Redford, MI 48240For SaleMLS ID #20261039523, Craig Hickey, Power House Group Realty. Realcomp II
