Welcome home! This beautifully updated brick bungalow in Detroit’s resurgent Brightmoor neighborhood blends timeless character with stylish, modern finishes. Inside, you’ll find a light-filled living room, an inviting dining area, and an updated kitchen designed for everyday living. The expansive upper-level primary suite is a true retreat, complete with bonus room, perfect for an office or dressing room, walk-in closet, and a private en suite bathroom. Thoughtful improvements and comfortable living areas continue throughout the home, while the backyard provides additional room to relax, entertain, or play. Conveniently located near the well maintained Stoepel Park, neighborhood shopping, dining, and major thoroughfares connecting you to neighboring Grandmont Rosedale community amenities. Schedule your private showing and submit your offer today!
For sale
$180,000
15131 Vaughan St, Detroit, MI 48223
3beds
1,546sqft
Single Family Residence
Built in 1943
4,791 Square Feet Lot
$178,600 Zestimate®
$116/sqft
$-- HOA
What's special
- 91 days
- 169
- 8
Zillow last checked:
Listing updated:
Listed by:
Lindsey Shobe 313-908-0228,
Good Company 248-733-5811
Source: Realcomp II,MLS#: 20261052271
Facts & features
Interior
Bedrooms & bathrooms
- Bedrooms: 3
- Bathrooms: 2
- Full bathrooms: 2
Bedroom
- Level: Entry
- Area: 110
- Dimensions: 11 X 10
Bedroom
- Level: Entry
- Area: 120
- Dimensions: 12 X 10
Bedroom
- Level: Second
- Area: 726
- Dimensions: 33 X 22
Other
- Level: Second
- Area: 50
- Dimensions: 10 X 5
Other
- Level: Entry
- Area: 72
- Dimensions: 9 X 8
Dining room
- Level: Entry
- Area: 110
- Dimensions: 11 X 10
Kitchen
- Level: Entry
- Area: 110
- Dimensions: 11 X 10
Living room
- Level: Entry
- Area: 204
- Dimensions: 17 X 12
Heating
- Forced Air, Natural Gas
Cooling
- Central Air
Appliances
- Included: Free Standing Gas Range, Free Standing Refrigerator
Features
- Basement: Unfinished
- Has fireplace: No
Interior area
- Total interior livable area: 1,546 sqft
- Finished area above ground: 1,546
Property
Parking
- Total spaces: 2
- Parking features: Two Car Garage, Detached
- Garage spaces: 2
Features
- Levels: One And One Half
- Stories: 1.5
- Entry location: GroundLevelwSteps
- Pool features: None
- Fencing: Fenced
Lot
- Size: 4,791 Square Feet
- Dimensions: 40 x 114
Details
- Parcel number: W22I098307C8
- Special conditions: Short Sale No,Standard
Construction
Type & style
- Home type: SingleFamily
- Architectural style: Bungalow
- Property subtype: Single Family Residence
Materials
- Brick
- Foundation: Basement, Block
- Roof: Asphalt
Condition
- New construction: No
- Year built: 1943
Utilities & green energy
- Sewer: Public Sewer
- Water: Public
Community & HOA
Community
- Subdivision: B E TAYLORS CORONADO
HOA
- Has HOA: No
Location
- Region: Detroit
Financial & listing details
- Price per square foot: $116/sqft
- Tax assessed value: $13,188
- Annual tax amount: $1,611
- Date on market: 7/18/2026
- Cumulative days on market: 91 days
- Listing agreement: Exclusive Right To Sell
- Listing terms: Cash,Conventional,FHA,Va Loan,Warranty Deed
- Exclusions: Exclusion(s) Do Not Exist
Estimated market value
$178,600
$170,000 - $188,000
$1,508/mo
Price history
| Date | Event | Price |
|---|---|---|
| 7/18/2026 | Listed for sale | $180,000$116/sqft |
Source:  Realcomp II #20261052271 Report a problem Realcomp II #20261052271 Report a problem | ||
Public tax history
| Year | Property taxes | Tax assessment |
|---|---|---|
| 2025 | -- | $36,200 +25.7% |
| 2024 | -- | $28,800 +16.1% |
| 2023 | -- | $24,800 +34.1% |
| 2022 | -- | $18,500 +7.6% |
| 2021 | -- | $17,200 |
| 2020 | $1,476 +52.9% | $17,200 +24.6% |
| 2019 | $965 | $13,800 +16% |
| 2018 | $965 | $11,900 +14.4% |
| 2017 | -- | $10,400 -33.8% |
| 2016 | $1,537 | $15,700 |
| 2015 | $1,537 -30.1% | $15,700 -28.6% |
| 2013 | $2,199 +43.1% | $21,985 -31.8% |
| 2010 | $1,537 | $32,233 -18% |
| 2009 | -- | $39,308 -14% |
| 2008 | -- | $45,707 |
| 2007 | -- | $45,707 +5.5% |
| 2005 | $229 | $43,324 +3% |
| 2004 | -- | $42,062 |
Find assessor info on the county website
Monthly payment
Est. payment
Payment breakdown
Explore the cost of this home by adjusting the details. Changes won't be saved.Climate risks
Neighborhood: Brightmoor
Similar homes
- $179,0003 bd2 ba1.7k sqft15473 Ferguson St, Detroit, MI 48227For Sale

 MLS ID #20261082348, Shanice Landon, Golden Key Realty Group LLC. Realcomp II
 - $189,9003 bd1 ba1.3k sqft15160 Warwick St, Detroit, MI 48223For Sale
 MLS ID #20261064292, Katie Wheeler, Match Realty. Realcomp II
 - $165,0003 bd3 ba1.9k sqft14574 Vaughan St, Detroit, MI 48223For Sale
 MLS ID #20261072072, Monica Wimbush, Century 21 Curran & Oberski. Realcomp II
 - $155,0003 bd2 ba1.5k sqft15340 Stout St, Detroit, MI 48223For Sale
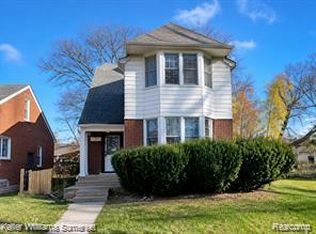 MLS ID #20261066193, Joseph Hammel, Keller Williams Somerset. Realcomp II
 - $169,9003 bd3 ba1.4k sqft16725 Sunderland Rd, Detroit, MI 48219For SaleMLS ID #20261082824, Eathen Allen, National Realty Centers, Inc. Realcomp II
- $170,0003 bd2 ba1.5k sqft22585 N Kane St, Detroit, MI 48223For SaleMLS ID #20261062487, Ruby Pooler, KW Metro. Realcomp II
- $199,9003 bd2 ba1.5k sqft14936 Ashton Rd, Detroit, MI 48223For SaleMLS ID #20261077523, Costello Hickson III, Front Page Properties. Realcomp II
- $195,0003 bd2 ba1.5k sqft16750 Avon Ave, Detroit, MI 48219For Sale
 MLS ID #26054364, Cheryl Davis, Robinson Realty & Mngmnt Grp. MichRIC
 - $189,9003 bd2 ba2.2k sqft14434 Rosemont Ave, Detroit, MI 48223For SaleMLS ID #20261071365, Alicia M Young, Nest Finders. Realcomp II
- $120,0004 bd2 ba2k sqft15105 Heyden St, Detroit, MI 48223For SaleMLS ID #20261082716, Leontra Murphy, Keller Williams Paint Creek. Realcomp II
- $165,0003 bd2 ba1.3k sqft13960 Greenview Rd, Detroit, MI 48223For SaleMLS ID #20261058227, Angelque Whidby, Community Choice Realty Inc. Realcomp II
- $198,0003 bd2 ba2.1k sqft14160 Piedmont St, Detroit, MI 48223For SaleMLS ID #20261067750, Christopher Wallington, KW Domain. Realcomp II
- $153,0003 bd2 ba1.4k sqft15162 Faust Ave, Detroit, MI 48223For SaleMLS ID #20261064741, Jamie L Jones, Real Deal Management LLC. Realcomp II
- $135,0003 bd1 ba1.1k sqft15444 Kentfield St, Detroit, MI 48223For SaleMLS ID #20261081110, Lionez Kimber, Berkshire Hathaway HomeServices The Loft Warehouse. Realcomp II
- $169,9003 bd2 ba1.8k sqft14736 Mansfield St, Detroit, MI 48227For SaleMLS ID #20261081463, Corey Edwards, KW Metro. Realcomp II
- $185,0003 bd3 ba2.3k sqft15354 Archdale St, Detroit, MI 48227For SaleMLS ID #20261058652, Taranji C Grant, Keller Williams Advantage. Realcomp II
- $143,0003 bd2 ba2.1k sqft15509 Fielding St, Detroit, MI 48223For Sale
 MLS ID #50223307, Michael P Blake, Epique Inc.. MiRealSource
 - $187,0003 bd2 ba1.7k sqft8550 W Outer Dr, Detroit, MI 48219For SaleMLS ID #20261079819, Sade Harper, EXP Realty Main. Realcomp II
- $130,0003 bd1 ba1.5k sqft15378 Vaughan St, Detroit, MI 48223For SaleMLS ID #20261082549, Ryan Lonsway, Good Company. Realcomp II
