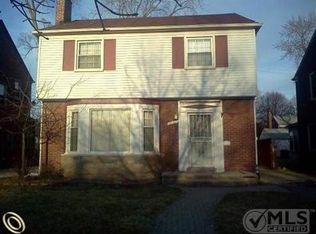
INVESTORS WELCOME! SUPER MOTIVATED SELLER in the beautiful Rosedale/Grandmont subdivision WILL LOOK AT ALL OFFERS! Great home to build immediate equity! This home is Solid! Brick colonial featuring 3 bdrms, 1.5 baths, AC, beautiful wood flooring a 2 car garage and a Finished Basement. Perfect for move in ready needs with the addition of new carpet and update at your own pace. Update the kitchen, bathroom and finished basement to build equity (based on broker price opinion and current market values). Owner occupied for past 3 years and owner reports no problems with water in basement, no backups newer roof (Pictures taken immediately after heavy rains on 9/3/26 and no evidence of water noted). This home/area qualifies for the NEZ tax abatement. Taxes stated does not reflect that the NEZ abatement was applied. Sold Comps within just half a mile include: 1) 14402 Southfield Rd, 1400 Sq Ft, Sold for $240k at $171.42 per sq ft.; 2) 14034 Archdale, 1648 sf, Sold for $250k at 151.69 per sq ft; 3) 14550 Glastonbury, 1802 sq ft, Sold for $288k at $159.82 per sq ft; and 14840 Artesian, 1300 Sq Ft, Sold for $289k at $222.30 per sq ft. Showings Mon - Fri after 4:00 pm. Weekend has all day availability. (Buyer's Agent to Verify All Information/BATVAI)
Foreclosure
Est. $200,000
14434 Rosemont Ave, Detroit, MI 48223
3beds
2,296sqft
Single Family Residence
Built in 1958
4,791 Square Feet Lot
$-- Zestimate®
$87/sqft
$-- HOA
Overview
- 4 days
- 236
- 8
Zillow last checked:
Listing updated:
Listed by:
Alicia M Young 248-802-1072,
Nest Finders 248-802-1072
Source: Realcomp II,MLS#: 20261071365
Facts & features
Interior
Bedrooms & bathrooms
- Bedrooms: 3
- Bathrooms: 2
- Full bathrooms: 1
- 1/2 bathrooms: 1
Primary bedroom
- Level: Second
- Area: 168
- Dimensions: 12 X 14
Bedroom
- Level: Second
- Area: 132
- Dimensions: 11 X 12
Bedroom
- Level: Second
- Area: 110
- Dimensions: 10 X 11
Other
- Level: Second
- Area: 77
- Dimensions: 11 X 7
Other
- Level: Entry
- Area: 60
- Dimensions: 10 X 6
Dining room
- Level: Entry
- Area: 144
- Dimensions: 12 X 12
Great room
- Level: Entry
- Area: 156
- Dimensions: 13 X 12
Kitchen
- Level: Entry
- Area: 132
- Dimensions: 12 X 11
Living room
- Level: Entry
- Area: 216
- Dimensions: 12 X 18
Heating
- Forced Air, Natural Gas
Cooling
- Ceiling Fans, Central Air
Appliances
- Included: Dryer, Free Standing Gas Range, Free Standing Refrigerator, Washer
Features
- Basement: Finished
- Has fireplace: Yes
- Fireplace features: Wood Burning
Interior area
- Total interior livable area: 2,296 sqft
- Finished area above ground: 1,646
- Finished area below ground: 650
Property
Parking
- Total spaces: 2
- Parking features: Two Car Garage, Detached
- Garage spaces: 2
Features
- Levels: Two
- Stories: 2
- Entry location: GroundLevelwSteps
- Pool features: None
- Fencing: Back Yard
Lot
- Size: 4,791 Square Feet
- Dimensions: 40 x 122.5
Details
- Parcel number: W22I076415S
- Special conditions: Short Sale No,Standard
Construction
Type & style
- Home type: SingleFamily
- Architectural style: Colonial
- Property subtype: Single Family Residence
Materials
- Brick
- Foundation: Basement, Poured
- Roof: Asphalt
Condition
- New construction: No
- Year built: 1958
Utilities & green energy
- Sewer: Public Sewer
- Water: Public
- Utilities for property: Above Ground Utilities
Community & HOA
Community
- Subdivision: GRANMILL WOOD
HOA
- Has HOA: No
Location
- Region: Detroit
Financial & listing details
- Price per square foot: $87/sqft
- Tax assessed value: $102,707
- Annual tax amount: $6,728
- Date on market: 9/4/2026
- Cumulative days on market: 350 days
- Listing agreement: Exclusive Right To Sell
- Listing terms: Cash,Conventional
Foreclosure details
Estimated market value
Not available
Estimated sales range
Not available
$1,566/mo
Price history
| Date | Event | Price |
|---|---|---|
| 9/4/2026 | Listed for sale | $200,000-2.4%$87/sqft |
Source:  Realcomp II #20261071365 Report a problem Realcomp II #20261071365 Report a problem | ||
| 8/31/2026 | Listing removed | $205,000$89/sqft |
Source: Realcomp II #20251038218 Report a problem | ||
| 4/29/2026 | Listed for sale | $205,000+52.4%$89/sqft |
Source: Realcomp II #20251038218 Report a problem | ||
| 4/6/2026 | Sold | $134,480-31%$59/sqft |
Source: Public Record Report a problem | ||
| 9/27/2025 | Listed for sale | $195,000-6.7%$85/sqft |
Source: Realcomp II #20251038218 Report a problem | ||
| 9/16/2025 | Listing removed | $209,000$91/sqft |
Source: Realcomp II #57050168783 Report a problem | ||
| 5/5/2025 | Price change | $209,000-4.6%$91/sqft |
Source:  MiRealSource #50168783 Report a problem MiRealSource #50168783 Report a problem | ||
| 4/16/2025 | Price change | $219,000-4.4%$95/sqft |
Source: MiRealSource #50168783 Report a problem | ||
| 3/15/2025 | Listed for sale | $229,000+33.1%$100/sqft |
Source: MiRealSource #50168783 Report a problem | ||
| 10/12/2023 | Sold | $172,000+1.8%$75/sqft |
Source: Realcomp II #20230018641 Report a problem | ||
| 9/17/2023 | Pending sale | $169,000+89.6%$74/sqft |
Source: Realcomp II #20230018641 Report a problem | ||
| 7/28/2023 | Sold | $89,134-47.3%$39/sqft |
Source: Public Record Report a problem | ||
| 6/26/2023 | Listed for sale | $169,000$74/sqft |
Source: Realcomp II #20230018641 Report a problem | ||
| 4/19/2023 | Listing removed | -- |
Source: Realcomp II #20230018641 Report a problem | ||
| 4/18/2023 | Listed for sale | $169,000$74/sqft |
Source: Realcomp II #20230018641 Report a problem | ||
Public tax history
| Year | Property taxes | Tax assessment |
|---|---|---|
| 2025 | -- | $97,000 +22.6% |
| 2024 | -- | $79,100 +8.5% |
| 2023 | -- | $72,900 +61.6% |
| 2022 | -- | $45,100 +7.1% |
| 2021 | -- | $42,100 |
| 2020 | $1,804 +6.4% | $42,100 +27.2% |
| 2019 | $1,696 | $33,100 +13.7% |
| 2018 | $1,696 | $29,100 +13.7% |
| 2017 | -- | $25,600 +11.3% |
| 2016 | $2,245 | $23,000 |
| 2015 | $2,245 -22.1% | $23,000 -20.2% |
| 2013 | $2,881 +28.4% | $28,812 -28% |
| 2010 | $2,245 | $39,991 -18% |
| 2009 | -- | $48,769 -14% |
| 2008 | -- | $56,708 -5% |
| 2007 | -- | $59,693 +5.5% |
| 2005 | $512 | $56,581 +3% |
| 2004 | -- | $54,933 |
Find assessor info on the county website
Monthly payment
Climate risks
Neighborhood: Rosedale Park
Similar homes
- $229,7003 bd2 ba2.2k sqft26657 W Chicago St, Redford, MI 48239For Sale
 MLS ID #20261036593, Mike H Ismail, Century 21 Curran & Oberski. Realcomp II
 - $285,0003 bd1 ba1.3k sqft1449 Wayburn St, Grosse Pointe Park, MI 48230For Sale
 MLS ID #20251055705, David A Fisher, Keller Williams Advantage. Realcomp II
 - $235,0003 bd3 ba2.2k sqft14050 Garfield, Redford, MI 48239For Sale
 MLS ID #20261068705, Joseph Rauti, Century 21 Curran & Oberski. Realcomp II
 - $219,9003 bd2 ba1.7k sqft16786 Sprenger Ave, Eastpointe, MI 48021For Sale
 MLS ID #20261065298, Jeff Glover, KW Professionals. Realcomp II
 - $239,9003 bd1 ba1.9k sqft13800 Birrell St, Southgate, MI 48195For SaleMLS ID #20261071811, Christopher M Gilland, EXP Realty. Realcomp II
- $299,8995 bd2 ba2.1k sqft2371 Allard Ave, Grosse Pointe Woods, MI 48236For SaleMLS ID #20261054423, Jeffrey Meldrum, Jim Saros Real Estate Services. Realcomp II
- $255,0006 bd2 ba2.9k sqft8438 Dexter Ave, Detroit, MI 48206For SaleMLS ID #20261069162, Osavbie Usenvbuwa, Century 21 Curran & Oberski. Realcomp II
- $299,9003 bd4 ba2.3k sqft3124 Lindenwood Dr, Dearborn, MI 48120For SaleMLS ID #20261027374, Kamal Hanzara, National Realty Centers, Inc. Realcomp II
- $225,0003 bd2 ba1.4k sqft6724 Polk St, Taylor, MI 48180For SaleMLS ID #20261062372, Timothy Hillmer, Century 21 Curran & Oberski. Realcomp II
- $175,0003 bd1 ba1.3k sqft23709 W Chicago St, Redford, MI 48239For SaleMLS ID #20251043452, Mitchell Hollins, LPT Realty, LLC. Realcomp II
- $135,0004 bd2 ba1.9k sqft11727 Dyar St, Hamtramck, MI 48212For SaleMLS ID #20261007050, Tasha Scott, Keller Williams Advantage. Realcomp II
- $185,0003 bd3 ba2.3k sqft15354 Archdale St, Detroit, MI 48227For SaleMLS ID #20261058652, Taranji C Grant, Keller Williams Advantage. Realcomp II
- $164,8005 bd2 ba1.7k sqft2962 Ewald Cir, Detroit, MI 48238For SaleMLS ID #20251045869, Ryan Berns, Jim Saros Real Estate Services. Realcomp II
- $269,0003 bd2 ba2.3k sqft3177 Treadwell St, Wayne, MI 48184For SaleMLS ID #20261063082, Jaime Burkhart, Preferred, Realtors® Ltd. Realcomp II
- $219,0003 bd1 ba1.3k sqft6521 Berwyn St, Dearborn Heights, MI 48127For SaleMLS ID #20261057983, Abdulilah Aljabur, Century 21 Curran & Oberski. Realcomp II
- $239,9004 bd3 ba2.3k sqft18661 Stoepel St, Detroit, MI 48221For SaleMLS ID #20261039461, Adam W Soroka, @properties Christie's Int'l R.E. Detroit. Realcomp II
- $195,0006 bd2 ba2.3k sqft3250 Tyler St, Detroit, MI 48238For SaleMLS ID #20261038609, Osavbie Usenvbuwa, Century 21 Curran & Oberski. Realcomp II
- $139,7003 bd2 ba1.3k sqft1915 Ewald Cir, Detroit, MI 48238For SaleMLS ID #20251021380, Ryan Berns, Jim Saros Real Estate Services. Realcomp II
- $235,0003 bd3 ba1.8k sqft4040 Longtin Ave, Lincoln Park, MI 48146For SaleMLS ID #20261071618, Shayna Terry, RE/MAX Cornerstone. Realcomp II
- $275,0003 bd3 ba2.2k sqft5153 Busch Ave, Warren, MI 48091For SaleMLS ID #20261049500, Sherry L Pyszczynski, Keller Williams Paint Creek. Realcomp II
- $289,9503 bd2 ba1.3k sqft33223 Lynx St, Westland, MI 48185For SaleMLS ID #20261063039, Maria Lacaria, Century 21 Curran & Oberski. Realcomp II
- $199,0003 bd1 ba2.4k sqft6420 London St, Detroit, MI 48221For SaleMLS ID #20261059301, Lashonne Joe Hardy, National Realty Centers, Inc. Realcomp II
- $299,9002 bd2 ba1.7k sqft406 Woodlawn Ave, Royal Oak, MI 48073For SaleMLS ID #20261022189, Carvell C Wilkins, Century 21 Professionals Livonia. Realcomp II
- $235,0004 bd2 ba2k sqft12035 Royal Grand, Redford, MI 48239For SaleMLS ID #20261064571, James Harvey, Keller Williams Advantage. Realcomp II
- $239,9003 bd2 ba2.1k sqft31527 Pinto Dr, Warren, MI 48093For SaleMLS ID #20261061791, Shera Christensen, Keller Williams Paint Creek. Realcomp II
- $190,0004 bd1 ba1.3k sqft22327 Wick Rd, Taylor, MI 48180For SaleMLS ID #20261066060, Brandi Griffin, Irongate Realty Group. Realcomp II
- $294,9004 bd2 ba2.2k sqft22121 Francis St, Dearborn, MI 48124For SaleMLS ID #20261066341, Megan Leach, KW Professionals. Realcomp II
- $299,0003 bd2 ba2.2k sqft2212 22nd St, Wyandotte, MI 48192For SaleMLS ID #20261061307, Michelle Davis, RE/MAX Masters. Realcomp II
- $259,9003 bd2 ba1.2k sqft22228 Bon Heur St, Saint Clair Shores, MI 48081For SaleMLS ID #20261068055, Charles N Tamou, Top Agent Realty. Realcomp II
- $240,0003 bd1 ba1.7k sqft1649 Hollywood St, Dearborn, MI 48124For SaleMLS ID #20261068350, Hassan T Bazzi, Keller Williams Advantage. Realcomp II
- $268,0003 bd2 ba1.6k sqft446 Old Pine Way, Walled Lake, MI 48390For SaleMLS ID #20261040657, Carrie Ramon, Keller Williams Advantage. Realcomp II
- $175,9003 bd1 ba1.3k sqft28304 Eton St, Westland, MI 48186For SaleMLS ID #20261035371, Dennis Tallon II, Real Estate One-Commerce. Realcomp II
- $240,0003 bd2 ba1.6k sqft7261 Kentucky St, Dearborn, MI 48126For SaleMLS ID #20261048018, Sam Abdallah, Century 21 Curran & Oberski. Realcomp II
- $197,9003 bd2 ba2.1k sqft15982 Macarthur St, Redford, MI 48239For SaleMLS ID #20261064872, Chris Michalakis, Real Estate One-Southgate. Realcomp II
- $248,8004 bd2 ba1.3k sqft6559 Barrie St, Dearborn, MI 48126For SaleMLS ID #20261043525, Dave W Abdallah, Century 21 Curran & Oberski. Realcomp II
- $254,9002 bd1 ba1.2k sqft27901 Long St, Livonia, MI 48152For SaleMLS ID #20261048075, Michael J Moore, Real Estate One-Dbn Hts/Dbn. Realcomp II
- $230,0002 bd2 ba2.8k sqft14154 Fenton Ave, Redford, MI 48239For SaleMLS ID #20261044668, James T Silver, Keller Williams Somerset. Realcomp II
- $149,9003 bd3 ba3k sqft13814 Newbern St, Detroit, MI 48212For SaleMLS ID #20261048957, Lashonne Joe Hardy, National Realty Centers, Inc. Realcomp II
