**WELCOME HOME**THIS BEAUTIFUL 3 BEDROOM, 2 BATH RANCH IS TUCKED AWAY IN A DESIRABLE TAYLOR NEIGHBORHOOD AND READY FOR ITS NEXT OWNER**STEP INSIDE TO FIND HARDWOOD FLOORS THROUGHOUT MOST OF THE HOME**THE STYLISH EAT IN KITCHEN FEATURES NEWER CABINETS, COUNTERTOPS, TILE FLOORING, AND STAINLESS STEEL APPLIANCES**THE SPACIOUS BASEMENT IS WAITING FOR YOUR FINISHING TOUCHES AND OFFERS EVEN MORE LIVING POTENTIAL WITH AN EGRESS WINDOW, BATHROOM, AND GAS FIREPLACE**THE BASEMENT IS ALREADY FRAMED FOR DRYWALL, MAKING IT EASY TO CREATE AN ADDITIONAL FAMILY ROOM, HOME OFFICE, RECREATION ROOM, OR WHATEVER BEST SUITS YOUR NEEDS**OUTSIDE, A BEAUTIFUL WROUGHT IRON FRONT GATE ADDS CHARACTER AND CURB APPEAL TO THIS CHARMING HOME**THE OVERSIZED 2.5 CAR GARAGE OFFERS TONS OF EXTRA STORAGE SPACE**ENJOY THE CHARMING BACKYARD WITH PLENTY OF ROOM TO CREATE YOUR PERFECT PATIO AND OUTDOOR ENTERTAINING SPACE**WITH THOUGHTFUL UPDATES, COMFORTABLE ONE-LEVEL LIVING, AND PLENTY OF ROOM TO MAKE IT YOUR OWN, THIS IS ONE YOU WON’T WANT TO MISS**CONVENIENTLY LOCATED WITH EASY ACCESS TO FREEWAYS, SHOPPING, RESTAURANTS, AND MORE**SCHEDULE YOUR SHOWING TODAY**
Pending
$217,000
6724 Polk St, Taylor, MI 48180
3beds
1,412sqft
Single Family Residence
Built in 1971
7,405 Square Feet Lot
$219,800 Zestimate®
$154/sqft
$-- HOA
What's special
- 20 days
- 1,282
- 125
Likely to sell faster than
Zillow last checked:
Listing updated:
Listed by:
Timothy Hillmer 313-274-7200,
Century 21 Curran & Oberski 313-274-7200,
Shelly Noto 734-934-0509,
Century 21 Curran & Oberski
Source: Realcomp II,MLS#: 20261076057
Facts & features
Interior
Bedrooms & bathrooms
- Bedrooms: 3
- Bathrooms: 2
- Full bathrooms: 2
Bedroom
- Level: Entry
- Area: 144
- Dimensions: 12 X 12
Bedroom
- Level: Entry
- Area: 88
- Dimensions: 11 X 8
Bedroom
- Level: Entry
- Area: 121
- Dimensions: 11 X 11
Other
- Level: Entry
Other
- Level: Basement
Kitchen
- Level: Entry
- Area: 150
- Dimensions: 15 X 10
Living room
- Level: Entry
- Area: 168
- Dimensions: 14 X 12
Heating
- Forced Air, Natural Gas
Cooling
- Ceiling Fans, Central Air
Appliances
- Included: Disposal, Dryer, Free Standing Gas Oven, Free Standing Refrigerator, Portable Dishwasher, Washer
Features
- Basement: Partially Finished
- Has fireplace: Yes
- Fireplace features: Basement, Gas
Interior area
- Total interior livable area: 1,412 sqft
- Finished area above ground: 1,012
- Finished area below ground: 400
Property
Parking
- Total spaces: 2.5
- Parking features: Twoand Half Car Garage, Detached
- Garage spaces: 2.5
Features
- Levels: One
- Stories: 1
- Entry location: GroundLevel
- Patio & porch: Covered
- Pool features: None
- Fencing: Back Yard,Fenced
Lot
- Size: 7,405 Square Feet
- Dimensions: 60 x 120.25
Details
- Parcel number: 60004010299000
- Special conditions: Short Sale No,Standard
Construction
Type & style
- Home type: SingleFamily
- Architectural style: Ranch
- Property subtype: Single Family Residence
Materials
- Brick
- Foundation: Basement, Block
- Roof: Asphalt
Condition
- New construction: No
- Year built: 1971
Utilities & green energy
- Sewer: Public Sewer
- Water: Public
Community & HOA
Community
- Subdivision: GRACE PARK
HOA
- Has HOA: No
Location
- Region: Taylor
Financial & listing details
- Price per square foot: $154/sqft
- Tax assessed value: $46,005
- Annual tax amount: $4,674
- Date on market: 9/21/2026
- Cumulative days on market: 59 days
- Listing agreement: Exclusive Right To Sell
- Listing terms: Cash,Conventional,FHA
Estimated market value
$219,800
$209,000 - $231,000
$1,576/mo
Price history
| Date | Event | Price |
|---|---|---|
| 9/29/2026 | Pending sale | $217,000$154/sqft |
Source:  Realcomp II #20261076057 Report a problem Realcomp II #20261076057 Report a problem | ||
| 9/21/2026 | Listed for sale | $217,000-1.4%$154/sqft |
Source: Realcomp II #20261076057 Report a problem | ||
| 9/21/2026 | Listing removed | $220,000$156/sqft |
Source: Realcomp II #20261073335 Report a problem | ||
| 9/11/2026 | Listed for sale | $220,000-2.2%$156/sqft |
Source: Realcomp II #20261073335 Report a problem | ||
| 9/11/2026 | Listing removed | $225,000$159/sqft |
Source: Realcomp II #20261062372 Report a problem | ||
| 8/13/2026 | Listed for sale | $225,000-2.6%$159/sqft |
Source: Realcomp II #20261062372 Report a problem | ||
| 10/13/2025 | Listing removed | $230,900$164/sqft |
Source: Realcomp II #57050189708 Report a problem | ||
| 9/26/2025 | Listed for sale | $230,900$164/sqft |
Source:  MiRealSource #50189708 Report a problem MiRealSource #50189708 Report a problem | ||
Public tax history
| Year | Property taxes | Tax assessment |
|---|---|---|
| 2025 | -- | $79,200 +7.5% |
| 2024 | -- | $73,700 +5.6% |
| 2023 | -- | $69,800 +14.2% |
| 2022 | -- | $61,100 -0.7% |
| 2021 | -- | $61,500 |
| 2020 | $1,962 +1.4% | $61,500 +19.6% |
| 2019 | $1,934 | $51,400 +23.3% |
| 2018 | $1,934 | $41,700 +2.2% |
| 2017 | -- | $40,800 +3% |
| 2016 | $1,652 | $39,600 +13.5% |
| 2015 | $1,652 -55.7% | $34,900 -8.2% |
| 2013 | $3,730 +125.7% | $38,000 +0.8% |
| 2012 | $1,652 | $37,700 -21.6% |
| 2010 | -- | $48,100 -16.3% |
| 2009 | -- | $57,500 -15.1% |
| 2008 | -- | $67,700 -13.2% |
| 2007 | -- | $78,000 +15.2% |
| 2005 | $1,509 | $67,700 +0.9% |
| 2003 | -- | $67,100 +67.8% |
| 2001 | -- | $39,995 +3.2% |
| 2000 | $1,722 | $38,755 |
Find assessor info on the county website
Monthly payment
Est. payment
Payment breakdown
Explore the cost of this home by adjusting the details. Changes won't be saved.Climate risks
Neighborhood: 48180

Similar homes
- $250,0003 bd2 ba1.2k sqft10069 Fairview St, Taylor, MI 48180For Sale
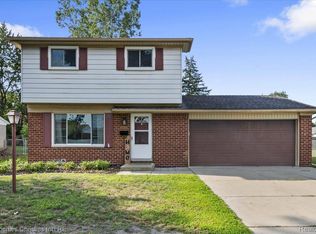
 MLS ID #20261079960, Kaitlyn Pangrazzi, @properties Christie's Int'l R.E. Birmingham. Realcomp II
 - $219,9003 bd2 ba2k sqft7730 Osage Ave, Allen Park, MI 48101For Sale
 MLS ID #20261058836, Craig Covert, Clients First, REALTORS®. Realcomp II
 - $210,0003 bd2 ba1.1k sqft16000 Beatrice Ave, Allen Park, MI 48101For Sale
 MLS ID #20261079520, Timothy Hillmer, Century 21 Curran & Oberski. Realcomp II
 - $229,9993 bd2 ba1k sqft3131 Lafayette Dr, Trenton, MI 48183For Sale
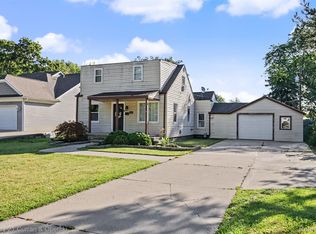 MLS ID #20261080722, Timothy Hillmer, Century 21 Curran & Oberski. Realcomp II
 - $199,7003 bd1 ba976 sqft4455 Hipp St, Dearborn Heights, MI 48125For SaleMLS ID #20261072197, Mike H Ismail, Century 21 Curran & Oberski. Realcomp II
- $164,9002 bd1 ba750 sqft20446 Champaign St, Taylor, MI 48180For SaleMLS ID #20261073397, Stacy Bazman, Century 21 Curran & Oberski. Realcomp II
- $240,0003 bd1 ba1.7k sqft1649 Hollywood St, Dearborn, MI 48124For SaleMLS ID #20261068350, Hassan T Bazzi, Keller Williams Advantage. Realcomp II
- $229,0003 bd2 ba1k sqft6698 Rockdale St, Dearborn Heights, MI 48127For SaleMLS ID #20261073146, Ali Fayz, Real Estate One-Dbn Hts. Realcomp II
- $165,0005 bd1 ba1.1k sqft4705 Weddell St, Dearborn Heights, MI 48125For SaleMLS ID #20261077391, Cheryl L Kachaturoff, Century 21 Curran & Oberski. Realcomp II
- $229,9993 bd3 ba1.8k sqft4040 Longtin Ave, Lincoln Park, MI 48146For SaleMLS ID #20261071618, Shayna Terry, RE/MAX Cornerstone. Realcomp II
- $229,9003 bd1 ba1.6k sqft8242 Riverdale St, Dearborn Heights, MI 48127For SaleMLS ID #20261071473, Robert C Struk, Century 21 Curran & Oberski. Realcomp II
- $195,0003 bd1 ba1.3k sqft6521 Berwyn St, Dearborn Heights, MI 48127For SaleMLS ID #20261074499, Abdulilah Aljabur, Century 21 Curran & Oberski. Realcomp II
- $245,0003 bd2 ba1.9k sqft6684 Rockdale St, Dearborn Heights, MI 48127For SaleMLS ID #20261073178, Ali Fayz, Real Estate One-Dbn Hts. Realcomp II
- $269,9003 bd2 ba1.9k sqft22265 Nowlin St, Dearborn, MI 48124For SaleMLS ID #20261058499, Tracey Kielb, Preferred, Realtors® Ltd. Realcomp II
- $219,0003 bd1 ba1k sqft727 Wordsworth St, Ferndale, MI 48220For SaleMLS ID #20261081000, Greg Barnas, Sine & Monaghan, LLC. Realcomp II
- $210,0003 bd2 ba1.3k sqft16501 Vaughan St, Detroit, MI 48219For SaleMLS ID #20261058048, Evan Bassy, Keller Williams Paint Creek. Realcomp II
- $249,9003 bd1 ba1.8k sqft8182 Grayfield St, Dearborn Heights, MI 48127For SaleMLS ID #20261073010, Fadie T Ghallozi, Century 21 Curran & Oberski. Realcomp II
- $235,0003 bd1 ba1.3k sqft505 E Columbia Ave, Belleville, MI 48111For SaleMLS ID #20261067420, Kate Dombrowski, RE/MAX Classic. Realcomp II
- $284,9005 bd2 ba1.4k sqft3416 20th St, Wyandotte, MI 48192For SaleMLS ID #20261080754, Vicki Ashton Hendrixson, Real Estate One-Southgate. Realcomp II
- $244,9003 bd1 ba1k sqft29220 Cambridge St, Garden City, MI 48135For SaleMLS ID #20261066468, Fanar Ayar, ICON Realty Experts, LLC. Realcomp II
