Open House August 1st from 1:30-3:30! Welcome home to this beautifully updated Tudor. This move-in-ready home features updated flooring throughout, fresh paint, updated lighting, an updated kitchen with stainless steel appliances, a cozy breakfast nook, gas fireplace and a second-floor flex room offering additional living space.
The finished basement features two large bonus rooms, an updated full bathroom, and plenty of storage. Major updates include new PEX plumbing, new water service line, newer hot water heater, new gutters, updated bathrooms, new front and security doors, new basement glass block windows, and a newer concrete driveway extending to the backyard.
Enjoy the private backyard with a gazebo, refreshed landscaping, and updated exterior lighting. Washer, dryer, gazebo, and portable A/C units are included. Conveniently located near parks, schools, shopping, dining, and freeways, this home is truly move-in ready!
For sale
$270,000
4040 Longtin Ave, Lincoln Park, MI 48146
3beds
1,826sqft
:
Get pre-qualified$2,097/mo
Single Family Residence
Built in 1929
3,920 Square Feet Lot
$266,900 Zestimate®
$148/sqft
$-- HOA
What's special
- 9 days |
- 325 |
- 16 |
Zillow last checked:
Listing updated:
Listed by:
Shayna Terry 734-855-9500,
RE/MAX Cornerstone 734-855-9500
Source: Realcomp II,MLS#: 20261056627
Facts & features
Interior
Bedrooms & bathrooms
- Bedrooms: 3
- Bathrooms: 3
- Full bathrooms: 2
- 1/2 bathrooms: 1
Primary bedroom
- Level: Second
- Area: 110
- Dimensions: 10 X 11
Bedroom
- Level: Second
- Length: 10
Bedroom
- Level: Second
- Length: 10
Other
- Level: Second
Other
- Level: Basement
Other
- Level: Entry
Bonus room
- Level: Basement
- Area: 120
- Dimensions: 12 X 10
Bonus room
- Level: Basement
- Area: 132
- Dimensions: 11 X 12
Other
- Level: Entry
- Area: 48
- Dimensions: 6 X 8
Dining room
- Level: Entry
- Area: 121
- Dimensions: 11 X 11
Flex room
- Level: Second
- Area: 84
- Dimensions: 12 X 7
Kitchen
- Level: Entry
- Area: 110
- Dimensions: 10 X 11
Living room
- Level: Entry
- Area: 198
- Dimensions: 18 X 11
Heating
- Baseboard, Hot Water, Natural Gas
Appliances
- Included: Dishwasher, Dryer, Free Standing Refrigerator, Gas Cooktop, Washer
Features
- Basement: Finished
- Has fireplace: No
Interior area
- Total interior livable area: 1,826 sqft
- Finished area above ground: 1,177
- Finished area below ground: 649
Property
Parking
- Total spaces: 2
- Parking features: Two Car Garage, Detached
- Garage spaces: 2
Features
- Levels: Two
- Stories: 2
- Entry location: GroundLevelwSteps
- Pool features: None
Lot
- Size: 3,920 Square Feet
- Dimensions: 35 x 113
Details
- Parcel number: 45022070048000
- Special conditions: Short Sale No,Standard
Construction
Type & style
- Home type: SingleFamily
- Architectural style: Tudor
- Property subtype: Single Family Residence
Materials
- Brick, Vinyl Siding
- Foundation: Basement, Block
Condition
- New construction: No
- Year built: 1929
- Major remodel year: 2024
Utilities & green energy
- Sewer: Public Sewer
- Water: Public
Community & HOA
Community
- Subdivision: LONGTIN-DIX SUB
HOA
- Has HOA: No
Location
- Region: Lincoln Park
Financial & listing details
- Price per square foot: $148/sqft
- Tax assessed value: $82,686
- Annual tax amount: $4,408
- Date on market: 7/24/2026
- Cumulative days on market: 9 days
- Listing agreement: Exclusive Right To Sell
- Listing terms: Cash,Conventional,FHA,Va Loan
Estimated market value
$266,900
$254,000 - $280,000
$1,988/mo
Price history
| Date | Event | Price |
|---|---|---|
| 7/24/2026 | Listed for sale | $270,000+69.8%$148/sqft |
Source:  Realcomp II #20261056627 Report a problem Realcomp II #20261056627 Report a problem | ||
| 3/8/2023 | Sold | $159,000-3.6%$87/sqft |
Source: Realcomp II #20221036653 Report a problem | ||
| 2/7/2023 | Pending sale | $165,000$90/sqft |
Source: Realcomp II #20221036653 Report a problem | ||
| 10/12/2022 | Price change | $165,000-5.7%$90/sqft |
Source: Realcomp II #20221036653 Report a problem | ||
| 8/31/2022 | Listed for sale | $175,000+993.8%$96/sqft |
Source: Realcomp II #20221036653 Report a problem | ||
| 4/17/2009 | Sold | $16,000-87.1%$9/sqft |
Source:  MiRealSource #169380 Report a problem MiRealSource #169380 Report a problem | ||
| 12/10/2007 | Sold | $123,962+9.7%$68/sqft |
Source: Public Record Report a problem | ||
| 1/15/2002 | Sold | $113,000$62/sqft |
Source: Public Record Report a problem | ||
Public tax history
| Year | Property taxes | Tax assessment |
|---|---|---|
| 2025 | -- | $80,200 +5.2% |
| 2024 | -- | $76,200 +42.4% |
| 2023 | -- | $53,500 +31.8% |
| 2022 | -- | $40,600 +15% |
| 2021 | -- | $35,300 |
| 2020 | $2,276 | $35,300 -3.3% |
| 2019 | -- | $36,500 +17% |
| 2018 | -- | $31,200 |
| 2017 | -- | $31,200 +4% |
| 2016 | $1,853 | $30,000 +3.4% |
| 2015 | $1,853 -38% | $29,000 -5.2% |
| 2013 | $2,990 +61.4% | $30,600 -4.7% |
| 2012 | $1,853 | $32,100 -25.7% |
| 2010 | -- | $43,200 -17.9% |
| 2009 | -- | $52,600 -8.4% |
| 2008 | -- | $57,400 +24% |
| 2007 | -- | $46,300 +5.7% |
| 2005 | $1,467 | $43,800 +3.1% |
| 2003 | -- | $42,500 +68.5% |
| 2001 | $1,339 +9.3% | $25,218 +3.2% |
| 2000 | $1,225 | $24,437 |
Find assessor info on the county website
Monthly payment
Est. payment
Payment breakdown
Explore the cost of this home by adjusting the details. Changes won't be saved.Climate risks
Neighborhood: 48146
Nearby schools
GreatSchools rating
- 6/10Hoover SchoolGrades: PK-5Distance: 0.5 mi
- 5/10Lincoln Park Middle SchoolGrades: 6-8Distance: 1.4 mi
- 5/10Lincoln Park High SchoolGrades: 9-12Distance: 1.5 mi
- $160,500-- bd1 ba912 sqft4034 Longtin Ave, Lincoln Park, MI 48146Off Market
- $179,8003 bd2 ba1.1k sqft4046 Longtin Ave, Lincoln Park, MI 48146Off Market
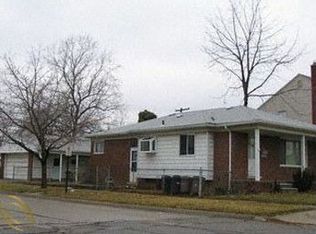
- $136,500-- bd1 ba1k sqft4030 Longtin Ave, Lincoln Park, MI 48146Off Market
- $161,0003 bd1 ba1.2k sqft4024 Longtin Ave, Lincoln Park, MI 48146Off Market
- $200-- bd-- ba-- sqftLongtin, Lincoln Park, MI 48146Off Market
- $---- bd-- ba-- sqftLongtin, Lincoln Park, MI 48146Off Market
- $166,3003 bd1 ba936 sqft4029 Agnes Ave, Lincoln Park, MI 48146Off Market
- $188,0003 bd1 ba1.4k sqft4033 Agnes Ave, Lincoln Park, MI 48146Sold
A local agent can set up tours, give advice and negotiate with sellers.
Similar homes
- $269,9003 bd2 ba2.1k sqft545 Eureka Rd, Wyandotte, MI 48192For Sale

 MLS ID #20261053204, Cara Pimer, Source Realty LLC. Realcomp II
 - $275,0003 bd2 ba2k sqft2681 Emeline St, Trenton, MI 48183For Sale
 MLS ID #20261057283, Fadi Fawzi, EXP Z Real Estate. Realcomp II
 - $225,0003 bd2 ba1.3k sqft18159 Matthews St, Riverview, MI 48193For Sale
 MLS ID #20261057844, Christina Sweet, Real Estate Unlimited, Inc. Realcomp II
 - $274,9003 bd2 ba1.9k sqft2470 Pinetree Dr, Trenton, MI 48183For Sale
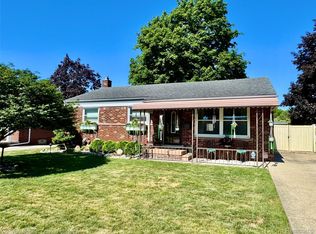 MLS ID #20261045155, Connie Tiberia, Coldwell Banker Town & Country. Realcomp II
 - $289,9004 bd2 ba2.2k sqft563 Eureka Rd, Wyandotte, MI 48192For SaleMLS ID #20261044251, Steven Menzel, Ion Real Estate. Realcomp II
- $202,0003 bd2 ba1.4k sqft14257 Mulberry St, Southgate, MI 48195For SaleMLS ID #20261057607, Kevin J Sabuda, Metropolitan Real Estate. Realcomp II
- $214,9003 bd2 ba2.3k sqft12815 Shery Ln, Southgate, MI 48195For SaleMLS ID #20261046737, Marvie Neubauer, New Door Realty. Realcomp II
- $189,9003 bd2 ba1.7k sqft14727 Windermere St, Southgate, MI 48195For SaleMLS ID #20261057368, Doris LaBeau, RE/MAX Masters. Realcomp II
- $254,9993 bd2 ba2.1k sqft3964 Grindley Park St, Dearborn Heights, MI 48125For SaleMLS ID #20261049140, Laure A Broadrick, Century 21 Professionals Livonia. Realcomp II
- $274,9003 bd2 ba2.4k sqft15401 Vivian St, Taylor, MI 48180For SaleMLS ID #20261041528, Imad H Faraj, Empire Realty Group. Realcomp II
- $219,9003 bd2 ba1.5k sqft3227 Charles St, Trenton, MI 48183For SaleMLS ID #20261057309, Jennifer Lopez, EXP Realty Main. Realcomp II
- $269,9003 bd2 ba1.3k sqft33303 Lynx St, Westland, MI 48185For SaleMLS ID #20261057273, Jody M White, Jody M Rice-White. Realcomp II
- $140,0004 bd3 ba1.7k sqft3139 S Liddesdale St, Detroit, MI 48217For SaleMLS ID #20261042621, Nakita Henry, EXP Realty Main. Realcomp II
- $310,0003 bd2 ba1.8k sqft1500 Sherwood Ct, Dearborn, MI 48124For SaleMLS ID #20261053199, Samir Mahmood, The Virtual Realty Group. Realcomp II
- $259,9003 bd3 ba1.9k sqft23912 Hollander St, Dearborn, MI 48128For SaleMLS ID #20261049816, Amine Hachem, Prestige Realty Brokers Inc. Realcomp II
- $239,9003 bd1 ba1.4k sqft24830 Hickory St, Dearborn, MI 48124For SaleMLS ID #20261038578, Rene Louis, ERA Prime Real Estate Group South. Realcomp II
- $199,0003 bd1 ba1.8k sqft15854 Englewood Ave, Allen Park, MI 48101For SaleMLS ID #20261049254, Kristina Soper, Keller Williams Realty-Great Lakes. Realcomp II
- $219,9003 bd2 ba1.6k sqft23257 Lahser Rd, Southfield, MI 48033For SaleMLS ID #20261057858, John Toye, Real Estate One. Realcomp II
- $250,0003 bd2 ba1.6k sqft7261 Kentucky St, Dearborn, MI 48126For SaleMLS ID #20261048018, Sam Abdallah, Century 21 Curran & Oberski. Realcomp II
- $269,9003 bd1 ba1.6k sqft32297 Warren Rd, Garden City, MI 48135For SaleMLS ID #20261043413, Donald G Castelli, Century 21 Professionals Clarkston. Realcomp II
