In a quiet neighborhood in the heart of Southgate you will find this 3 bedroom one and one half bath ranch with a partially finished basement and attached garage. New flooring throughout. Other updates include new storm doors, disposal, 1/2 bath faucet, and smoke detectors. Spacious living room with a picture window for lots of natural light. Large kitchen includes an area for dining. Family room has a fireplace to cozy up to on cold evenings. Convenient first floor laundry. 1/2 bath off of laundry area. Basement is partially finished and a great place for entertaining. Big fenced backyard perfect for kids and pets. There is a large patio in the backyard for bbq's and outdoor entertaining. Sold as is subject to probate court approval. Buyer to make all city requested repairs.
Pending
Price cut: $45K (7/29)
$214,900
12815 Shery Ln, Southgate, MI 48195
3beds
2,351sqft
Single Family Residence
Built in 1978
7,405 Square Feet Lot
$210,700 Zestimate®
$91/sqft
$-- HOA
What's special
- 71 days
- 45
- 1
Likely to sell faster than
Zillow last checked:
Listing updated:
Listed by:
Marvie Neubauer 248-698-9860,
New Door Realty 248-698-9860,
Debra A Skonieczny 248-830-4037,
New Door Realty
Source: Realcomp II,MLS#: 20261046737
Facts & features
Interior
Bedrooms & bathrooms
- Bedrooms: 3
- Bathrooms: 2
- Full bathrooms: 1
- 1/2 bathrooms: 1
Primary bedroom
- Level: Entry
- Area: 132
- Dimensions: 12 X 11
Bedroom
- Level: Entry
- Area: 120
- Dimensions: 12 X 10
Bedroom
- Level: Entry
- Area: 121
- Dimensions: 11 X 11
Other
- Level: Entry
- Area: 63
- Dimensions: 9 X 7
Other
- Level: Entry
- Area: 24
- Dimensions: 6 X 4
Family room
- Level: Entry
- Area: 273
- Dimensions: 21 X 13
Kitchen
- Level: Entry
- Area: 209
- Dimensions: 19 X 11
Laundry
- Level: Entry
- Area: 72
- Dimensions: 9 X 8
Living room
- Level: Entry
- Area: 170
- Dimensions: 17 X 10
Heating
- Forced Air, Natural Gas
Cooling
- Central Air
Appliances
- Included: Dishwasher, Dryer, Free Standing Gas Range
- Laundry: Laundry Room
Features
- Basement: Full,Partially Finished
- Has fireplace: Yes
- Fireplace features: Family Room, Wood Burning
Interior area
- Total interior livable area: 2,351 sqft
- Finished area above ground: 1,551
- Finished area below ground: 800
Property
Parking
- Total spaces: 2
- Parking features: Two Car Garage, Attached
- Attached garage spaces: 2
Features
- Levels: One
- Stories: 1
- Entry location: GroundLevelwSteps
- Pool features: None
Lot
- Size: 7,405 Square Feet
- Dimensions: 60 x 125
Details
- Parcel number: 53007040224000
- Special conditions: Short Sale No,Standard
Construction
Type & style
- Home type: SingleFamily
- Architectural style: Ranch
- Property subtype: Single Family Residence
Materials
- Brick, Vinyl Siding
- Foundation: Basement, Poured
Condition
- New construction: No
- Year built: 1978
Utilities & green energy
- Sewer: Public Sewer
- Water: Public
Community & HOA
Community
- Subdivision: GATEWAY MANOR SUB 2
HOA
- Has HOA: No
Location
- Region: Southgate
Financial & listing details
- Price per square foot: $91/sqft
- Tax assessed value: $69,031
- Annual tax amount: $4,340
- Date on market: 6/24/2026
- Cumulative days on market: 71 days
- Listing agreement: Exclusive Right To Sell
- Listing terms: Cash,Conventional
Estimated market value
$210,700
$200,000 - $221,000
$2,450/mo
Price history
| Date | Event | Price |
|---|---|---|
| 8/24/2026 | Pending sale | $214,900$91/sqft |
Source:  Realcomp II #20261046737 Report a problem Realcomp II #20261046737 Report a problem | ||
| 7/29/2026 | Price change | $214,900-17.3%$91/sqft |
Source: Realcomp II #20261046737 Report a problem | ||
| 7/15/2026 | Price change | $259,900-3.7%$111/sqft |
Source: Realcomp II #20261046737 Report a problem | ||
| 6/24/2026 | Listed for sale | $269,900$115/sqft |
Source: Realcomp II #20261046737 Report a problem | ||
Public tax history
| Year | Property taxes | Tax assessment |
|---|---|---|
| 2025 | -- | $121,000 +8.6% |
| 2024 | -- | $111,400 +8.6% |
| 2023 | -- | $102,600 +12.9% |
| 2022 | -- | $90,900 +8.2% |
| 2021 | -- | $84,000 |
| 2020 | $3,305 +4.8% | $84,000 +4.5% |
| 2019 | $3,153 | $80,400 +8.4% |
| 2018 | $3,153 | $74,200 +6% |
| 2017 | -- | $70,000 +3.1% |
| 2016 | $2,166 | $67,900 +18.3% |
| 2015 | $2,166 -58.4% | $57,400 +7.7% |
| 2013 | $5,210 +140.5% | $53,300 +4.1% |
| 2012 | $2,166 | $51,200 -26.2% |
| 2010 | -- | $69,400 -12.6% |
| 2009 | -- | $79,400 -15% |
| 2008 | -- | $93,400 -5.5% |
| 2007 | -- | $98,800 +3.6% |
| 2005 | $2,185 | $95,400 +3% |
| 2003 | -- | $92,600 +43% |
| 2001 | $2,702 +5.3% | $64,760 +3.2% |
| 2000 | $2,567 | $62,752 |
Find assessor info on the county website
Monthly payment
Est. payment
Payment breakdown
Explore the cost of this home by adjusting the details. Changes won't be saved.Climate risks
Neighborhood: 48195

Similar homes
- $224,9003 bd2 ba1.3k sqft12748 Argyle St, Southgate, MI 48195For Sale
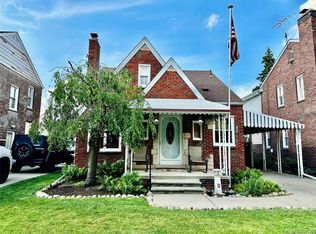
 MLS ID #20261043627, Jason Senior, JBlake Realty LLC. Realcomp II
 - $194,9003 bd2 ba1.7k sqft1947 Goddard St, Wyandotte, MI 48192For Sale
 MLS ID #20261071531, Scott R Gailey, Scott Gailey. Realcomp II
 - $300,0003 bd3 ba2.1k sqft13093 Edison St, Southgate, MI 48195For Sale
 MLS ID #20261062193, Mary D Rosecrans, Rosecrans Realty & Associates. Realcomp II
 - $234,9003 bd2 ba1.8k sqft14903 Belmont Ave, Allen Park, MI 48101For Sale
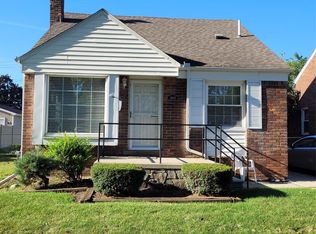 MLS ID #20261072176, David F Reid, Premiere Realty Group LLC. Realcomp II
 - $209,9003 bd1 ba1.6k sqft2460 Longmeadow Dr, Trenton, MI 48183For SaleMLS ID #20261068769, James C Enright, JC Enright Realty LLC. Realcomp II
- $179,9993 bd2 ba1.8k sqft1598 Emmons Blvd, Lincoln Park, MI 48146For SaleMLS ID #20261076598, Abeer Horvoth, Prestige Realty Group, LLC. Realcomp II
- $300,0003 bd2 ba1.6k sqft2373 22nd St, Wyandotte, MI 48192For SaleMLS ID #20261084746, Rachel R Pearce, Carol Bollo & Associates. Realcomp II
- $310,0003 bd2 ba2.1k sqft10845 Melbourne Ave, Allen Park, MI 48101For SaleMLS ID #20261084893, Cheryl Condron, Real Estate Unlimited, Inc. Realcomp II
- $179,9004 bd2 ba1.8k sqft23335 Koths St, Taylor, MI 48180For Sale
 MLS ID #50211286, Valencia Gullet-Neal, Berkshire Hathaway HomeServices Kee Realty Farmington Hills. MiRealSource
 - $219,9003 bd2 ba2.1k sqft11791 Columbia, Redford, MI 48239For SaleMLS ID #20261083342, Carolina Drury, Century 21 Professionals Livonia. Realcomp II
- $199,9992 bd1 ba2k sqft24857 Champaign St, Taylor, MI 48180For SaleMLS ID #20261061672, Sam Beydoun, Got Key'D Realty. Realcomp II
- $194,4003 bd1 ba1.7k sqft5668 Gertrude St, Dearborn Heights, MI 48125For SaleMLS ID #20261068210, Qassim Al-Omairi, ARG Realty. Realcomp II
- $229,9003 bd2 ba2.1k sqft6270 Hunt St, Romulus, MI 48174For SaleMLS ID #20261058059, Mike Shannon, Metropolitan Real Estate. Realcomp II
- $225,0003 bd3 ba1.9k sqft18010 Marlowe St, Detroit, MI 48235For SaleMLS ID #20261082080, Stephanie Jackson, KW Domain. Realcomp II
- $205,0003 bd2 ba2.3k sqft19031 Greenwald Dr, Southfield, MI 48075For SaleMLS ID #20261065888, Joyce L Aldridge Hunter, Community Choice Realty Inc. Realcomp II
- $265,0003 bd2 ba2.4k sqft15401 Vivian St, Taylor, MI 48180For SaleMLS ID #20261041528, Imad H Faraj, Empire Realty Group. Realcomp II
- $279,0004 bd2 ba2.2k sqft563 Eureka Rd, Wyandotte, MI 48192For SaleMLS ID #20261044251, Steven Menzel, Ion Real Estate. Realcomp II
- $224,9003 bd2 ba2.6k sqft18420 Santa Barbara Dr, Detroit, MI 48221For SaleMLS ID #20261066892, Deborah A Johnson, S L A Professional Realty LLC. Realcomp II
- $219,9003 bd1 ba1.1k sqft6732 Rockdale St, Dearborn Heights, MI 48127For SaleMLS ID #20261063390, Qassim Al-Omairi, ARG Realty. Realcomp II
- $164,9003 bd1 ba1.8k sqft1410 Mayflower Ave, Lincoln Park, MI 48146For SaleMLS ID #20261044050, Melissa A Socha, Modern Way Realty LLC. Realcomp II
