Welcome to 1410 Mayflower Ave in Lincoln Park, a charming 3-bedroom brick home that blends timeless character with everyday comfort. Step inside and you'll immediately appreciate the beautiful hardwood floors that flow throughout much of the home, adding warmth, durability, and classic appeal. The solid brick exterior offers lasting value and attractive curb appeal, while the spacious interior provides a functional layout designed for comfortable living. Featuring three generously sized bedrooms, this home offers plenty of space. Natural light fills the living spaces, highlighting the home's character and creating a warm, welcoming atmosphere. This property combines comfort, convenience, and classic craftsmanship. Don't miss the opportunity to own a well-maintained brick home with beautiful hardwood floors. PRE-APPROVED BUYERS ONLY
Pending
$164,900
1410 Mayflower Ave, Lincoln Park, MI 48146
3beds
1,813sqft
:
Get pre-qualified$1,335/mo
Single Family Residence
Built in 1946
3,920 Square Feet Lot
$163,500 Zestimate®
$91/sqft
$-- HOA
What's special
- 55 days |
- 624 |
- 28 |
Likely to sell faster than
Zillow last checked:
Listing updated:
Listed by:
Melissa A Socha 734-265-0564,
Modern Way Realty LLC 734-219-5615
Source: Realcomp II,MLS#: 20261044050
Facts & features
Interior
Bedrooms & bathrooms
- Bedrooms: 3
- Bathrooms: 1
- Full bathrooms: 1
Primary bedroom
- Level: Second
- Area: 264
- Dimensions: 22 X 12
Bedroom
- Level: Entry
- Area: 100
- Dimensions: 10 X 10
Bedroom
- Level: Entry
- Area: 100
- Dimensions: 10 X 10
Other
- Level: Entry
Dining room
- Level: Entry
- Area: 64
- Dimensions: 8 X 8
Kitchen
- Level: Entry
- Area: 64
- Dimensions: 8 X 8
Living room
- Level: Entry
- Area: 168
- Dimensions: 14 X 12
Heating
- Forced Air, Natural Gas
Cooling
- Central Air
Appliances
- Included: Disposal, Dryer, Free Standing Gas Range, Washer
Features
- Basement: Partially Finished
- Has fireplace: No
Interior area
- Total interior livable area: 1,813 sqft
- Finished area above ground: 1,093
- Finished area below ground: 720
Property
Parking
- Total spaces: 1
- Parking features: One Car Garage, Detached
- Garage spaces: 1
Features
- Levels: One And One Half
- Stories: 1.5
- Entry location: GroundLevel
- Pool features: None
Lot
- Size: 3,920 Square Feet
- Dimensions: 35 x 114
Details
- Parcel number: 45013020430000
- Special conditions: Short Sale No,Standard
Construction
Type & style
- Home type: SingleFamily
- Architectural style: Bungalow
- Property subtype: Single Family Residence
Materials
- Brick, Vinyl Siding
- Foundation: Basement, Block
Condition
- New construction: No
- Year built: 1946
Utilities & green energy
- Sewer: Public Sewer
- Water: Public
Community & HOA
Community
- Subdivision: LINCOLNSHIRE SUB 1-LINCOLN PARK
HOA
- Has HOA: No
Location
- Region: Lincoln Park
Financial & listing details
- Price per square foot: $91/sqft
- Tax assessed value: $35,156
- Annual tax amount: $2,513
- Date on market: 6/14/2026
- Cumulative days on market: 55 days
- Listing agreement: Exclusive Agency
- Listing terms: Cash,Conventional,FHA,Va Loan
Estimated market value
$163,500
$155,000 - $172,000
$1,654/mo
Price history
| Date | Event | Price |
|---|---|---|
| 7/28/2026 | Pending sale | $164,900$91/sqft |
Source:  Realcomp II #20261044050 Report a problem Realcomp II #20261044050 Report a problem | ||
| 6/14/2026 | Listed for sale | $164,900+724.5%$91/sqft |
Source: Realcomp II #20261044050 Report a problem | ||
| 12/21/2011 | Listing removed | $900 |
Source: SMD Property Management Report a problem | ||
| 12/1/2011 | Listed for rent | $900 |
Source: SMD Property Management Report a problem | ||
| 9/7/2011 | Sold | $20,001+12.4%$11/sqft |
Source: Public Record Report a problem | ||
| 7/24/2011 | Price change | $17,800-28.5%$10/sqft |
Source: REO CENTRAL LLC #211075811 Report a problem | ||
| 6/17/2011 | Listed for sale | $24,900-68.2%$14/sqft |
Source: isNowListed.com Report a problem | ||
| 12/1/2010 | Sold | $78,357-0.8%$43/sqft |
Source: Public Record Report a problem | ||
| 12/31/2007 | Sold | $79,000$44/sqft |
Source:  MiRealSource #269907 Report a problem MiRealSource #269907 Report a problem | ||
Public tax history
| Year | Property taxes | Tax assessment |
|---|---|---|
| 2025 | -- | $58,300 +5.2% |
| 2024 | -- | $55,400 +13.5% |
| 2023 | -- | $48,800 +29.8% |
| 2022 | -- | $37,600 +19.4% |
| 2021 | -- | $31,500 |
| 2020 | $2,147 | $31,500 -3.4% |
| 2019 | -- | $32,600 +15.2% |
| 2018 | -- | $28,300 -0.4% |
| 2017 | -- | $28,400 +4% |
| 2016 | $1,981 | $27,300 +3.4% |
| 2015 | $1,981 -27.2% | $26,400 -5% |
| 2013 | $2,720 +37.3% | $27,800 -4.8% |
| 2012 | $1,981 | $29,200 -25.5% |
| 2010 | -- | $39,200 -17.6% |
| 2009 | -- | $47,600 -8.5% |
| 2008 | -- | $52,000 +3% |
| 2007 | -- | $50,500 +5.6% |
| 2005 | $1,177 | $47,800 +3% |
| 2003 | -- | $46,400 +58.2% |
| 2001 | -- | $29,323 +3.2% |
| 2000 | $1,423 | $28,414 |
Find assessor info on the county website
Monthly payment
Est. payment
Payment breakdown
Explore the cost of this home by adjusting the details. Changes won't be saved.Climate risks
Neighborhood: 48146
Nearby schools
GreatSchools rating
- 7/10James Foote SchoolGrades: PK-5Distance: 0.4 mi
- 5/10Lincoln Park Middle SchoolGrades: 6-8Distance: 0.2 mi
- 5/10Lincoln Park High SchoolGrades: 9-12Distance: 0.4 mi
- $146,900-- bd1 ba1k sqft1414 Mayflower Ave, Lincoln Park, MI 48146Off Market
- $162,700-- bd1 ba1k sqft1406 Mayflower Ave, Lincoln Park, MI 48146Off Market
- $152,0003 bd1 ba1.6k sqft1420 Mayflower Ave, Lincoln Park, MI 48146Off Market
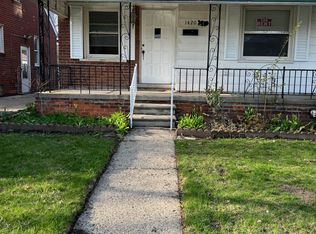
- $150,0004 bd1 ba1.2k sqft1424 Mayflower Ave, Lincoln Park, MI 48146Sold

- $155,3003 bd1 ba1k sqft1396 Mayflower Ave, Lincoln Park, MI 48146Off Market
- $157,600-- bd1 ba1.1k sqft1413 Detroit Ave, Lincoln Park, MI 48146Off Market
- $178,8003 bd2 ba1k sqft1405 Detroit Ave, Lincoln Park, MI 48146Off Market
- $150,500-- bd1 ba1.1k sqft1419 Detroit Ave, Lincoln Park, MI 48146Off Market
A local agent can set up tours, give advice and negotiate with sellers.
Similar homes
- $179,9003 bd2 ba2.1k sqft1416 Lincoln Ave, Lincoln Park, MI 48146For Sale

 MLS ID #20261062209, Stephen Barger, RE/MAX Innovation. Realcomp II
 - $199,9003 bd2 ba1.9k sqft820 Winchester Ave, Lincoln Park, MI 48146For Sale
 MLS ID #20261061801, Kevin J Sabuda, Metropolitan Real Estate. Realcomp II
 - $165,0003 bd1 ba960 sqft4930 Campbell St, Dearborn Heights, MI 48125For Sale
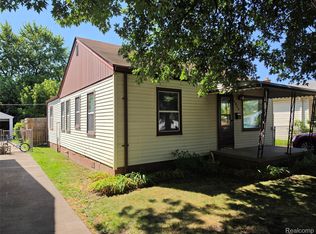 MLS ID #20261061225, Scott J McErlane, Community Appraisal. Realcomp II
 - $170,0003 bd1 ba1k sqft9211 Polk St, Taylor, MI 48180For Sale
 MLS ID #20261058119, Vita Good, National Realty Centers, Inc. Realcomp II
 - $155,0003 bd1 ba1.1k sqft4869 Campbell St, Dearborn Heights, MI 48125For SaleMLS ID #20261059228, Hanadi Kabbani, Empire Realty Group Fawaz & Associates. Realcomp II
- $179,9003 bd1 ba1.4k sqft248 Washington St, Trenton, MI 48183For SaleMLS ID #20261060040, Gretchen Hudson, Real Estate One-Trenton. Realcomp II
- $187,5003 bd2 ba1.5k sqft36024 Goddard Rd, Romulus, MI 48174For SaleMLS ID #20261062266, Brandon Woodbeck, Clyde Realty LLC. Realcomp II
- $140,0004 bd3 ba1.7k sqft3139 S Liddesdale St, Detroit, MI 48217For SaleMLS ID #20261042621, Nakita Henry, EXP Realty Main. Realcomp II
- $189,9003 bd2 ba1.4k sqft14257 Mulberry St, Southgate, MI 48195For SaleMLS ID #20261057607, Kevin J Sabuda, Metropolitan Real Estate. Realcomp II
- $155,9003 bd1 ba1.3k sqft25613 Powers Ave, Dearborn Heights, MI 48125For SaleMLS ID #20261026018, O. Frank Woosck, Real Estate 3000 Inc. Realcomp II
- $229,9003 bd2 ba1.4k sqft1092 Poplar Ct, Wyandotte, MI 48192For SaleMLS ID #20261062174, Marisa Mueller, Real Estate One-Trenton. Realcomp II
- $185,0003 bd1 ba1k sqft42 Cleveland St, Trenton, MI 48183For Sale
 MLS ID #50216268, Angela Dolby, Synergy Realty Group. MiRealSource
 - $139,9003 bd2 ba1.1k sqft5852 Beech Daly Rd, Taylor, MI 48180For SaleMLS ID #20261054026, Anthony Djon, Anthony Djon Luxury Real Estate. Realcomp II
- $189,9003 bd2 ba1.9k sqft19937 Stansbury St, Detroit, MI 48235For SaleMLS ID #20261062189, Joyce Payne, Trillion Realty LLC. Realcomp II
- $189,9003 bd2 ba2k sqft16757 Greenview Ave, Detroit, MI 48219For SaleMLS ID #20261060794, Kelli Bailey, KW Domain. Realcomp II
- $146,0003 bd1 ba1k sqft29093 Emerson St, Inkster, MI 48141For SaleMLS ID #20261059290, Marcus Sailor, Infinity Global Properties Inc. Realcomp II
- $142,9003 bd1 ba1k sqft26431 Sunningdale Dr, Inkster, MI 48141For Sale
 MLS ID #26036033, Keith Blackwell, Clients First, REALTORS®. MichRIC
 - $145,0003 bd2 ba1.5k sqft8200 Westwood St, Detroit, MI 48228For SaleMLS ID #20261016003, Reva M Lee, Reach Realty Group. Realcomp II
- $159,9003 bd1 ba1.1k sqft19384 Norborne, Redford, MI 48240For SaleMLS ID #20261043003, Janel Barber, Remerica Hometown One. Realcomp II
- $168,0003 bd1 ba1.2k sqft128 Henry Ruff Rd, Garden City, MI 48135For SaleMLS ID #20261016542, Kathy Christo, Clients First, REALTORS®. Realcomp II
