Sitting at nearly 1,600 sq. ft. this brick A-frame/Tudor-style home situated in one of the most sought after areas of Lincoln Park is offering 3 bedrooms and 1.5 baths with plenty of space and character. The updated galley kitchen sits perfectly between the formal dining room and breakfast nook overlooking the cozy family room. The living room features a fireplace, creating a warm and inviting space for relaxing indoors. Step through the sliding glass doors to a poured concrete patio, ideal for outdoor dining, entertaining, or enjoying evening sunsets. A 2-car detached garage adds convenience and storage. With a little vision and cosmetic refreshing, this home offers an excellent opportunity to build instant sweat equity. Buyer to assume repairs (old inspection report uploaded under docs; new inspection being ordered). FHA/VA financing welcomed at no cost to the seller. A great opportunity for the right buyer - schedule your showing and see the potential firsthand. Appliances are offered for the convenience of the buyer, are in "as-is" condition, have no monetary value, and are without warranty.
For sale
$199,900
820 Winchester Ave, Lincoln Park, MI 48146
3beds
1,970sqft
Single Family Residence
Built in 1940
4,791 Square Feet Lot
$200,200 Zestimate®
$101/sqft
$-- HOA
What's special
- 9 days |
- 849 |
- 44 |
Likely to sell faster than
Zillow last checked:
Listing updated:
Listed by:
Kevin J Sabuda 313-598-2466,
Metropolitan Real Estate 313-277-6453
Source: Realcomp II,MLS#: 20261061801
Facts & features
Interior
Bedrooms & bathrooms
- Bedrooms: 3
- Bathrooms: 2
- Full bathrooms: 1
- 1/2 bathrooms: 1
Bedroom
- Level: Second
- Area: 210
- Dimensions: 15 X 14
Bedroom
- Level: Second
- Area: 196
- Dimensions: 14 X 14
Bedroom
- Level: Second
- Area: 132
- Dimensions: 11 X 12
Other
- Level: Second
- Area: 66
- Dimensions: 11 X 6
Other
- Level: Entry
- Area: 25
- Dimensions: 5 X 5
Dining room
- Level: Entry
- Area: 100
- Dimensions: 10 X 10
Family room
- Level: Entry
- Area: 294
- Dimensions: 21 X 14
Kitchen
- Level: Entry
- Area: 84
- Dimensions: 7 X 12
Living room
- Level: Entry
- Area: 192
- Dimensions: 12 X 16
Heating
- Forced Air, Natural Gas
Cooling
- Ceiling Fans, Central Air
Features
- Basement: Full,Partially Finished
- Has fireplace: Yes
- Fireplace features: Living Room
Interior area
- Total interior livable area: 1,970 sqft
- Finished area above ground: 1,570
- Finished area below ground: 400
Property
Parking
- Total spaces: 2
- Parking features: Two Car Garage, Detached, Electricityin Garage
- Garage spaces: 2
Features
- Levels: Two
- Stories: 2
- Entry location: GroundLevelwSteps
- Pool features: None
- Fencing: Back Yard
Lot
- Size: 4,791 Square Feet
- Dimensions: 40.00 x 115.80
Details
- Parcel number: 45019010633000
- Special conditions: Short Sale No,Standard
Construction
Type & style
- Home type: SingleFamily
- Architectural style: Colonial,Tudor
- Property subtype: Single Family Residence
Materials
- Aluminum Siding, Brick
- Foundation: Basement, Block
Condition
- New construction: No
- Year built: 1940
Utilities & green energy
- Sewer: Public Sewer
- Water: Public
Community & HOA
Community
- Subdivision: EMMON ORCHARD SUB NO 1
HOA
- Has HOA: No
Location
- Region: Lincoln Park
Financial & listing details
- Price per square foot: $101/sqft
- Tax assessed value: $71,007
- Annual tax amount: $3,800
- Date on market: 8/6/2026
- Cumulative days on market: 9 days
- Listing agreement: Exclusive Right To Sell
- Listing terms: Cash,Conventional,FHA,FHA 203K,Va Loan
Estimated market value
$200,200
$190,000 - $210,000
$1,667/mo
Price history
| Date | Event | Price |
|---|---|---|
| 8/6/2026 | Listed for sale | $199,900$101/sqft |
Source:  Realcomp II #20261061801 Report a problem Realcomp II #20261061801 Report a problem | ||
| 4/8/2025 | Listing removed | $199,900$101/sqft |
Source: Realcomp II #20250021451 Report a problem | ||
| 4/2/2025 | Listed for sale | $199,900+8.1%$101/sqft |
Source: Realcomp II #20250021451 Report a problem | ||
| 12/15/2022 | Listing removed | -- |
Source: Realcomp II #20221068099 Report a problem | ||
| 12/13/2022 | Listed for sale | $185,000+37%$94/sqft |
Source: Realcomp II #20221068099 Report a problem | ||
| 12/11/2018 | Sold | $135,000$69/sqft |
Source: Public Record Report a problem | ||
| 9/28/2018 | Pending sale | $135,000$69/sqft |
Source: Metropolitan Real Estate #218081874 Report a problem | ||
| 9/11/2018 | Listed for sale | $135,000$69/sqft |
Source: Metropolitan Real Estate #218081874 Report a problem | ||
| 10/14/1999 | Sold | $135,000+17.4%$69/sqft |
Source:  MiRealSource #503760 Report a problem MiRealSource #503760 Report a problem | ||
| 11/15/1996 | Sold | $115,000$58/sqft |
Source: Public Record Report a problem | ||
Public tax history
| Year | Property taxes | Tax assessment |
|---|---|---|
| 2025 | -- | $96,800 +9.6% |
| 2024 | -- | $88,300 +28% |
| 2023 | -- | $69,000 +7% |
| 2022 | -- | $64,500 +14.2% |
| 2021 | -- | $56,500 |
| 2020 | $3,054 | $56,500 +2.9% |
| 2019 | -- | $54,900 +16.1% |
| 2018 | -- | $47,300 +9.5% |
| 2017 | -- | $43,200 +12.2% |
| 2016 | $2,352 | $38,500 +4.1% |
| 2015 | $2,352 -38.4% | $37,000 -7.5% |
| 2013 | $3,820 +62.4% | $40,000 -2.4% |
| 2012 | $2,352 | $41,000 -25.3% |
| 2010 | -- | $54,900 -17.8% |
| 2009 | -- | $66,800 -9.1% |
| 2008 | -- | $73,500 -3.7% |
| 2007 | -- | $76,300 +5.7% |
| 2005 | $2,247 | $72,200 +3% |
| 2003 | -- | $70,100 +25.2% |
| 2001 | $2,973 +15% | $55,976 +8.5% |
| 2000 | $2,585 | $51,600 |
Find assessor info on the county website
Monthly payment
Est. payment
Payment breakdown
Explore the cost of this home by adjusting the details. Changes won't be saved.Climate risks
Neighborhood: 48146
Nearby schools
GreatSchools rating
- 8/10Earl F. Carr SchoolGrades: PK-5Distance: 0.4 mi
- 5/10Lincoln Park Middle SchoolGrades: 6-8Distance: 1 mi
- 5/10Lincoln Park High SchoolGrades: 9-12Distance: 1.2 mi
- $200,700-- bd1 ba1.5k sqft814 Winchester Ave, Lincoln Park, MI 48146Off Market
- $197,300-- bd1 ba1.4k sqft824 Winchester Ave, Lincoln Park, MI 48146Off Market
- $273,6003 bd2 ba1.9k sqft804 Winchester Ave, Lincoln Park, MI 48146Off Market
- $198,1003 bd2 ba1.4k sqft819 Winchester Ave, Lincoln Park, MI 48146Off Market
- $197,0003 bd1 ba1.4k sqft807 Winchester Ave, Lincoln Park, MI 48146Off Market
- $155,3003 bd3 ba1.2k sqft823 Winchester Ave, Lincoln Park, MI 48146Off Market
- $218,0003 bd2 ba1.4k sqft854 Winchester Ave, Lincoln Park, MI 48146Off Market
- $194,700-- bd1 ba1k sqft803 Winchester Ave, Lincoln Park, MI 48146Off Market
A local agent can set up tours, give advice and negotiate with sellers.
Similar homes
- $199,9003 bd1 ba1.2k sqft3605 Syracuse St, Dearborn, MI 48124For Sale
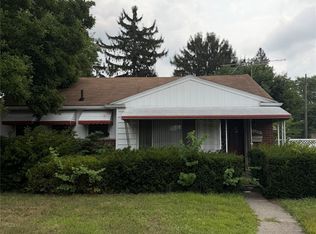
 MLS ID #20261063652, Nicholas Thwany, EXP Realty Main. Realcomp II
 - $218,9003 bd2 ba1.4k sqft1092 Poplar Ct, Wyandotte, MI 48192For Sale
 MLS ID #20261062174, Marisa Mueller, Real Estate One-Trenton. Realcomp II
 - $199,0003 bd1 ba1.8k sqft15854 Englewood Ave, Allen Park, MI 48101For Sale
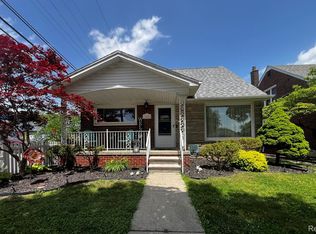 MLS ID #20261049254, Kristina Soper, Keller Williams Realty-Great Lakes. Realcomp II
 - $189,9003 bd2 ba1.4k sqft14257 Mulberry St, Southgate, MI 48195For Sale
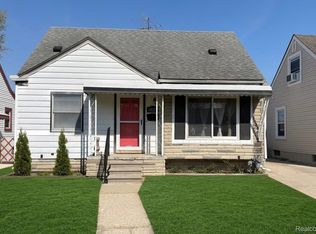 MLS ID #20261057607, Kevin J Sabuda, Metropolitan Real Estate. Realcomp II
 - $199,9003 bd2 ba1.9k sqft8847 Woodbine, Redford, MI 48239For SaleMLS ID #20261064314, Ali Eldirani, RE/MAX Leading Edge. Realcomp II
- $187,9004 bd2 ba1.8k sqft23335 Koths St, Taylor, MI 48180For Sale
 MLS ID #50211286, Valencia Gullet-Neal, Berkshire Hathaway HomeServices Kee Realty Farmington Hills. MiRealSource
 - $199,0002 bd2 ba1.7k sqft22039 Haskell St, Taylor, MI 48180For SaleMLS ID #20261056094, Paul Hussey, Real Estate 3000 Inc. Realcomp II
- $187,5003 bd2 ba1.5k sqft36024 Goddard Rd, Romulus, MI 48174For SaleMLS ID #20261062266, Brandon Woodbeck, Clyde Realty LLC. Realcomp II
- $190,0003 bd1 ba1.1k sqft6034 Jane Ave, Allen Park, MI 48101For SaleMLS ID #20261059656, Celeste Gee, RE/MAX Leading Edge. Realcomp II
- $197,9003 bd1 ba1.1k sqft6475 N Highland St, Dearborn Heights, MI 48127For SaleMLS ID #20261063354, Abir El Cheikh Ali, ARG Realty. Realcomp II
- $179,9003 bd1 ba1.1k sqft19940 Stanley St, Melvindale, MI 48122For SaleMLS ID #20261044457, Andrea Sleek, Time Wise Realty Group LLC. Realcomp II
- $225,0003 bd2 ba1.3k sqft18159 Matthews St, Riverview, MI 48193For SaleMLS ID #20261057844, Christina Sweet, Real Estate Unlimited, Inc. Realcomp II
- $175,0003 bd1 ba1k sqft42 Cleveland St, Trenton, MI 48183For SaleMLS ID #50216268, Angela Dolby, Synergy Realty Group. MiRealSource
- $170,0003 bd1 ba1k sqft9211 Polk St, Taylor, MI 48180For SaleMLS ID #20261058119, Vita Good, National Realty Centers, Inc. Realcomp II
- $200,0004 bd2 ba2.1k sqft18684 Greenlawn St NW, Detroit, MI 48221For SaleMLS ID #20261057236, Todd Jordan, O Sheard Realty LLC. Realcomp II
- $279,9003 bd2 ba1.4k sqft6790 Winona Ave, Allen Park, MI 48101For SaleMLS ID #20261060025, Jason Senior, JBlake Realty LLC. Realcomp II
- $189,9003 bd2 ba2k sqft16757 Greenview Ave, Detroit, MI 48219For SaleMLS ID #20261060794, Kelli Bailey, KW Domain. Realcomp II
- $229,9003 bd2 ba2.3k sqft22475 Cranbrook St, Woodhaven, MI 48183For SaleMLS ID #20261060641, Ida DeGiuli, RE/MAX Innovation. Realcomp II
- $214,9004 bd2 ba2k sqft3039 Pearl Ave, Warren, MI 48091For SaleMLS ID #20261062675, Yeasir Chowdhury, Homelink Realty Group. Realcomp II
- $199,0003 bd2 ba1.6k sqft4175 Beaconsfield St, Detroit, MI 48224For SaleMLS ID #20261057887, Roland C Walker III, KW Grosse Pointe. Realcomp II
