Welcome home to this beautiful, light-filled property featuring numerous updates throughout. Enjoy newer vinyl windows, newer a/c, a whole-house attic fan, fresh neutral paint, newer carpeting, updated blinds, a newer hot water tank, and a newer washer and dryer, making this home truly move-in ready. The spacious detached 2 car garage is a crafter’s or hobbyist’s dream, offering abundant room for projects, storage, and workspace. Garage access is conveniently located from Wick Road. With its bright, inviting interior and thoughtful updates, this home combines comfort, functionality, and exceptional value. This house is being sold AS IS with all remaining appliances and contents on the day of closing with no warranties implied or otherwise. Information here in deemed to be accurate to the best of our knowledge, not guaranteed. Gas riding lawn mower in garage available for sale.. Buyer and buyer's agent to verify all information. City inspections available in disclosure section of MLS:buyer to assume all city inspections repairs all at buyer's cost. Court order is required to sell this property and could take approximately 60 to 90 days. Buyer to close within 5 days of certified court order. Don't wait this property won't last long. Seller reserves the right to leave property on market for time frame seller chooses. No buyer is allowed on the property or in the house without a licensed real estate agent physically present at the time of showing. Close to shopping and easy freeway access.
Pending
Price cut: $12.8K (9/8)
$157,250
9211 Polk St, Taylor, MI 48180
3beds
1,079sqft
Single Family Residence
Built in 1955
7,840 Square Feet Lot
$154,900 Zestimate®
$146/sqft
$-- HOA
What's special
- 63 days
- 158
- 10
Zillow last checked:
Listing updated:
Listed by:
Vita Good 248-974-7132,
National Realty Centers, Inc 248-468-1444
Source: Realcomp II,MLS#: 20261058119
Facts & features
Interior
Bedrooms & bathrooms
- Bedrooms: 3
- Bathrooms: 1
- Full bathrooms: 1
Primary bedroom
- Level: Entry
- Area: 140
- Dimensions: 14 X 10
Bedroom
- Level: Entry
- Area: 130
- Dimensions: 13 X 10
Bedroom
- Level: Entry
- Area: 72
- Dimensions: 9 X 8
Other
- Level: Entry
- Area: 42
- Dimensions: 7 X 6
Dining room
- Level: Entry
- Area: 80
- Dimensions: 10 X 8
Kitchen
- Level: Entry
- Area: 90
- Dimensions: 10 X 9
Laundry
- Level: Entry
- Area: 60
- Dimensions: 10 X 6
Living room
- Level: Entry
- Area: 280
- Dimensions: 20 X 14
Heating
- Forced Air, Natural Gas
Cooling
- Central Air
Appliances
- Included: Dishwasher, Dryer, Free Standing Electric Range, Free Standing Refrigerator, Microwave, Washer
- Laundry: Laundry Room
Features
- Has basement: No
- Has fireplace: No
Interior area
- Total interior livable area: 1,079 sqft
- Finished area above ground: 1,079
Property
Parking
- Total spaces: 2
- Parking features: Two Car Garage, Detached, Garage Faces Front, Carport
- Garage spaces: 2
- Has carport: Yes
Features
- Levels: One
- Stories: 1
- Entry location: GroundLevelwSteps
- Pool features: None
Lot
- Size: 7,840 Square Feet
- Dimensions: 60 x 133.4
Details
- Parcel number: 60033010001000
- Special conditions: Short Sale No,Standard
Construction
Type & style
- Home type: SingleFamily
- Architectural style: Other,Ranch
- Property subtype: Single Family Residence
Materials
- Brick
- Foundation: Slab
- Roof: Asphalt
Condition
- New construction: No
- Year built: 1955
Utilities & green energy
- Sewer: Public Sewer
- Water: Public
Community & HOA
Community
- Subdivision: ROBERT BRUCE SUB
HOA
- Has HOA: No
Location
- Region: Taylor
Financial & listing details
- Price per square foot: $146/sqft
- Tax assessed value: $65,586
- Annual tax amount: $3,354
- Date on market: 7/31/2026
- Cumulative days on market: 63 days
- Listing agreement: Exclusive Right To Sell
- Listing terms: Cash,Conventional
Estimated market value
$154,900
$147,000 - $163,000
$1,570/mo
Price history
| Date | Event | Price |
|---|---|---|
| 9/16/2026 | Pending sale | $157,250$146/sqft |
Source:  Realcomp II #20261058119 Report a problem Realcomp II #20261058119 Report a problem | ||
| 9/8/2026 | Price change | $157,250-7.5%$146/sqft |
Source: Realcomp II #20261058119 Report a problem | ||
| 7/31/2026 | Listed for sale | $170,000+11.1%$158/sqft |
Source: Realcomp II #20261058119 Report a problem | ||
| 2/4/2022 | Sold | $152,999$142/sqft |
Source: Public Record Report a problem | ||
| 12/14/2021 | Pending sale | $152,999$142/sqft |
Source: Realcomp II #2210096913 Report a problem | ||
| 12/1/2021 | Contingent | $152,999$142/sqft |
Source: Realcomp II #2210096913 Report a problem | ||
| 11/26/2021 | Listed for sale | $152,999+3.4%$142/sqft |
Source: Realcomp II #2210096913 Report a problem | ||
| 11/16/2021 | Listing removed | -- |
Source: Owner Report a problem | ||
| 11/4/2021 | Listed for sale | $147,900+40.9%$137/sqft |
Source: Owner Report a problem | ||
| 9/16/2004 | Sold | $105,000$97/sqft |
Source: Public Record Report a problem | ||
Public tax history
| Year | Property taxes | Tax assessment |
|---|---|---|
| 2025 | -- | $79,700 +21.7% |
| 2024 | -- | $65,500 +13.5% |
| 2023 | -- | $57,700 +8.9% |
| 2022 | -- | $53,000 +13.2% |
| 2021 | -- | $46,800 |
| 2020 | $2,202 +2.7% | $46,800 +9.9% |
| 2019 | $2,145 | $42,600 +24.6% |
| 2018 | $2,145 | $34,200 |
| 2017 | -- | $34,200 +3% |
| 2016 | $1,263 | $33,200 +14.1% |
| 2015 | $1,263 -56.1% | $29,100 -1% |
| 2013 | $2,880 +128% | $29,400 -0.3% |
| 2012 | $1,263 | $29,500 -20.9% |
| 2010 | -- | $37,300 -14.8% |
| 2009 | -- | $43,800 -10.4% |
| 2008 | -- | $48,900 -16% |
| 2007 | -- | $58,200 +12.6% |
| 2005 | $1,671 | $51,700 +3.8% |
| 2003 | -- | $49,800 +66.6% |
| 2001 | -- | $29,891 +3.2% |
| 2000 | $1,293 | $28,965 |
Find assessor info on the county website
Monthly payment
Est. payment
Payment breakdown
Explore the cost of this home by adjusting the details. Changes won't be saved.Climate risks
Neighborhood: 48180

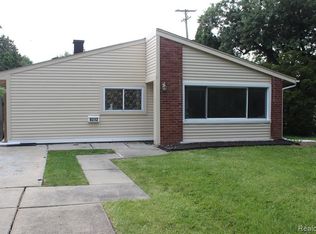
Similar homes
- $154,9002 bd1 ba812 sqft7903 Dudley St, Taylor, MI 48180For Sale

 MLS ID #20261070730, C Noel Derr, Century 21 Dynamic Realty. Realcomp II
 - $178,0003 bd1 ba1k sqft16108 Ziegler St, Taylor, MI 48180For Sale
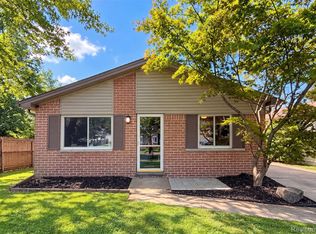 MLS ID #20261079897, Daniel Beirne, OpenDoor Brokerage LLC. Realcomp II
 - $149,9003 bd1 ba1.1k sqft27031 Leroy St, Taylor, MI 48180For Sale
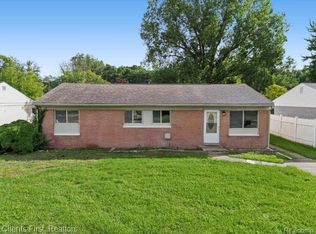 MLS ID #20261075983, Mahdi A Hadi, Clients First, REALTORS®. Realcomp II
 - $155,0003 bd1 ba988 sqft1787 Morris Ave, Lincoln Park, MI 48146For Sale
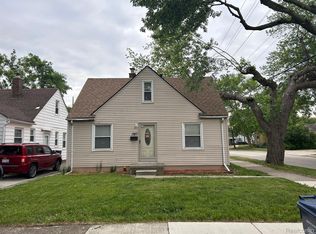 MLS ID #20261074696, Sandra J McGee, The Home Store Inc.. Realcomp II
 - $165,0003 bd1 ba960 sqft4930 Campbell St, Dearborn Heights, MI 48125For SaleMLS ID #20261061225, Scott J McErlane, Community Appraisal. Realcomp II
- $149,8003 bd1 ba1.1k sqft4869 Campbell St, Dearborn Heights, MI 48125For SaleMLS ID #20261059228, Hanadi Kabbani, Empire Realty Group Fawaz & Associates. Realcomp II
- $169,9003 bd1 ba1.1k sqft6034 Jane Ave, Allen Park, MI 48101For SaleMLS ID #20261059656, Celeste Gee, RE/MAX Leading Edge. Realcomp II
- $105,0003 bd1 ba1k sqft6486 Syracuse St, Taylor, MI 48180For SaleMLS ID #20261069514, Terry D Randall Jr, RE/MAX Dream Properties. Realcomp II
- $104,9003 bd1 ba965 sqft7128 Cherokee St, Taylor, MI 48180For SaleMLS ID #20261078474, Tim Muflihi, RE/MAX Team 2000. Realcomp II
- $173,9003 bd1 ba1k sqft25536 Powers Ave, Dearborn Heights, MI 48125For SaleMLS ID #20261069000, Nofila Haidar, Nova Realty Group. Realcomp II
- $149,9002 bd1 ba768 sqft25526 New York St, Dearborn Heights, MI 48125For SaleMLS ID #20261074126, Alex H Saad, RE/MAX Team 2000. Realcomp II
- $175,0003 bd1 ba1.1k sqft19940 Stanley St, Melvindale, MI 48122For SaleMLS ID #20261044457, Andrea Sleek, Time Wise Realty Group LLC. Realcomp II
- $137,9003 bd1 ba880 sqft4210 Hazel Ave, Lincoln Park, MI 48146For SaleMLS ID #20261038931, Mary Lambrix, RE/MAX Masters. Realcomp II
- $134,9003 bd2 ba850 sqft6921 Rosemont Ave, Detroit, MI 48228For SaleMLS ID #20261069985, Mohammed Aljibory, Tanana Realty Group LLC. Realcomp II
- $169,9993 bd2 ba1.2k sqft21190 Midway Ave, Southfield, MI 48075For SaleMLS ID #20261074813, Zachary Sims, Ambassador Real Estate Inc. Realcomp II
- $129,7403 bd1 ba1k sqft29093 Emerson St, Inkster, MI 48141For SaleMLS ID #20261059290, Marcus Sailor, Infinity Global Properties Inc. Realcomp II
- $184,9003 bd1 ba1.1k sqft6475 N Highland St, Dearborn Heights, MI 48127For SaleMLS ID #20261063354, Abir El Cheikh Ali, ARG Realty. Realcomp II
- $164,9002 bd1 ba896 sqft6198 Robindale Ave, Dearborn Heights, MI 48127For SaleMLS ID #20261068410, Qassim Al-Omairi, ARG Realty. Realcomp II
- $174,9003 bd1 ba960 sqft341 Sibley Rd, Trenton, MI 48183For SaleMLS ID #20261069314, Gretchen Hudson, Real Estate One-Trenton. Realcomp II
- $185,0003 bd1 ba1k sqft42 Cleveland St, Trenton, MI 48183For Sale
 MLS ID #50216268, Angela Dolby, Synergy Realty Group. MiRealSource
