Discover a delightful single-family residence at 6198 Robindale AVE, Dearborn Heights, MI, USA, originally built in 1952. This charming property offers a unique opportunity to craft your ideal living space, blending classic appeal with modern aspirations. The home features two comfortable bedrooms, providing ample private retreats for relaxation and personal style. A well-appointed bathroom serves the home, designed for everyday convenience and comfort. This inviting property offers a distinctive foundation for creating the lifestyle you've always envisioned.
For more Information call Carla El Esrawi (313)633-5077
For sale
$164,900
6198 Robindale Ave, Dearborn Heights, MI 48127
2beds
896sqft
Single Family Residence
Built in 1952
5,227 Square Feet Lot
$158,700 Zestimate®
$184/sqft
$-- HOA
What's special
- 47 days
- 299
- 11
Likely to sell faster than
Zillow last checked:
Listing updated:
Listed by:
Qassim Al-Omairi 313-792-8030,
ARG Realty 313-792-8030,
Carla El Esrawi 313-792-8030,
ARG Realty
Source: Realcomp II,MLS#: 20261068410
Facts & features
Interior
Bedrooms & bathrooms
- Bedrooms: 2
- Bathrooms: 1
- Full bathrooms: 1
Bedroom
- Level: Entry
- Area: 132
- Dimensions: 12 X 11
Bedroom
- Level: Entry
- Area: 110
- Dimensions: 10 X 11
Other
- Level: Entry
- Area: 40
- Dimensions: 5 X 8
Kitchen
- Level: Entry
- Area: 143
- Dimensions: 11 X 13
Laundry
- Level: Entry
- Area: 16
- Dimensions: 2 X 8
Living room
- Level: Entry
- Area: 156
- Dimensions: 12 X 13
Heating
- Forced Air, Natural Gas
Cooling
- Wall Units
Appliances
- Included: Disposal, Dryer, Humidifier, Washer
Features
- High Speed Internet
- Has basement: No
- Has fireplace: No
Interior area
- Total interior livable area: 896 sqft
- Finished area above ground: 896
Property
Parking
- Total spaces: 2
- Parking features: Two Car Garage, Detached, Electricityin Garage
- Garage spaces: 2
Features
- Levels: One
- Stories: 1
- Entry location: GroundLevelwSteps
- Patio & porch: Porch
- Exterior features: Lighting
- Pool features: None
- Fencing: Fenced
Lot
- Size: 5,227 Square Feet
- Dimensions: 40 x 126
Details
- Parcel number: 33017010118000
- Special conditions: Short Sale No,Standard
Construction
Type & style
- Home type: SingleFamily
- Architectural style: Ranch
- Property subtype: Single Family Residence
Materials
- Block, Other
- Foundation: Block, Poured, Slab
- Roof: Asphalt
Condition
- Platted Sub
- New construction: No
- Year built: 1952
- Major remodel year: 2022
Utilities & green energy
- Sewer: Public Sewer
- Water: Public
- Utilities for property: Cable Available
Community & HOA
Community
- Subdivision: COMEFORD FORD ROAD SUB
HOA
- Has HOA: No
Location
- Region: Dearborn Heights
Financial & listing details
- Price per square foot: $184/sqft
- Tax assessed value: $30,914
- Annual tax amount: $1,770
- Date on market: 8/26/2026
- Cumulative days on market: 48 days
- Listing agreement: Exclusive Right To Sell
- Listing terms: Cash,Conventional,FHA,Va Loan
Estimated market value
$158,700
$151,000 - $167,000
$1,435/mo
Price history
| Date | Event | Price |
|---|---|---|
| 8/26/2026 | Listed for sale | $164,900-5.7%$184/sqft |
Source:  Realcomp II #20261068410 Report a problem Realcomp II #20261068410 Report a problem | ||
| 2/21/2026 | Price change | $174,900+2.9%$195/sqft |
Source: Realcomp II #20251048770 Report a problem | ||
| 10/25/2025 | Listed for sale | $169,900+13.3%$190/sqft |
Source: Realcomp II #20251048770 Report a problem | ||
| 1/26/2023 | Listed for sale | $149,999+9.5%$167/sqft |
Source: Realcomp II #20230006234 Report a problem | ||
| 4/22/2022 | Sold | $137,000-5.5%$153/sqft |
Source: Realcomp II #2220022401 Report a problem | ||
| 4/14/2022 | Pending sale | $145,000$162/sqft |
Source: Realcomp II #2220022401 Report a problem | ||
| 4/5/2022 | Price change | $145,000+7.4%$162/sqft |
Source: Realcomp II #2220022401 Report a problem | ||
| 4/1/2022 | Listed for sale | $135,000+88%$151/sqft |
Source: Realcomp II #2220022401 Report a problem | ||
| 10/29/2021 | Sold | $71,801$80/sqft |
Source: Public Record Report a problem | ||
| 1/20/2021 | Listed for sale | -- |
Source: Auction.com Report a problem | ||
| 4/30/2020 | Listing removed | -- |
Source: Auction.com Report a problem | ||
| 4/22/2020 | Listed for sale | -- |
Source: Auction.com Report a problem | ||
Public tax history
| Year | Property taxes | Tax assessment |
|---|---|---|
| 2025 | -- | $69,100 +14.6% |
| 2024 | -- | $60,300 +11.9% |
| 2023 | -- | $53,900 +8.5% |
| 2022 | -- | $49,700 +7.8% |
| 2021 | -- | $46,100 |
| 2020 | $1,473 +3.3% | $46,100 +9.5% |
| 2019 | $1,426 | $42,100 +17.3% |
| 2018 | $1,426 | $35,900 +2.6% |
| 2017 | -- | $35,000 +10.1% |
| 2016 | $1,136 | $31,800 +6.4% |
| 2015 | $1,136 -57.2% | $29,900 +6.8% |
| 2013 | $2,652 +133.4% | $28,000 -11.1% |
| 2010 | $1,136 | $31,500 -30.9% |
| 2008 | -- | $45,600 -3.2% |
| 2006 | $1,199 +4% | $47,100 -6.2% |
| 2005 | $1,153 +5.4% | $50,200 +8.2% |
| 2003 | $1,094 +4.4% | $46,400 +72.3% |
| 2001 | $1,048 +10.4% | $26,922 +3.2% |
| 2000 | $949 | $26,088 |
Find assessor info on the county website
Monthly payment
Est. payment
Payment breakdown
Explore the cost of this home by adjusting the details. Changes won't be saved.Climate risks
Neighborhood: 48127
- $254,5003 bd2 ba1k sqft6182 Robindale Ave, Dearborn Heights, MI 48127Off Market
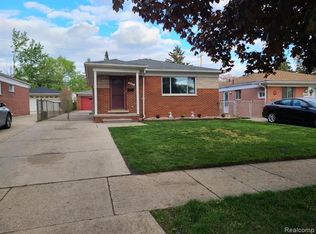
- $242,2003 bd2 ba945 sqft6190 Robindale Ave, Dearborn Heights, MI 48127Off Market
- $178,8003 bd1 ba1k sqft6174 Robindale Ave, Dearborn Heights, MI 48127Off Market
- $232,1003 bd1 ba975 sqft6183 Robindale Ave, Dearborn Heights, MI 48127Off Market
Similar homes
- $145,0002 bd1 ba724 sqft5722 N Silvery Ln, Dearborn Heights, MI 48127For Sale
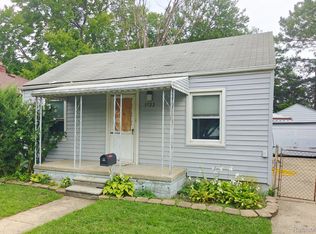
 MLS ID #20261064927, Mike Shannon, Metropolitan Real Estate. Realcomp II
 - $184,9003 bd1 ba1.1k sqft6475 N Highland St, Dearborn Heights, MI 48127For Sale
 MLS ID #20261063354, Abir El Cheikh Ali, ARG Realty. Realcomp II
 - $173,9003 bd1 ba1k sqft25536 Powers Ave, Dearborn Heights, MI 48125For Sale
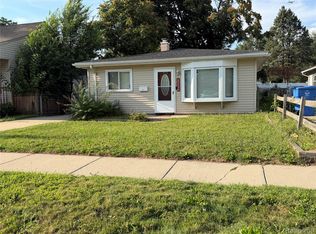 MLS ID #20261069000, Nofila Haidar, Nova Realty Group. Realcomp II
 - $165,0003 bd1 ba960 sqft4930 Campbell St, Dearborn Heights, MI 48125For Sale
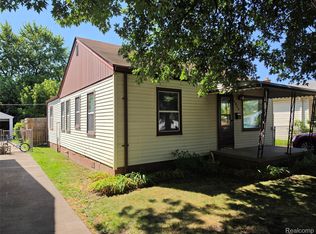 MLS ID #20261061225, Scott J McErlane, Community Appraisal. Realcomp II
 - $219,9003 bd1 ba1.1k sqft6732 Rockdale St, Dearborn Heights, MI 48127For SaleMLS ID #20261063390, Qassim Al-Omairi, ARG Realty. Realcomp II
- $154,9002 bd1 ba812 sqft7903 Dudley St, Taylor, MI 48180For SaleMLS ID #20261070730, C Noel Derr, Century 21 Dynamic Realty. Realcomp II
- $149,8003 bd1 ba1.1k sqft4869 Campbell St, Dearborn Heights, MI 48125For SaleMLS ID #20261059228, Hanadi Kabbani, Empire Realty Group Fawaz & Associates. Realcomp II
- $169,9993 bd2 ba1.2k sqft21190 Midway Ave, Southfield, MI 48075For SaleMLS ID #20261074813, Zachary Sims, Ambassador Real Estate Inc. Realcomp II
- $155,0003 bd1 ba988 sqft1787 Morris Ave, Lincoln Park, MI 48146For SaleMLS ID #20261074696, Sandra J McGee, The Home Store Inc.. Realcomp II
- $159,9003 bd1 ba1.2k sqft128 Henry Ruff Rd, Garden City, MI 48135For SaleMLS ID #20261016542, Kathy Christo, Clients First, REALTORS®. Realcomp II
- $134,9003 bd2 ba850 sqft6921 Rosemont Ave, Detroit, MI 48228For SaleMLS ID #20261069985, Mohammed Aljibory, Tanana Realty Group LLC. Realcomp II
- $149,9002 bd1 ba1.1k sqft4640 Jackson St, Dearborn Heights, MI 48125For SaleMLS ID #20261050085, Ali Eldirani, RE/MAX Leading Edge. Realcomp II
- $129,7403 bd1 ba1k sqft29093 Emerson St, Inkster, MI 48141For SaleMLS ID #20261059290, Marcus Sailor, Infinity Global Properties Inc. Realcomp II
- $169,9003 bd1 ba1.1k sqft6034 Jane Ave, Allen Park, MI 48101For SaleMLS ID #20261059656, Celeste Gee, RE/MAX Leading Edge. Realcomp II
- $144,9003 bd1 ba888 sqft19813 Inkster Rd, Livonia, MI 48152For SaleMLS ID #20261073725, Janice G Crafter, Today's Financial Homes. Realcomp II
- $108,0003 bd1 ba1k sqft27366 Freda St, Inkster, MI 48141For SaleMLS ID #20261070045, Logan Cook, RE/MAX Leading Edge. Realcomp II
- $119,9003 bd1 ba864 sqft6021 Faust Ave, Detroit, MI 48228For SaleMLS ID #20261070710, Mike Shannon, Metropolitan Real Estate. Realcomp II
- $149,9003 bd1 ba1.1k sqft27031 Leroy St, Taylor, MI 48180For SaleMLS ID #20261075983, Mahdi A Hadi, Clients First, REALTORS®. Realcomp II
- $125,0003 bd1 ba995 sqft7619 Fielding St, Detroit, MI 48228For SaleMLS ID #20261064178, Antwuan M Hawkins, Five Star Luxury Realty. Realcomp II
- $165,0003 bd1 ba1k sqft1026 E Evelyn Ave, Hazel Park, MI 48030For SaleMLS ID #20261064725, Heather Castelli, The Home Store Inc.. Realcomp II
