Unlock the potential of this unique property at 36024 Goddard Rd! Currently configured as a 2-bedroom, 1-bath lower unit with a separate upstairs studio apartment including a private entrance, kitchen, and full bathroom. This home offers excellent flexibility for both investors and owner-occupants alike.
Whether you're looking to expand your rental portfolio or take advantage of a house hacking opportunity by living in one unit while generating income from the other, this property is worth a look. The home has been well maintained and is move-in ready, while still offering room for cosmetic updates to add value and make it your own.Situated on a large double lot, you'll enjoy additional outdoor space along with a large detached two-car garage, providing ample storage, parking, or workshop potential.
If you're looking for rental income, a value-add opportunity, or a place to call home while offsetting your mortgage, this property offers the flexibility to fit a variety of investment strategies. With solid bones, a functional layout, and room to build equity through updates, the possibilities are endless. Schedule a showing today!
For sale
Price cut: $5K (8/17)
$182,500
36024 Goddard Rd, Romulus, MI 48174
3beds
1,536sqft
Single Family Residence
Built in 1942
0.41 Acres Lot
$179,200 Zestimate®
$119/sqft
$-- HOA
What's special
- 49 days
- 856
- 70
Likely to sell faster than
Zillow last checked:
Listing updated:
Listed by:
Brandon Woodbeck 248-302-7936,
Clyde Realty LLC 313-949-7191
Source: Realcomp II,MLS#: 20261062266
Facts & features
Interior
Bedrooms & bathrooms
- Bedrooms: 3
- Bathrooms: 2
- Full bathrooms: 2
Bedroom
- Level: Entry
- Area: 144
- Dimensions: 12 X 12
Bedroom
- Level: Entry
- Area: 121
- Dimensions: 11 X 11
Bedroom
- Level: Second
- Area: 180
- Dimensions: 15 X 12
Other
- Level: Entry
- Area: 49
- Dimensions: 7 X 7
Other
- Level: Second
- Area: 24
- Dimensions: 6 X 4
Heating
- Natural Gas, Radiant
Features
- Basement: Unfinished
- Has fireplace: No
Interior area
- Total interior livable area: 1,536 sqft
- Finished area above ground: 1,536
Property
Parking
- Total spaces: 2
- Parking features: Two Car Garage, Detached
- Garage spaces: 2
Features
- Levels: Two
- Stories: 2
- Entry location: GroundLevelwSteps
- Pool features: None
Lot
- Size: 0.41 Acres
- Dimensions: 88 x 201.1
Details
- Parcel number: 80077010001000
- Special conditions: Short Sale No,Standard
Construction
Type & style
- Home type: SingleFamily
- Architectural style: Bungalow
- Property subtype: Single Family Residence
Materials
- Vinyl Siding
- Foundation: Basement, Block
Condition
- New construction: No
- Year built: 1942
Utilities & green energy
- Sewer: Public Sewer
- Water: Public
Community & HOA
Community
- Subdivision: THE JUNCTION SUB
HOA
- Has HOA: No
Location
- Region: Romulus
Financial & listing details
- Price per square foot: $119/sqft
- Tax assessed value: $45,579
- Annual tax amount: $3,309
- Date on market: 8/7/2026
- Cumulative days on market: 49 days
- Listing agreement: Exclusive Right To Sell
- Listing terms: Cash,Conventional,FHA
- Exclusions: Exclusion(s) Do Not Exist
Estimated market value
$179,200
$170,000 - $188,000
$1,885/mo
Price history
| Date | Event | Price |
|---|---|---|
| 8/17/2026 | Price change | $182,500-2.7%$119/sqft |
Source:  Realcomp II #20261062266 Report a problem Realcomp II #20261062266 Report a problem | ||
| 8/7/2026 | Listed for sale | $187,500$122/sqft |
Source: Realcomp II #20261062266 Report a problem | ||
Public tax history
| Year | Property taxes | Tax assessment |
|---|---|---|
| 2025 | -- | $77,900 +9% |
| 2024 | -- | $71,500 +6.1% |
| 2023 | -- | $67,400 +67.2% |
| 2022 | -- | $40,300 -12.2% |
| 2021 | -- | $45,900 |
| 2020 | $2,878 +510.6% | $45,900 +11.7% |
| 2019 | $471 | $41,100 +12.6% |
| 2018 | $471 -81.8% | $36,500 +0.3% |
| 2017 | $2,596 -14.4% | $36,400 -1.9% |
| 2016 | $3,032 | $37,100 +2.5% |
| 2015 | $3,032 -25.1% | $36,200 -15.8% |
| 2013 | $4,050 +127% | $43,000 +0.2% |
| 2012 | $1,784 | $42,900 -20.3% |
| 2010 | -- | $53,800 -20.9% |
| 2009 | -- | $68,000 -1.2% |
| 2008 | $2,691 +275.2% | $68,800 +29.8% |
| 2007 | $717 | $53,000 -11.1% |
| 2005 | -- | $59,600 +5.5% |
| 2003 | -- | $56,500 +88.1% |
| 2001 | -- | $30,031 +3.2% |
| 2000 | $1,635 | $29,100 |
Find assessor info on the county website
Monthly payment
Est. payment
Payment breakdown
Explore the cost of this home by adjusting the details. Changes won't be saved.Climate risks
Neighborhood: 48174
Similar homes
- $185,0003 bd2 ba1.3k sqft850 Montie Rd, Lincoln Park, MI 48146For Sale
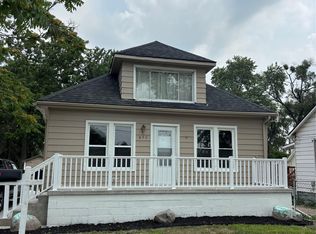
 MLS ID #20261058586, Dennis Barrow, Premiere Realty Group LLC. Realcomp II
 - $202,0003 bd1 ba1.3k sqft33505 Clinton St, Wayne, MI 48184For Sale
 MLS ID #20261056090, Todd Harris, Harvest Homes Realty. Realcomp II
 - $175,0003 bd2 ba1.2k sqft25660 Currier St, Dearborn Heights, MI 48125For Sale
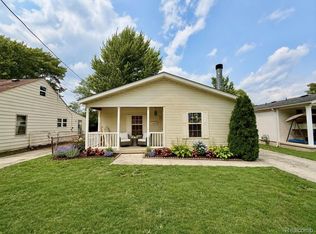 MLS ID #20261065463, Hayder Mora, Got Key'D Realty. Realcomp II
 - $171,9003 bd1 ba1k sqft6015 Herbert St, Westland, MI 48185For Sale
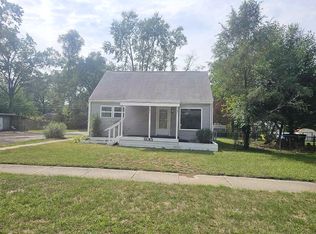
 MLS ID #26046737, Christopher Powers, Real Broker LLC. MichRIC
 - $173,9003 bd1 ba1k sqft25536 Powers Ave, Dearborn Heights, MI 48125For SaleMLS ID #20261069000, Nofila Haidar, Nova Realty Group. Realcomp II
- $209,5003 bd1 ba1k sqft35691 Fairchild St, Westland, MI 48186For SaleMLS ID #20261064845, Cornelius Wilson, Five Star Luxury Realty. Realcomp II
- $189,9003 bd2 ba1.9k sqft820 Winchester Ave, Lincoln Park, MI 48146For SaleMLS ID #20261061801, Kevin J Sabuda, Metropolitan Real Estate. Realcomp II
- $174,9003 bd1 ba960 sqft7612 Hazelton St, Dearborn Heights, MI 48127For SaleMLS ID #20261076168, Maria Lacaria, Century 21 Curran & Oberski. Realcomp II
- $169,9993 bd2 ba1.6k sqft1115 Mill St, Lincoln Park, MI 48146For SaleMLS ID #20261069763, Jessica Aziz, Pro Realty. Realcomp II
- $169,9003 bd1 ba1k sqft940 Saint Johns Blvd, Lincoln Park, MI 48146For SaleMLS ID #20261063666, Glen Hoyt, American Heritage Realty. Realcomp II
- $184,9003 bd1 ba1.1k sqft6475 N Highland St, Dearborn Heights, MI 48127For SaleMLS ID #20261063354, Abir El Cheikh Ali, ARG Realty. Realcomp II
- $179,9003 bd2 ba1.5k sqft18410 Mark Twain St, Detroit, MI 48235For SaleMLS ID #20261073982, Eboni Jones, ERA Prime Real Estate Group. Realcomp II
- $177,0003 bd2 ba1.9k sqft26360 Clarita, Redford, MI 48240For SaleMLS ID #20261073621, Maze Mazraani, Mazraani Realty LLC. Realcomp II
- $169,9003 bd1 ba920 sqft1930 Leblanc St, Lincoln Park, MI 48146For SaleMLS ID #20261064594, Mary D Rosecrans, Rosecrans Realty & Associates. Realcomp II
- $175,0004 bd1 ba2.2k sqft21945 Roosevelt St, Rockwood, MI 48173For SaleMLS ID #20261071496, Curtis Shewell, EXP Z Real Estate. Realcomp II
- $184,9993 bd2 ba2k sqft16757 Greenview Ave, Detroit, MI 48219For SaleMLS ID #20261060794, Kelli Bailey, KW Domain. Realcomp II
- $180,0003 bd2 ba1.6k sqft16814 Strathmoor St, Detroit, MI 48235For SaleMLS ID #20261067292, Vanessa MacDonald, Century 21 Signature Realty. Realcomp II
- $144,9003 bd2 ba1.7k sqft29468 Avondale St, Inkster, MI 48141For SaleMLS ID #20261067367, Dawn Cannon, Nest Finders. Realcomp II
- $189,9003 bd2 ba1.5k sqft22851 Colgate St, Farmington Hills, MI 48336For SaleMLS ID #20261045427, Mike Weinraub, Vantage Realty Group. Realcomp II
- $164,9003 bd1 ba1.8k sqft1410 Mayflower Ave, Lincoln Park, MI 48146For SaleMLS ID #20261044050, Melissa A Socha, Modern Way Realty LLC. Realcomp II
