SELLERS ARE ENTERTAINING ALL REASONABLE OFFERS. Welcome home to this well maintained 3 bedroom brick ranch in a spectacular, quiet, Southgate neighborhood. What a perfect home to raise a family in. House features an open concept with a lovely kitchen flowing into the dining room and large living room area. This house feels so much larger than what the square footage says it is and it certainly feels like "home". It has so much charm. Enjoy three nice sized bedrooms, 2 1/2 baths, a full finished basement with laundry area. A really nice spacious back yard with a huge deck and an oversized two car garage built for entertaining. This home truly checks all the boxes. Close to shopping, freeways, schools and great restaurants. House was purchased about a year ago with a full c of o. Buyer will have to assume repairs if there are any required repairs for new c of o. Sellers are moving out of state.
For sale
$300,000
13093 Edison St, Southgate, MI 48195
3beds
2,116sqft
Single Family Residence
Built in 1954
6,098 Square Feet Lot
$295,800 Zestimate®
$142/sqft
$-- HOA
What's special
- 62 days
- 365
- 6
Zillow last checked:
Listing updated:
Listed by:
Mary D Rosecrans 734-771-7202,
Rosecrans Realty & Associates 734-771-7202
Source: Realcomp II,MLS#: 20261062193
Facts & features
Interior
Bedrooms & bathrooms
- Bedrooms: 3
- Bathrooms: 3
- Full bathrooms: 2
- 1/2 bathrooms: 1
Primary bedroom
- Level: Entry
- Area: 120
- Dimensions: 10 X 12
Bedroom
- Level: Entry
- Area: 110
- Dimensions: 10 X 11
Bedroom
- Level: Entry
- Area: 99
- Dimensions: 9 X 11
Other
- Level: Entry
Other
- Level: Basement
Other
- Level: Basement
Dining room
- Level: Entry
- Area: 64
- Dimensions: 8 X 8
Kitchen
- Level: Entry
- Area: 144
- Dimensions: 12 X 12
Laundry
- Level: Basement
- Area: 30
- Dimensions: 6 X 5
Living room
- Level: Entry
- Area: 270
- Dimensions: 15 X 18
Heating
- Forced Air, Natural Gas
Appliances
- Laundry: Laundry Room
Features
- Basement: Finished,Full
- Has fireplace: No
Interior area
- Total interior livable area: 2,116 sqft
- Finished area above ground: 1,116
- Finished area below ground: 1,000
Property
Parking
- Total spaces: 2
- Parking features: Two Car Garage, Detached
- Garage spaces: 2
Features
- Levels: One
- Stories: 1
- Entry location: GroundLevel
- Pool features: None
Lot
- Size: 6,098 Square Feet
- Dimensions: 53.80 x 115.00
Details
- Parcel number: 53001060907000
- Special conditions: Short Sale No,Standard
Construction
Type & style
- Home type: SingleFamily
- Architectural style: Ranch
- Property subtype: Single Family Residence
Materials
- Brick
- Foundation: Basement, Poured
- Roof: Asphalt
Condition
- New construction: No
- Year built: 1954
Utilities & green energy
- Sewer: Sewer At Street
- Water: Public
Community & HOA
Community
- Subdivision: FORDVILLE SUB
HOA
- Has HOA: No
Location
- Region: Southgate
Financial & listing details
- Price per square foot: $142/sqft
- Tax assessed value: $55,517
- Annual tax amount: $3,321
- Date on market: 8/6/2026
- Cumulative days on market: 62 days
- Listing agreement: Exclusive Right To Sell
- Listing terms: Cash,Conventional,FHA,Va Loan
Estimated market value
$295,800
$281,000 - $311,000
$2,551/mo
Price history
| Date | Event | Price |
|---|---|---|
| 8/7/2026 | Listed for sale | $300,000+19%$142/sqft |
Source:  Realcomp II #20261062193 Report a problem Realcomp II #20261062193 Report a problem | ||
| 6/16/2025 | Sold | $252,000+5%$119/sqft |
Source: Realcomp II #20250022337 Report a problem | ||
| 4/6/2025 | Pending sale | $239,900$113/sqft |
Source: Realcomp II #20250022337 Report a problem | ||
| 4/2/2025 | Listed for sale | $239,900$113/sqft |
Source: Realcomp II #20250022337 Report a problem | ||
Public tax history
| Year | Property taxes | Tax assessment |
|---|---|---|
| 2025 | -- | $97,100 +8.9% |
| 2024 | -- | $89,200 +9.7% |
| 2023 | -- | $81,300 +10% |
| 2022 | -- | $73,900 +10.8% |
| 2021 | -- | $66,700 |
| 2020 | $2,817 +4.6% | $66,700 +7.6% |
| 2019 | $2,692 | $62,000 +12.5% |
| 2018 | $2,692 | $55,100 +6.4% |
| 2017 | -- | $51,800 +2.2% |
| 2016 | $1,848 | $50,700 +6.5% |
| 2015 | $1,848 -57.2% | $47,600 +7.9% |
| 2013 | $4,320 +133.8% | $44,100 +4.8% |
| 2012 | $1,848 | $42,100 -25.6% |
| 2010 | -- | $56,600 -17.6% |
| 2009 | -- | $68,700 -15% |
| 2008 | -- | $80,800 -5.5% |
| 2007 | -- | $85,500 +11.9% |
| 2005 | $1,540 | $76,400 +3% |
| 2003 | -- | $74,200 +62.7% |
| 2001 | -- | $45,613 +3.2% |
| 2000 | $1,865 | $44,199 |
Find assessor info on the county website
Monthly payment
Est. payment
Payment breakdown
Explore the cost of this home by adjusting the details. Changes won't be saved.Climate risks
Neighborhood: 48195
Similar homes
- $219,9003 bd1 ba1k sqft12796 Pullman St, Southgate, MI 48195For Sale
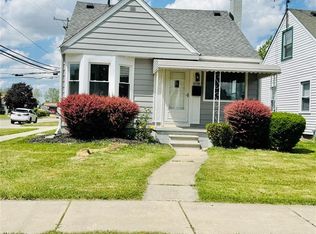
 MLS ID #20261063606, Violetta G Vilenchuk, Michigan First Realty LLC. Realcomp II
 - $224,9003 bd2 ba1.3k sqft12748 Argyle St, Southgate, MI 48195For Sale
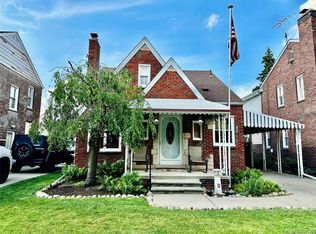 MLS ID #20261043627, Jason Senior, JBlake Realty LLC. Realcomp II
 - $319,9003 bd3 ba2.5k sqft17828 Devonshire St, Riverview, MI 48193For Sale
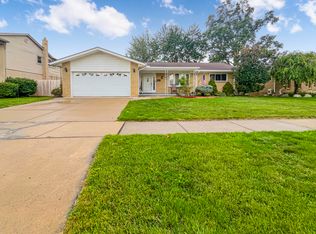
 MLS ID #26049475, Bryan Harman, Propel Property Management. MichRIC
 - $249,9004 bd2 ba1.5k sqft16343 Drake St, Southgate, MI 48195For Sale
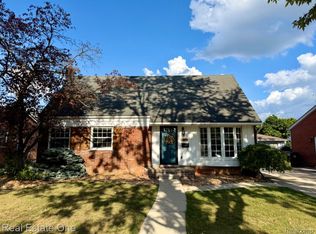 MLS ID #20261068522, Michael J Moore, Real Estate One-Dbn Hts/Dbn. Realcomp II
 - $279,0004 bd2 ba2.2k sqft563 Eureka Rd, Wyandotte, MI 48192For SaleMLS ID #20261044251, Steven Menzel, Ion Real Estate. Realcomp II
- $194,9003 bd2 ba1.7k sqft1947 Goddard St, Wyandotte, MI 48192For SaleMLS ID #20261071531, Scott R Gailey, Scott Gailey. Realcomp II
- $287,8883 bd3 ba2.5k sqft9971 Merriman Rd, Livonia, MI 48150For SaleMLS ID #20261079061, Marshall A Levine, Berkshire Hathaway HomeServices Kee Realty Bham. Realcomp II
- $234,9003 bd2 ba1.8k sqft14903 Belmont Ave, Allen Park, MI 48101For SaleMLS ID #20261072176, David F Reid, Premiere Realty Group LLC. Realcomp II
- $200,0003 bd2 ba1.9k sqft2804 Dunlop St, Trenton, MI 48183For SaleMLS ID #20261079244, Michelle Saward, EXP Realty. Realcomp II
- $289,9003 bd3 ba1.5k sqft1867 Wilshire St, Westland, MI 48186For SaleMLS ID #20261078222, Michael J Moore, Real Estate One-Dbn Hts/Dbn. Realcomp II
- $315,0003 bd2 ba1.4k sqft13848 Lanson Ave, Dearborn, MI 48126For SaleMLS ID #20261044358, Cristian Damboiu, 3DX Real Estate LLC. Realcomp II
- $265,0003 bd2 ba2.4k sqft15401 Vivian St, Taylor, MI 48180For SaleMLS ID #20261041528, Imad H Faraj, Empire Realty Group. Realcomp II
- $269,0003 bd2 ba1.8k sqft24104 Hass St, Dearborn Heights, MI 48127For SaleMLS ID #26052054, Ehsan Ouza, Network Realty LLC. MichRIC
- $189,9003 bd2 ba1.9k sqft820 Winchester Ave, Lincoln Park, MI 48146For SaleMLS ID #20261061801, Kevin J Sabuda, Metropolitan Real Estate. Realcomp II
- $397,5004 bd3 ba2.5k sqft14843 White Ave, Allen Park, MI 48101For SaleMLS ID #20261062622, Ethel M Nollet, Century 21 Curran & Oberski. Realcomp II
- $313,0003 bd2 ba2k sqft6532 Jonathon St, Dearborn, MI 48126For SaleMLS ID #20261056508, Erica Jeffries, North American Real Estate LLC. Realcomp II
- $399,9993 bd3 ba1.9k sqft1801 Waverly St, Trenton, MI 48183For SaleMLS ID #20261068720, Cheryl McGuire, Allstars Realty. Realcomp II
- $255,0003 bd2 ba1.9k sqft2470 Pinetree Dr, Trenton, MI 48183For SaleMLS ID #20261045155, Connie Tiberia, Coldwell Banker Town & Country. Realcomp II
- $275,0003 bd2 ba1.7k sqft32833 Merritt Dr, Westland, MI 48185For SaleMLS ID #20261074791, C Noel Derr, Century 21 Dynamic Realty. Realcomp II
- $375,0003 bd1 ba1.7k sqft12000 Inkster Rd, Romulus, MI 48174For SaleMLS ID #20251025553, Joseph Manuel, My Realty LLC. Realcomp II
