All-brick corner-lot home offering solid construction, long-term durability, and pride of ownership throughout. This well-maintained property features a clean interior with a kitchen that is meticulously cared for—reflecting the home’s classic character. The layout includes a spacious living area, three bedrooms, and central air for year-round comfort.
This home includes a finished basement, providing valuable additional living space along with a full bathroom, ideal for guests, hobbies, or extended living arrangements. The property also includes a 2.5-car garage, offering excellent storage and parking.
Situated in a quiet residential pocket of Wyandotte, this home presents a rare opportunity for buyers seeking a solid brick property with great bones. The corner lot adds curb appeal, extra yard space, and enhanced natural light. A dependable, well-built home in a stable neighborhood with strong long-term value. This is the home your buyer has been waiting for!!!!!
For sale
$194,900
1947 Goddard St, Wyandotte, MI 48192
3beds
1,740sqft
Single Family Residence
Built in 1961
4,791 Square Feet Lot
$194,100 Zestimate®
$112/sqft
$-- HOA
What's special
- 47 days
- 357
- 13
Likely to sell faster than
Zillow last checked:
Listing updated:
Listed by:
Scott R Gailey 248-568-0339,
Scott Gailey 248-568-0339
Source: Realcomp II,MLS#: 20261071531
Facts & features
Interior
Bedrooms & bathrooms
- Bedrooms: 3
- Bathrooms: 2
- Full bathrooms: 2
Bedroom
- Level: Entry
- Area: 90
- Dimensions: 10 X 9
Bedroom
- Level: Entry
- Area: 110
- Dimensions: 10 X 11
Bedroom
- Level: Entry
- Area: 90
- Dimensions: 10 X 9
Other
- Level: Entry
- Area: 64
- Dimensions: 8 X 8
Other
- Level: Basement
- Area: 48
- Dimensions: 8 X 6
Kitchen
- Level: Entry
- Area: 132
- Dimensions: 12 X 11
Living room
- Level: Entry
- Area: 165
- Dimensions: 15 X 11
Heating
- Forced Air, Natural Gas
Features
- Basement: Finished
- Has fireplace: No
Interior area
- Total interior livable area: 1,740 sqft
- Finished area above ground: 870
- Finished area below ground: 870
Property
Parking
- Total spaces: 2.5
- Parking features: Twoand Half Car Garage, Detached, Driveway
- Garage spaces: 2.5
Features
- Levels: One
- Stories: 1
- Entry location: GroundLevel
- Pool features: None
Lot
- Size: 4,791 Square Feet
- Dimensions: 44 x 109
Details
- Parcel number: 57003020001000
- Special conditions: Short Sale No,Standard
Construction
Type & style
- Home type: SingleFamily
- Architectural style: Ranch
- Property subtype: Single Family Residence
Materials
- Brick
- Foundation: Basement, Block
- Roof: Asphalt
Condition
- New construction: No
- Year built: 1961
Utilities & green energy
- Sewer: Public Sewer
- Water: Public
Community & HOA
Community
- Subdivision: ABBOTT & BEYMERS ECORSE HEIGHTS SUB
HOA
- Has HOA: No
Location
- Region: Wyandotte
Financial & listing details
- Price per square foot: $112/sqft
- Tax assessed value: $53,073
- Annual tax amount: $3,713
- Date on market: 9/4/2026
- Cumulative days on market: 47 days
- Listing agreement: Exclusive Agency
- Listing terms: Cash,Conventional,FHA,Va Loan
Estimated market value
$194,100
$184,000 - $204,000
$1,910/mo
Price history
| Date | Event | Price |
|---|---|---|
| 9/4/2026 | Listed for sale | $194,900$112/sqft |
Source:  Realcomp II #20261071531 Report a problem Realcomp II #20261071531 Report a problem | ||
Public tax history
| Year | Property taxes | Tax assessment |
|---|---|---|
| 2025 | -- | $77,300 +11.1% |
| 2024 | -- | $69,600 +16.6% |
| 2023 | -- | $59,700 +4.2% |
| 2022 | -- | $57,300 +10.4% |
| 2021 | -- | $51,900 |
| 2020 | $2,370 +4.2% | $51,900 +9.5% |
| 2019 | $2,275 | $47,400 -7.8% |
| 2018 | $2,275 -0.9% | $51,400 |
| 2017 | $2,297 | $51,400 +10.1% |
| 2016 | $2,297 +21.1% | $46,700 +7.6% |
| 2015 | $1,897 -52.2% | $43,400 +9.3% |
| 2013 | $3,970 +109.3% | $39,700 -4.6% |
| 2012 | $1,897 | $41,600 -20.8% |
| 2010 | -- | $52,500 -16.5% |
| 2009 | -- | $62,900 -11.5% |
| 2008 | -- | $71,100 -7.1% |
| 2007 | -- | $76,500 |
| 2005 | $1,775 | $76,500 +1.1% |
| 2003 | -- | $75,700 +69.5% |
| 2001 | $1,944 | $44,671 +3.2% |
| 2000 | -- | $43,286 |
Find assessor info on the county website
Monthly payment
Est. payment
Payment breakdown
Explore the cost of this home by adjusting the details. Changes won't be saved.Climate risks
Neighborhood: 48192
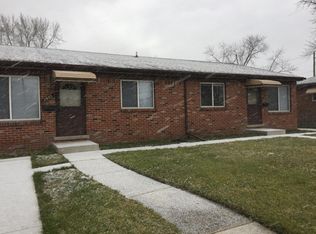
Similar homes
- $199,9004 bd2 ba1.5k sqft918 New York Ave, Lincoln Park, MI 48146For Sale
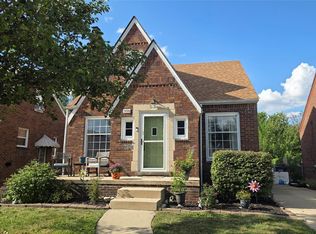
 MLS ID #20261069022, Dennis A Webb, RE/MAX Innovation. Realcomp II
 - $179,9993 bd2 ba1.8k sqft1598 Emmons Blvd, Lincoln Park, MI 48146For Sale
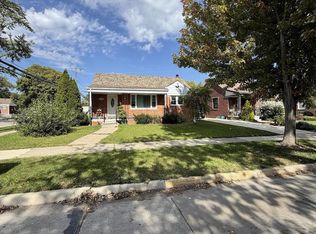 MLS ID #20261076598, Abeer Horvoth, Prestige Realty Group, LLC. Realcomp II
 - $190,0003 bd2 ba1.9k sqft2804 Dunlop St, Trenton, MI 48183For Sale
 MLS ID #20261079244, Michelle Saward, EXP Realty. Realcomp II
 - $224,9003 bd2 ba1.3k sqft12748 Argyle St, Southgate, MI 48195For Sale
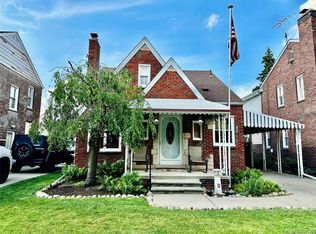 MLS ID #20261043627, Jason Senior, JBlake Realty LLC. Realcomp II
 - $194,4003 bd1 ba1.7k sqft5668 Gertrude St, Dearborn Heights, MI 48125For SaleMLS ID #20261068210, Qassim Al-Omairi, ARG Realty. Realcomp II
- $199,0003 bd2 ba1.6k sqft18281 Manor St, Detroit, MI 48221For SaleMLS ID #20261084886, David Rabior, Clyde Realty LLC. Realcomp II
- $234,9003 bd2 ba1.8k sqft14903 Belmont Ave, Allen Park, MI 48101For SaleMLS ID #20261072176, David F Reid, Premiere Realty Group LLC. Realcomp II
- $164,9003 bd1 ba1.8k sqft1410 Mayflower Ave, Lincoln Park, MI 48146For SaleMLS ID #20261044050, Melissa A Socha, Modern Way Realty LLC. Realcomp II
- $185,0003 bd1 ba1k sqft42 Cleveland St, Trenton, MI 48183For Sale
 MLS ID #50216268, Angela Dolby, Synergy Realty Group. MiRealSource
 - $179,9004 bd2 ba1.8k sqft23335 Koths St, Taylor, MI 48180For SaleMLS ID #50211286, Valencia Gullet-Neal, Berkshire Hathaway HomeServices Kee Realty Farmington Hills. MiRealSource
- $199,9992 bd1 ba2k sqft24857 Champaign St, Taylor, MI 48180For SaleMLS ID #20261061672, Sam Beydoun, Got Key'D Realty. Realcomp II
- $209,9003 bd1 ba1.6k sqft2460 Longmeadow Dr, Trenton, MI 48183For SaleMLS ID #20261068769, James C Enright, JC Enright Realty LLC. Realcomp II
- $279,0004 bd2 ba2.2k sqft563 Eureka Rd, Wyandotte, MI 48192For SaleMLS ID #20261044251, Steven Menzel, Ion Real Estate. Realcomp II
- $175,0003 bd2 ba1.3k sqft3998 Capitol Ave, Warren, MI 48091For SaleMLS ID #20261083889, Amy Mikhu, Brookstone, Realtors LLC. Realcomp II
- $175,0003 bd1 ba1.1k sqft19940 Stanley St, Melvindale, MI 48122For SaleMLS ID #20261044457, Andrea Sleek, Time Wise Realty Group LLC. Realcomp II
- $160,0003 bd2 ba1.8k sqft315 Biltmore St, Inkster, MI 48141For SaleMLS ID #20261083729, Abir El Cheikh Ali, ARG Realty. Realcomp II
- $169,9003 bd1 ba1.1k sqft6034 Jane Ave, Allen Park, MI 48101For SaleMLS ID #20261059656, Celeste Gee, RE/MAX Leading Edge. Realcomp II
- $173,9003 bd1 ba1k sqft25536 Powers Ave, Dearborn Heights, MI 48125For SaleMLS ID #20261069000, Nofila Haidar, Nova Realty Group. Realcomp II
- $189,9003 bd2 ba2.2k sqft14434 Rosemont Ave, Detroit, MI 48223For SaleMLS ID #20261071365, Alicia M Young, Nest Finders. Realcomp II
- $155,0003 bd1 ba988 sqft1787 Morris Ave, Lincoln Park, MI 48146For SaleMLS ID #20261074696, Sandra J McGee, The Home Store Inc.. Realcomp II
