Excellent opportunity. Move-in ready tri-level offering over 1,500 sq. ft. in an ideal location. Enjoy the large backyard and friendly neighborhood setting. This well-maintained home features newer siding, a newer front door, newer lower-level windows, a newer furnace and hot water tank, & solid concrete. The walk-out lower level provides easy access to the deck and backyard, creating great additional living and entertaining space. The 40-year shingle roof with 20 of life left. Hardwood floors on the upper level, neutral tile in the bathroom, open concept kitchen to living room. The beautiful living room bay window facing south for extra light. Pride of ownership evident.
For sale
$200,000
2804 Dunlop St, Trenton, MI 48183
3beds
1,905sqft
Single Family Residence
Built in 1956
6,534 Square Feet Lot
$198,400 Zestimate®
$105/sqft
$-- HOA
What's special
- 2 days
- 868
- 62
Zillow last checked:
Listing updated:
Listed by:
Michelle Saward 734-322-3302,
EXP Realty 734-322-3302
Source: Realcomp II,MLS#: 20261079244
Facts & features
Interior
Bedrooms & bathrooms
- Bedrooms: 3
- Bathrooms: 2
- Full bathrooms: 1
- 1/2 bathrooms: 1
Primary bedroom
- Level: Upper
- Area: 130
- Dimensions: 13 X 10
Bedroom
- Level: Upper
- Area: 120
- Dimensions: 12 X 10
Bedroom
- Level: Upper
- Area: 110
- Dimensions: 10 X 11
Other
- Level: Upper
Other
- Level: Entry
Family room
- Level: Entry
- Area: 221
- Dimensions: 17 X 13
Kitchen
- Level: Entry
- Area: 160
- Dimensions: 16 X 10
Living room
- Level: Entry
- Area: 170
- Dimensions: 17 X 10
Heating
- Forced Air, Natural Gas
Cooling
- Central Air
Appliances
- Included: Free Standing Gas Range, Free Standing Refrigerator
Features
- Basement: Daylight,Finished,Walk Out Access
- Has fireplace: No
Interior area
- Total interior livable area: 1,905 sqft
- Finished area above ground: 1,505
- Finished area below ground: 400
Property
Parking
- Parking features: No Garage
Features
- Levels: Tri Level
- Entry location: GroundLevel
- Pool features: None
Lot
- Size: 6,534 Square Feet
- Dimensions: 56 x 115
Details
- Parcel number: 54021020426000
- Special conditions: Short Sale No,Standard
Construction
Type & style
- Home type: SingleFamily
- Architectural style: Split Level
- Property subtype: Single Family Residence
Materials
- Brick
- Foundation: Basement, Poured
Condition
- New construction: No
- Year built: 1956
Utilities & green energy
- Sewer: Public Sewer
- Water: Public
Community & HOA
Community
- Subdivision: BRIDGE MEADOWS SUB 5
HOA
- Has HOA: No
Location
- Region: Trenton
Financial & listing details
- Price per square foot: $105/sqft
- Tax assessed value: $62,424
- Annual tax amount: $3,733
- Date on market: 10/2/2026
- Cumulative days on market: 2 days
- Listing agreement: Exclusive Right To Sell
- Listing terms: Cash,Conventional,FHA,Va Loan
Estimated market value
$198,400
$188,000 - $208,000
$1,938/mo
Price history
| Date | Event | Price |
|---|---|---|
| 10/2/2026 | Listed for sale | $200,000$105/sqft |
Source:  Realcomp II #20261079244 Report a problem Realcomp II #20261079244 Report a problem | ||
| 2/3/2017 | Listing removed | -- |
Source: Auction.com Report a problem | ||
| 1/6/2017 | Listed for sale | -- |
Source: Auction.com Report a problem | ||
| 1/20/2016 | Listing removed | -- |
Source: Auction.com Report a problem | ||
| 12/29/2015 | Listed for sale | -- |
Source: Auction.com Report a problem | ||
Public tax history
| Year | Property taxes | Tax assessment |
|---|---|---|
| 2025 | -- | $96,100 +12.9% |
| 2024 | -- | $85,100 +7.7% |
| 2023 | -- | $79,000 +5.8% |
| 2022 | -- | $74,700 +7.8% |
| 2021 | -- | $69,300 |
| 2020 | $3,046 +12.7% | $69,300 +6% |
| 2019 | $2,702 | $65,400 +12% |
| 2018 | $2,702 | $58,400 +0.5% |
| 2017 | -- | $58,100 -1.7% |
| 2016 | $2,464 | $59,100 +8.4% |
| 2015 | $2,464 -46.3% | $54,500 +14.3% |
| 2013 | $4,588 +86.2% | $47,700 +0.6% |
| 2012 | $2,464 | $47,400 -10.9% |
| 2010 | -- | $53,200 -12.4% |
| 2009 | -- | $60,700 -7.2% |
| 2008 | -- | $65,400 -9.3% |
| 2007 | -- | $72,100 +7.8% |
| 2003 | -- | $66,900 +38.5% |
| 2001 | -- | $48,315 +3.2% |
| 2000 | $1,960 | $46,817 |
Find assessor info on the county website
Monthly payment
Est. payment
Payment breakdown
Explore the cost of this home by adjusting the details. Changes won't be saved.Climate risks
Neighborhood: 48183
Similar homes
- $178,0003 bd1 ba1k sqft16108 Ziegler St, Taylor, MI 48180For Sale
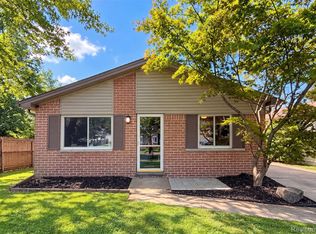
 MLS ID #20261079897, Daniel Beirne, OpenDoor Brokerage LLC. Realcomp II
 - $229,9004 bd2 ba1.5k sqft1861 Grange Rd, Trenton, MI 48183For Sale
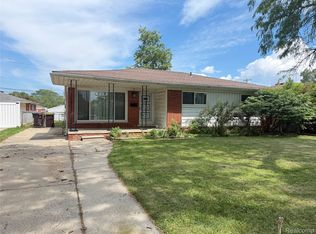 MLS ID #20261053279, Hussein Berry, Nova Realty Group. Realcomp II
 - $255,0003 bd2 ba1.9k sqft2470 Pinetree Dr, Trenton, MI 48183For Sale
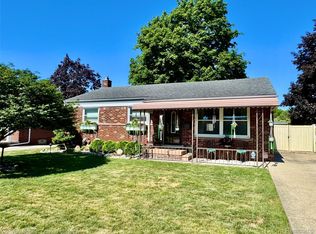 MLS ID #20261045155, Connie Tiberia, Coldwell Banker Town & Country. Realcomp II
 - $174,9003 bd1 ba960 sqft341 Sibley Rd, Trenton, MI 48183For Sale
 MLS ID #20261069314, Gretchen Hudson, Real Estate One-Trenton. Realcomp II
 - $225,0003 bd2 ba984 sqft22701 Princeton St, Dearborn, MI 48124For SaleMLS ID #20261079745, Endrina Malkowski, Keller Williams Legacy. Realcomp II
- $194,9003 bd2 ba1.7k sqft1947 Goddard St, Wyandotte, MI 48192For SaleMLS ID #20261071531, Scott R Gailey, Scott Gailey. Realcomp II
- $149,9003 bd1 ba1.1k sqft27031 Leroy St, Taylor, MI 48180For SaleMLS ID #20261075983, Mahdi A Hadi, Clients First, REALTORS®. Realcomp II
- $285,0003 bd1 ba1.8k sqft2351 Medford St, Trenton, MI 48183For Sale
 MLS ID #50213648, Victoria Camaj, Providence Properties, Realty & Management. MiRealSource
 - $190,0002 bd2 ba1.1k sqft23436 Boller Ct, Trenton, MI 48183For Sale
 MLS ID #26049175, Vito Castellana, Castleton Realty, LLC. MichRIC
 - $194,9003 bd1 ba1.7k sqft2079 McLain Ave, Lincoln Park, MI 48146For SaleMLS ID #20261055595, Megan Leach, KW Professionals. Realcomp II
- $189,9003 bd2 ba1.9k sqft820 Winchester Ave, Lincoln Park, MI 48146For SaleMLS ID #20261061801, Kevin J Sabuda, Metropolitan Real Estate. Realcomp II
- $187,9004 bd2 ba1.8k sqft23335 Koths St, Taylor, MI 48180For SaleMLS ID #50211286, Valencia Gullet-Neal, Berkshire Hathaway HomeServices Kee Realty Farmington Hills. MiRealSource
- $224,9003 bd2 ba1.3k sqft12748 Argyle St, Southgate, MI 48195For SaleMLS ID #20261043627, Jason Senior, JBlake Realty LLC. Realcomp II
- $234,9003 bd2 ba1.8k sqft14903 Belmont Ave, Allen Park, MI 48101For SaleMLS ID #20261072176, David F Reid, Premiere Realty Group LLC. Realcomp II
- $175,0004 bd1 ba2.2k sqft21945 Roosevelt St, Rockwood, MI 48173For SaleMLS ID #20261071496, Curtis Shewell, EXP Z Real Estate. Realcomp II
- $219,9003 bd1 ba1k sqft12796 Pullman St, Southgate, MI 48195For SaleMLS ID #20261063606, Violetta G Vilenchuk, Michigan First Realty LLC. Realcomp II
- $199,9992 bd1 ba2k sqft24857 Champaign St, Taylor, MI 48180For SaleMLS ID #20261061672, Sam Beydoun, Got Key'D Realty. Realcomp II
- $239,9005 bd2 ba1.8k sqft27002 Stacy St, Taylor, MI 48180For SaleMLS ID #26049529, Ehsan Ouza, Network Realty LLC. MichRIC
- $170,0003 bd1 ba1k sqft16956 Jackson St, Taylor, MI 48180For SaleMLS ID #50220257, Julia Kemp, Key Realty One LLC in Monroe. MiRealSource
