Welcome to this stunning, move-in ready 3-bedroom brick ranch nestled in one of Trenton's most sought-after neighborhoods! From the moment you step inside, you'll appreciate the beautifully updated, modern interior featuring gorgeous hardwood floors that flow throughout the home. The spacious living room offers the perfect place to gather, while the sleek eat-in kitchen is equipped with newer appliances and stylish finishes that make everyday living a pleasure. The home also features a warm and inviting family room, a dedicated dining room ideal for entertaining, and generously sized bedrooms with ample closet space. Downstairs, the finished basement provides exceptional additional living space along with abundant storage. Step outside to your own private backyard retreat! Relax or entertain under the beautiful covered patio lanai overlooking the above-ground pool, creating the perfect setting for summer gatherings. Combining modern updates, functional living space, and an incredible location, this exceptional Trenton ranch is one you won't want to miss. Schedule your private showing today!
For sale
$285,000
2351 Medford Rd, Trenton, MI 48183
3beds
1,835sqft
Single Family Residence
Built in 1954
6,098 Square Feet Lot
$284,200 Zestimate®
$155/sqft
$-- HOA
What's special
Stylish finishesOverlooking the above-ground poolBeautifully updated modern interiorAbundant storagePrivate backyard retreatSleek eat-in kitchenBeautiful covered patio lanai
- 132 days
- 576
- 42
Zillow last checked:
Listing updated:
Listed by:
Victoria Camaj 734-486-5540,
Providence Properties, Realty & Management 734-486-5540
Source: MiRealSource,MLS#: 50213648 Originating MLS: Southeastern Border Association of REALTORS
Facts & features
Interior
Bedrooms & bathrooms
- Bedrooms: 3
- Bathrooms: 1
- Full bathrooms: 1
Bedroom 1
- Level: Entry
- Area: 143
- Dimensions: 13 x 11
Bedroom 2
- Level: Basement
- Area: 165
- Dimensions: 15 x 11
Bedroom 3
- Level: Entry
- Area: 110
- Dimensions: 10 x 11
Bathroom 1
- Level: Entry
- Area: 40
- Dimensions: 5 x 8
Dining room
- Level: Entry
- Area: 88
- Dimensions: 8 x 11
Family room
- Level: Entry
- Area: 180
- Dimensions: 15 x 12
Kitchen
- Level: Entry
- Area: 160
- Dimensions: 16 x 10
Living room
- Level: Entry
- Area: 390
- Dimensions: 26 x 15
Heating
- Forced Air, Natural Gas
Cooling
- Ceiling Fan(s), Central Air
Appliances
- Included: Dishwasher, Disposal, Dryer, Microwave, Range/Oven, Refrigerator, Washer, Gas Water Heater
Features
- Flooring: Hardwood
- Basement: Finished,Full
- Number of fireplaces: 1
- Fireplace features: Family Room
Interior area
- Total structure area: 2,265
- Total interior livable area: 1,835 sqft
- Finished area above ground: 1,285
- Finished area below ground: 550
Property
Parking
- Total spaces: 2
- Parking features: Detached, Electric in Garage, Garage Door Opener
- Garage spaces: 2
Features
- Levels: One
- Stories: 1
- Patio & porch: Deck, Patio, Porch
- Has private pool: Yes
- Pool features: Above Ground
- Fencing: Fenced
- Frontage type: Road
- Frontage length: 52
Lot
- Size: 6,098 Square Feet
- Dimensions: 115 x 56
Details
- Parcel number: 54008010227002
- Special conditions: Private
Construction
Type & style
- Home type: SingleFamily
- Architectural style: Ranch
- Property subtype: Single Family Residence
Materials
- Brick
- Foundation: Basement
Condition
- Year built: 1954
Utilities & green energy
- Sewer: Public Sanitary
- Water: Public
Community & HOA
Community
- Subdivision: Breton Woods Sub
HOA
- Has HOA: No
Location
- Region: Trenton
Financial & listing details
- Price per square foot: $155/sqft
- Tax assessed value: $132,700
- Annual tax amount: $6,941
- Date on market: 7/2/2026
- Cumulative days on market: 133 days
- Listing agreement: Exclusive Right To Sell
- Listing terms: Cash,Conventional,FHA,VA Loan
Estimated market value
$284,200
$270,000 - $298,000
$1,790/mo
Price history
| Date | Event | Price |
|---|---|---|
| 7/2/2026 | Listed for sale | $285,000+26.7%$155/sqft |
Source:  MiRealSource #50213648 Report a problem | ||
| 8/31/2023 | Sold | $225,000-2.1%$123/sqft |
Source:  Realcomp II #20230048953 Report a problem | ||
| 8/4/2023 | Pending sale | $229,900$125/sqft |
Source: Realcomp II #20230048953 Report a problem | ||
| 7/31/2023 | Price change | $229,900-2.1%$125/sqft |
Source: Realcomp II #20230048953 Report a problem | ||
| 7/26/2023 | Listed for sale | $234,900$128/sqft |
Source: Realcomp II #20230048953 Report a problem | ||
| 7/22/2023 | Pending sale | $234,900$128/sqft |
Source: Realcomp II #20230048953 Report a problem | ||
| 7/13/2023 | Listed for sale | $234,900+85%$128/sqft |
Source: Realcomp II #20230048953 Report a problem | ||
| 4/3/2017 | Sold | $127,000-9.2%$69/sqft |
Source: Public Record Report a problem | ||
| 3/13/2017 | Pending sale | $139,900$76/sqft |
Source: Real Estate One-Southgate #216116541 Report a problem | ||
| 12/18/2016 | Listed for sale | $139,900$76/sqft |
Source: Real Estate One-Southgate #216116541 Report a problem | ||
Public tax history
| Year | Property taxes | Tax assessment |
|---|---|---|
| 2026 | -- | $132,700 +12.3% |
| 2025 | -- | $118,200 +23% |
| 2024 | -- | $96,100 +6.8% |
| 2023 | -- | $90,000 +8.3% |
| 2022 | -- | $83,100 +2.3% |
| 2021 | -- | $81,200 |
| 2020 | $5,741 +73.7% | $81,200 +5% |
| 2019 | $3,304 | $77,300 +5.3% |
| 2018 | $3,304 | $73,400 +3.2% |
| 2017 | -- | $71,100 +1% |
| 2016 | $2,988 | $70,400 +9.8% |
| 2015 | $2,988 -46.7% | $64,100 +9.9% |
| 2013 | $5,612 +87.8% | $58,300 +4.7% |
| 2012 | $2,988 | $55,700 -13% |
| 2010 | -- | $64,000 -8% |
| 2009 | -- | $69,600 -11.3% |
| 2008 | -- | $78,500 -13.3% |
| 2007 | -- | $90,500 +5.2% |
| 2003 | -- | $86,000 +84.1% |
| 2001 | $2,068 +9.1% | $46,726 +3.2% |
| 2000 | $1,895 | $45,278 |
Find assessor info on the county website
Monthly payment
Est. payment
Payment breakdown
Explore the cost of this home by adjusting the details. Changes won't be saved.Climate risks
Neighborhood: 48183
Nearby schools
Schools provided by the listing agent
- District: Trenton Public Schools
Source: MiRealSource. This data may not be complete. We recommend contacting the local school district to confirm school assignments for this home.

Similar homes
- $250,0003 bd2 ba1.2k sqft1686 Douglas St, Trenton, MI 48183For Sale
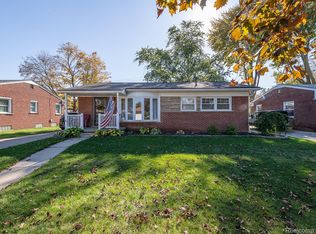
 MLS ID #20261085090, Justin Gerke, Real Estate One-Monroe. Realcomp II
- $300,0003 bd3 ba2.5k sqft1541 Yellowbrick Rd, Trenton, MI 48183For Sale
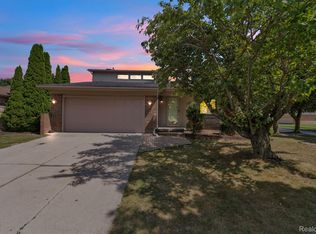 MLS ID #20261070038, Michael M Phillips, Keller Williams Legacy. Realcomp II
- $225,0003 bd1 ba1.2k sqft2846 William R Ave, Trenton, MI 48183For Sale
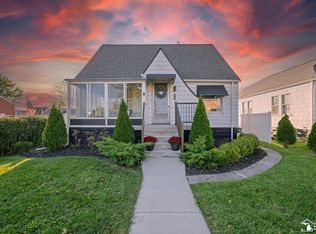
 MLS ID #50224227, Morgan Rokicki, The Danberry Company - Temperance. MiRealSource
- $305,0003 bd2 ba2.1k sqft14241 Williamsburg Dr, Riverview, MI 48193For Sale
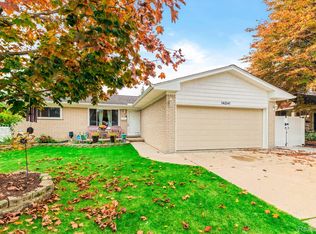 MLS ID #20261085218, Nicole Porter, River Oaks Realty. Realcomp II
- $300,0003 bd2 ba1.5k sqft504 Poplar St, Wyandotte, MI 48192For SaleMLS ID #20261090182, Kim Jarvis, RE/MAX Innovation. Realcomp II
- $319,9003 bd2 ba1.4k sqft32144 Warren Rd, Westland, MI 48185For SaleMLS ID #20261090894, Ali M Beydoun, Got Key'D Realty. Realcomp II
- $179,9003 bd1 ba1k sqft3469 Van Horn Rd, Trenton, MI 48183For SaleMLS ID #50221532, Victoria Camaj, Providence Properties, Realty & Management. MiRealSource
- $253,0003 bd2 ba1.8k sqft13200 Mercier St, Southgate, MI 48195For SaleMLS ID #20251041894, Lisa McCallum, Keller Williams Lakeside. Realcomp II
- $345,0004 bd3 ba2k sqft8522 Hampton Rd, Grosse Ile, MI 48138For SaleMLS ID #20261068032, Michael Procissi, Power House Group Realty. Realcomp II
- $297,0004 bd3 ba2.4k sqft620 Emmons Blvd, Lincoln Park, MI 48146For SaleMLS ID #20261084624, Angie Sierra, REMAX City Centre. Realcomp II
- $284,9003 bd2 ba2.1k sqft3604 Merrick St, Dearborn, MI 48124For SaleMLS ID #20261076823, Blake Dugan, Golden Key Realty Group LLC. Realcomp II
- $274,9003 bd2 ba1.5k sqft3615 Parker St, Dearborn, MI 48124For SaleMLS ID #20261087569, Alisha L Sulla, ERA Prime Real Estate Group South. Realcomp II
- $269,9003 bd3 ba1.6k sqft8148 Buckingham Ave, Allen Park, MI 48101For SaleMLS ID #20261078887, Doris LaBeau, RE/MAX Masters. Realcomp II
- $349,9004 bd3 ba2k sqft19511 Wherle Dr, Brownstown, MI 48193For SaleMLS ID #50219469, Victoria Camaj, Providence Properties, Realty & Management. MiRealSource
- $159,9002 bd2 ba1.2k sqft20594 Gibraltar Rd, Brownstown, MI 48183For SaleMLS ID #20261081134, Susie Armiak, MBA Realty. Realcomp II
- $279,9993 bd1 ba1.9k sqft3330 Detroit St, Dearborn, MI 48124For SaleMLS ID #20261080170, Jawad Safa, Elite Realty Advisors LLC. Realcomp II
- $229,0003 bd1 ba2.1k sqft5321 Bedford St, Dearborn Heights, MI 48125For Sale
 MLS ID #26049320, Rachard Gary Watson, Howard Hanna Real Estate Services. MichRIC
- $229,0002 bd1 ba1k sqft25450 Sixth, Grosse Ile, MI 48138For SaleMLS ID #20261051644, Heather Polites, MBA Realty. Realcomp II
- $319,9003 bd3 ba1.9k sqft9075 Henry Ruff Rd, Livonia, MI 48150For SaleMLS ID #20261090343, Todd S Taliaferro, EXP Realty. Realcomp II
